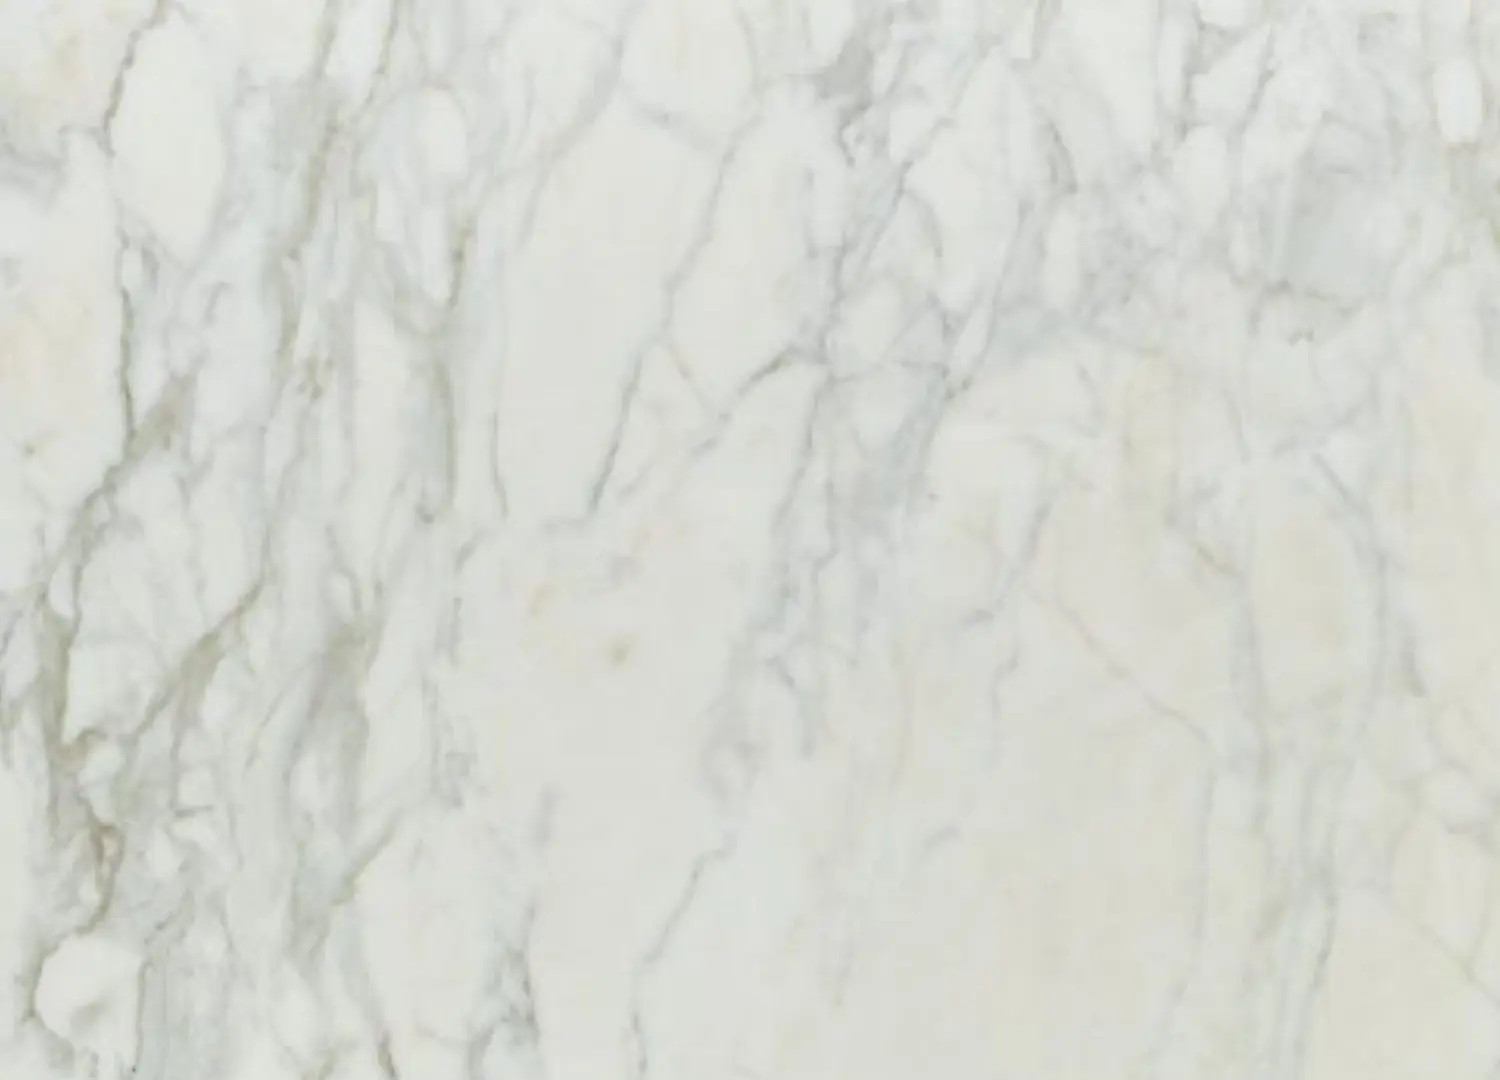
The Aeneas apartment’s kitchen features polished steel surfaces with golden handles and Calacatta Gold marble niches, while the kitchen in the Janus apartment gleams with floor-to-ceiling stainless steel cabinetry and gold accents.
Casa Naman sits somewhere between Emperor Nero’s Domus Aurea and a luminous modern sanctuary. Crowning a restored 18th-century palazzo in Rome’s Piazza di Spagna overlooking the Spanish Steps, the recently unveiled hotel concept comprises three independent apartments that are a refined homage to Roman grandeur fused with a contemporary take on luxury hospitality.
Milan-based 13.1 Architecture & Decor Studio mused on the “quiet majesty” of ancient Rome as the inspiration for the project’s three thematic apartments: Janus, Aeneas, and Vesta. The studio reimagined the classical Roman palazzo through “noble” materials such as wood, marble, and textiles, a tonal palette, and custom-designed interiors. They reflect the soul of the city and honour its hallmark location, while avoiding mimicry or aesthetic tropes.
“The strongest homage to Romanità comes from the abundant use of marble, and especially travertine—the very stone upon which Rome was built. It became both a material and a metaphor, a starting point for the entire project. In its veins and textures, we found a way to connect the hotel to the city’s monumental past, while allowing the design to speak a contemporary language that almost whispers,” 13.1 Architecture & Decor Studio designer Federico Sigali says.
Structurally, the apartments’ open spaces are generous and functional, with a sense of fluidity between living and dining areas, kitchens, and bedrooms. They are enriched with stylistic features of a contemporary Roman residence, such as the red porphyry columns and mirrored surfaces in the Janus apartment, and glossy steel and Calacatta Gold marble niches in Aeneas. While ‘serenity’ and ‘Spanish Steps’ are not necessarily two phrases used in the same sentence, Casa Naman’s residences have an intimate atmosphere that feels suspended in time, framed by views of the Spanish Steps that appear more surreal than a film scene.
Bespoke interiors by 13.1 Architecture & Décor Studio converse with mirrored and marbled surfaces across the apartments’ living and dining spaces. The living area in the Janus apartment reflects hallmarks of a classical Roman palazzo, including red porphyry columns.
A sophisticated mix of “noble” materials, including marble, wood, and gold accents, converges in the apartments’ bathrooms, which are enlivened by surreal views of the Spanish Steps.
Beyond Casa Naman’s shared entryway—a modern gipsoteca featuring a collection of busts, bas-reliefs, and sculptures—the apartments feature bespoke interiors and furniture designed by 13.1 Architecture & Decor Studio and crafted by Italian artisans, including project partner Conte Casa. Custom sofas, tables, wall units, and beds combine with plush textile furnishings to define the narrative and character of each apartment. Design objects are interspersed with the occasional antique treasure—including a 19th-century tapestry—and a curated selection of classical and modern artworks, such as pieces by Roman artist Piero Pizzi Cannella. From green Alps marble and antique mirrors to panelled walls, chromatic accents, and gilded details, each apartment pays homage to artisanal Italy and the timeless integrity of the handmade.
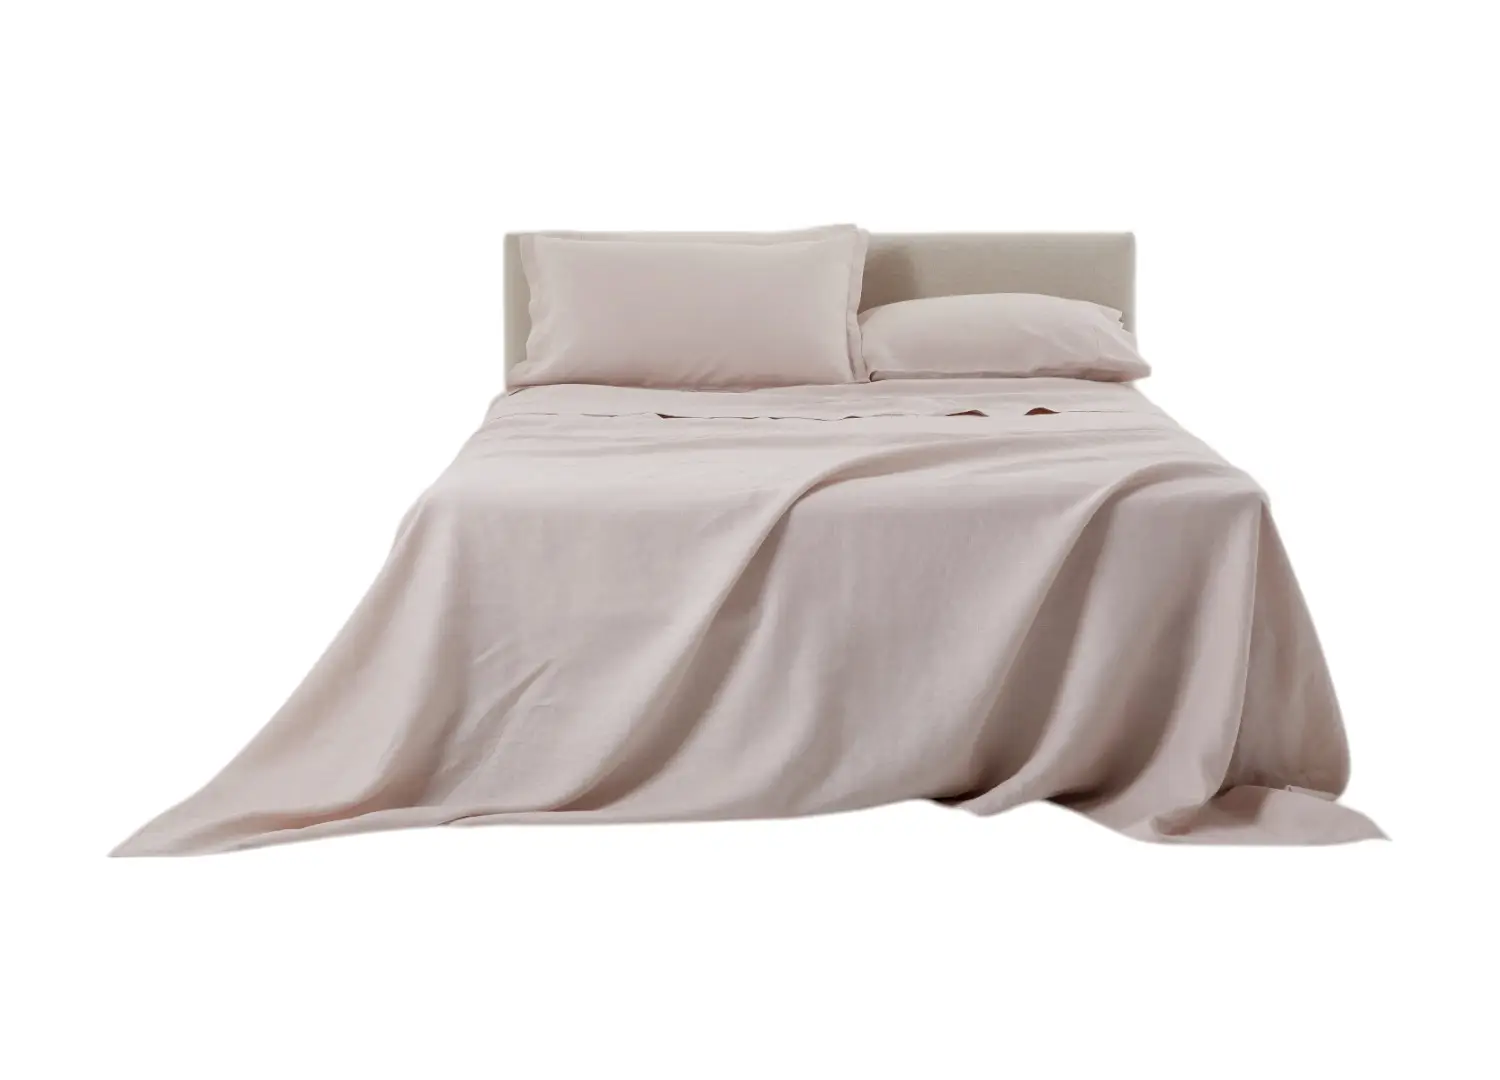
A ‘Cardinal Red’ walk-through wardrobe leads into the Janus apartment’s bedroom, which features bespoke contemporary furnishings and design objects. A tonal palette of warm beiges, creams, and taupe enhances the enveloping ambience of the bedroom in the Aeneas apartment.
Casa Naman, the latest project by Rome-based Naman Hôtellerie, offers a renewed perspective on premium Italian residential design, favouring the luxury of experience over excess. In the heart of the Eternal City, “Casa Naman’s spaces are conceived to feel lived-in, not staged; personal, not generic; unmistakably rooted in Rome yet free from nostalgia,” Sigali says.