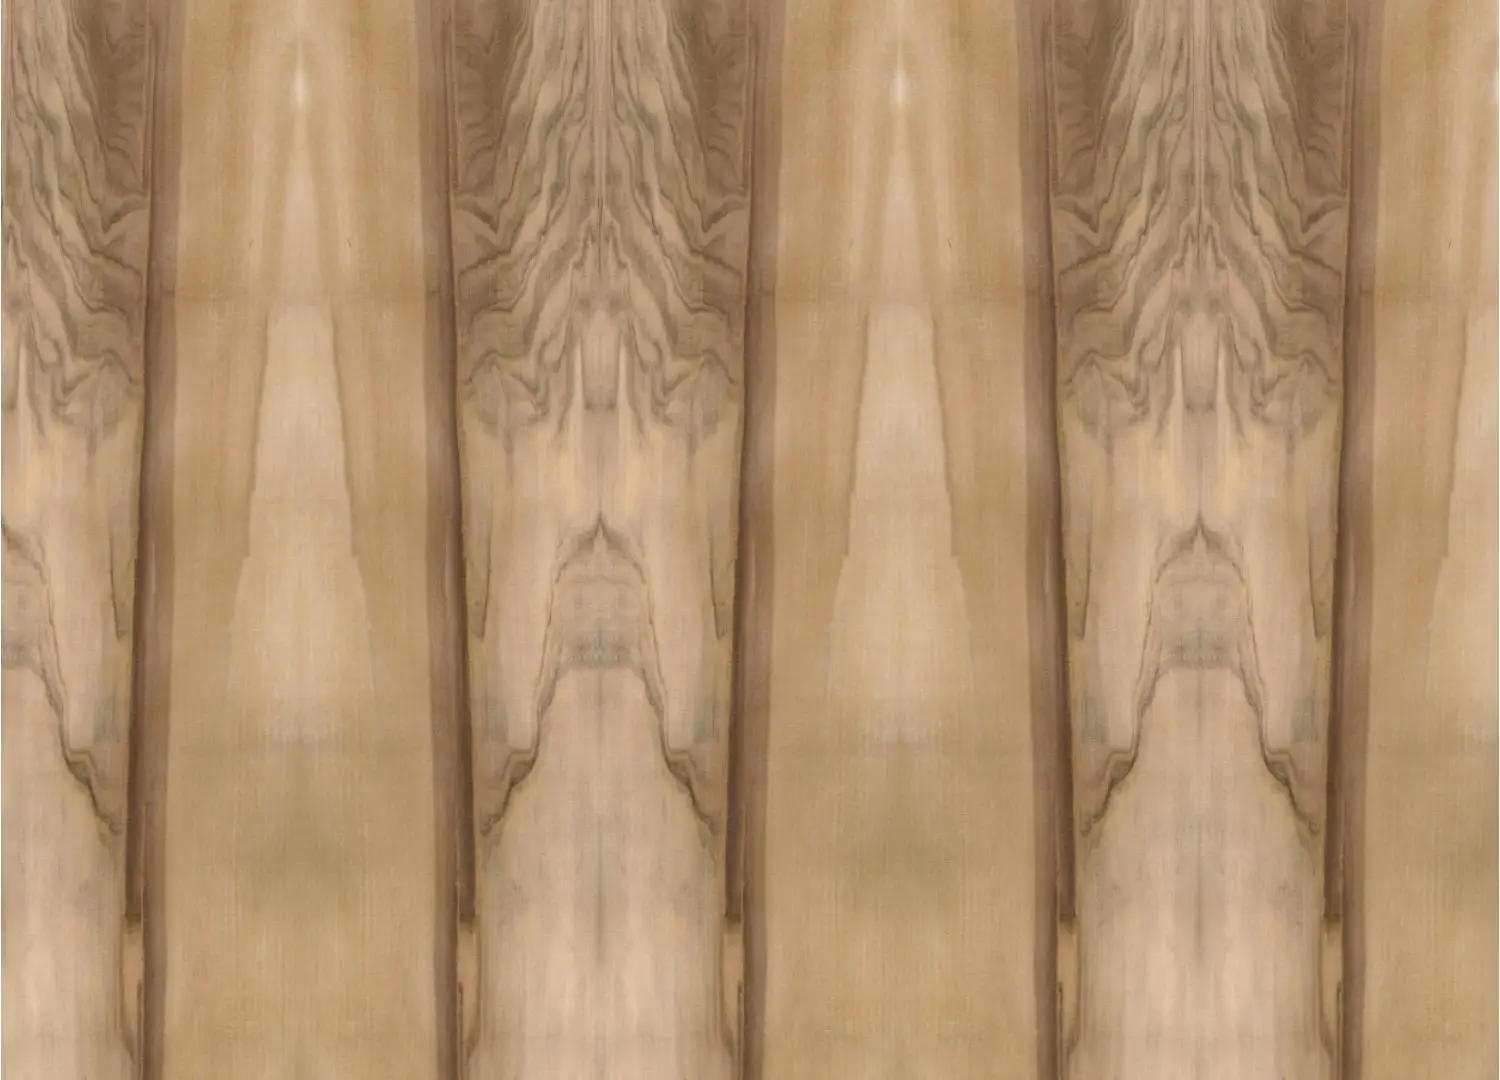
Timber’s timeless appeal lies in its ability to shape mood and materiality. From rich grain to muted tone, we explore five homes where timber takes centre stage—offering warmth, grounding the architecture, and blurring the line between nature and the indoors.
Park St House by Michael Ong Design Office
Wurundjeri Woi Wurrung Country / Melbourne, Australia
True to its name, Park St House by Michael Ong Design Office finds connection with nature at every turn; from the materiality, to the ways the landscape weaves itself throughout the architecture and interiors. Light, openness, and connection to the outdoors underpin every design decision. From the central garden within the courtyard, to the warmth exuded from the natural materials of timber, brick and stone; each moment amplifies the experience of existing within the context of nature.
Ong reflects on the improvements made to allow for as much light as possible. “We designed timber sliding doors that stack neatly into concealed pockets and when these doors are fully retracted and out of sight, there’s a unique moment when the garden takes prominence over the house itself,” he adds.


Emiel Vercruysse Belgian Townhouse
Kortrijk, Belgium
Emiel Vercruysse’s townhouse in the heart of Kortrijk is a cosy sanctuary where the presence of nature in design and materiality inspires a sense of serenity. Designed by Decancq Vercruysse, the home was imagined as a quiet retreat, where natural materials create a calming counterpoint to the bustle outside.
Warm oak timber plays a central role in this vision, used generously across the living, dining, and kitchen spaces. With its rich grain, the oak defines the atmosphere of the home. “The result is a warm and welcoming home that invites you to sit back and relax,” Vercruysse reflects.
Union Street House by Prior Barraclough
Wurundjeri Woi Wurrung Country / Melbourne, Australia
Union Street House by Prior Barraclough features a simplistic interior palette that was essential to achieving the project’s ambition: a singular timber surface that shifts focus onto the homeowner’s use of the space to determine the mood, appearance, and function of each part of the plan. Australian hardwood was chosen as the primary material for its warmth, depth and natural beauty, as well as for its environmental viability as a means of sequestering carbon.
Every element has been finely tuned to this vision. The entire extension is calibrated to a 75mm grid, ensuring exacting alignment across joinery, room proportions, and surface transitions. This meticulous approach allows the timber to flow seamlessly across pitched planes and shifting geometries. “To align timber boards with this grid across surfaces pitched at different angles, each board had to be milled to precise and often varying dimensions,” Prior Barraclough director Michael Barraclough says. Even construction offcuts found new purpose, transformed into a custom dining table and desk—further proof of the material’s enduring place in the home.


Red Hill Barn by GOLDEN
Bunurong Country / Mornington Peninsula, Australia
Embracing the natural beauty of Victoria’s Mornington Peninsula, Red Hill Barn by GOLDEN is a celebration of materiality. The barn’s architecture is defined by its extensive use of timber, with a palette that includes stained timber veneer, cedar wood, and green-painted American oak—materials carefully selected to honour the building’s original details while deepening its connection to the landscape.
Floor-to-ceiling windows and doors frame views of the native bushland, while the pitched roof invites an abundance of natural light. Inside, the use of darker timber cladding anchors the home to its rural environment while introducing a textural feel.
Fishharven by Neil Architecture
Wurundjeri Woi Wurrung Country / Melbourne, Australia
Perched on a hilltop in Fish Creek, rural Victoria, Fishharven by Neil Architecture is a private weekend retreat that embraces a pared-back natural material palette, serving as a quiet backdrop to sweeping views of Victoria’s Bass Strait and Wilson’s Prom. Designed for semi-retired clients, the home reinterprets traditional rural materials through a contemporary lens. Silvertop Ash lining boards are used extensively, wrapping the walls and ceilings to foster warmth and depth. “The use of timber creates an almost cocoon-like ambience for its inhabitants—a retreat from the often harsh external environment, reinforcing a sense of continuity and enclosure,” Neil Architecture senior architect Tanti Azman reflects.
“We generally aim to select materials that last and are obtained from sustainable sources,” Azman says. “This home should stand the test of time, making it a sustainable investment into the future.” Ultimately, Fishharven elevates humble materials with craft and restraint to deliver a space that feels intimate and deeply connected to place.