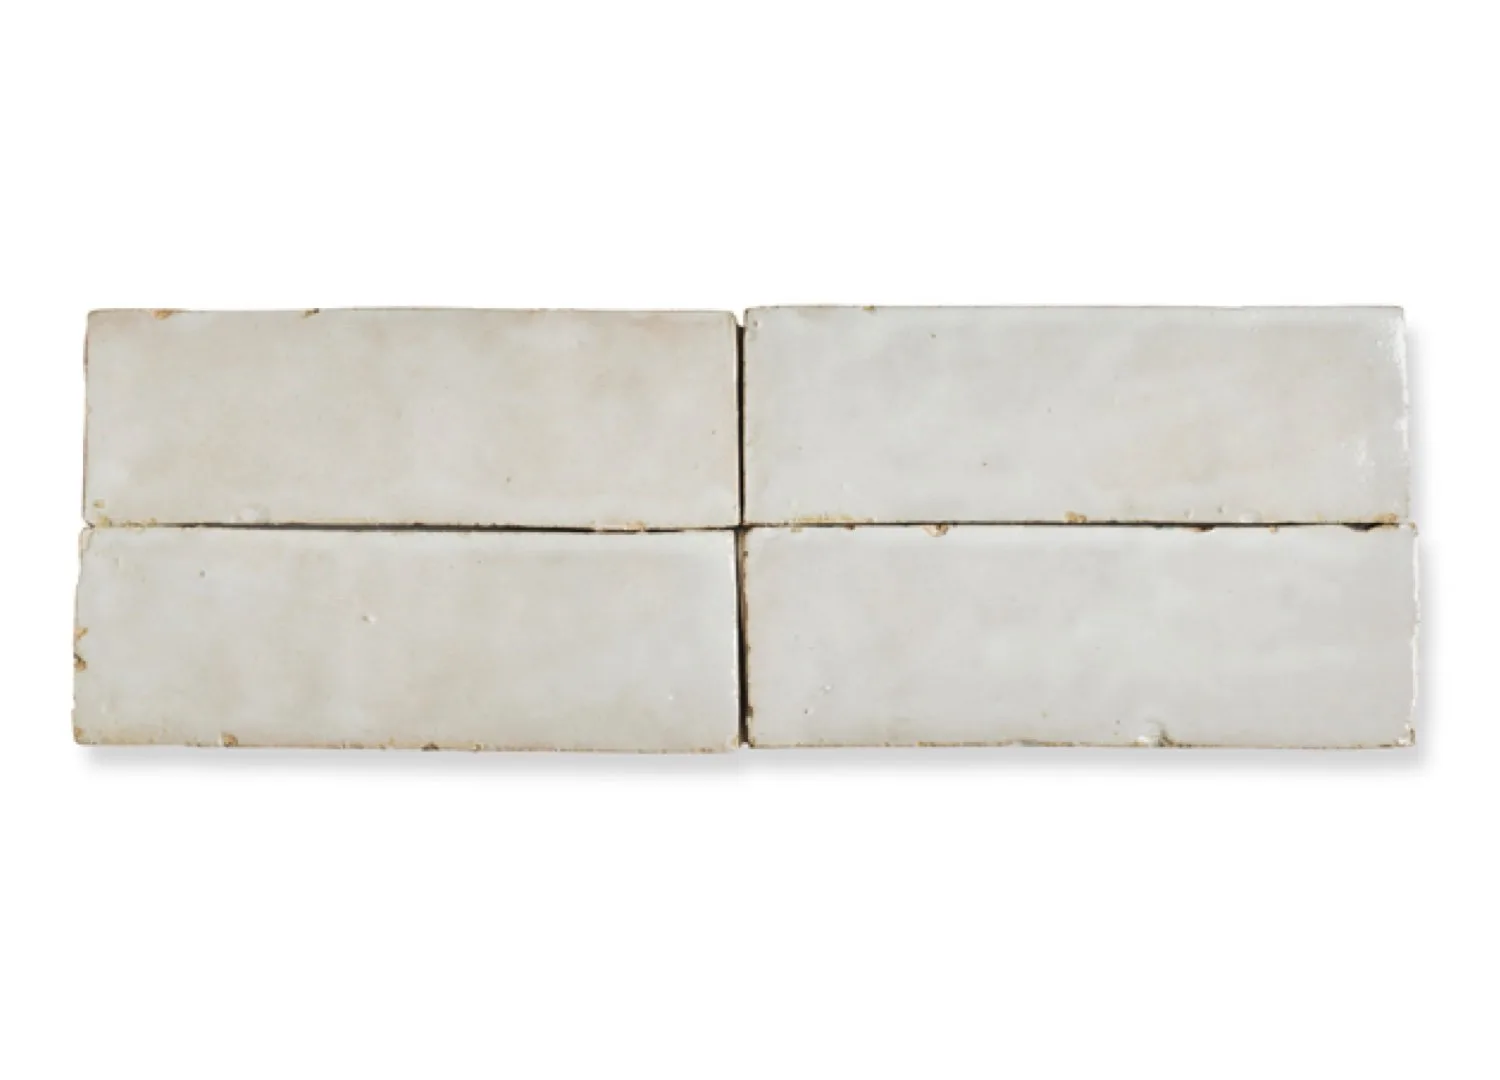
Explore seven kitchens with tiled worktops, serving as both a functional surface and a timeless and textural design statement.
Montparnasse by Atelier HA
Paris, France
In Paris’ Montparnasse, Atelier HA designers Hugo Vince and Adèle Nourry have transformed a historic space by uniting three untouched artist studios from the 1960s into a seamless 140-square-metre apartment. At the core of this transformation is a deep appreciation for the home’s artistic past, particularly in the kitchen, where a large tiled worktop serves as a tribute to the former homeowner, a ceramist.
Crafted from blue-grey ceramic tiles by CE.SI ceramica, the surface extends beyond its practical function, becoming a defining feature of the space. The use of tiles continues throughout the main living areas, reinforcing a sense of continuity and cohesion.


East Village Apartment by GRT
New York City, North America
In an early-20th-century apartment in East Village, New York City, GRT Architects have honoured the building’s original idea of a room—where spaces were separated by function—in a contemporary way.
Burgundy tiles clad the kitchen island as an ode to the building’s mosaic corridors and lobby, while oversized solid oak pulls are a practical and playful cabinetry detail. “The kitchen can feel like the part of a home that most resembles a product showroom,” GRT Architects founding partner Tal Schori says. “I think what we showed with this kitchen is that customised details and foregrounding colour, shape and texture can go a long way to making the kitchen feel more integrated with the rest of the home,” he adds.
Architect Luis Laplace’s Menorca Home
Menorca, Spain
Casa Santa Magdalena, the home of architect Luis Laplace and his partner in life and business, Christophe Comoy—the creative duo behind architectural and interior design practice Laplace—is an ode to provincial life, preservation, spirit and Mediterranean resplendence.
The tiled worktop in the kitchen echoes the home’s deep appreciation for artisanal heritage. This is complemented by the kitchen sink, which is integrated into the benchtop with a glazed ceramic cover—an element that once belonged to a boat. “Its maritime history adds a unique touch to our space, evoking memories of past journeys and a personal connection to nautical heritage,” Laplace reflects.

Gloss House by Studio Doherty
Wurundjeri Woi Wurrung and Bunurong Country / Melbourne, Australia
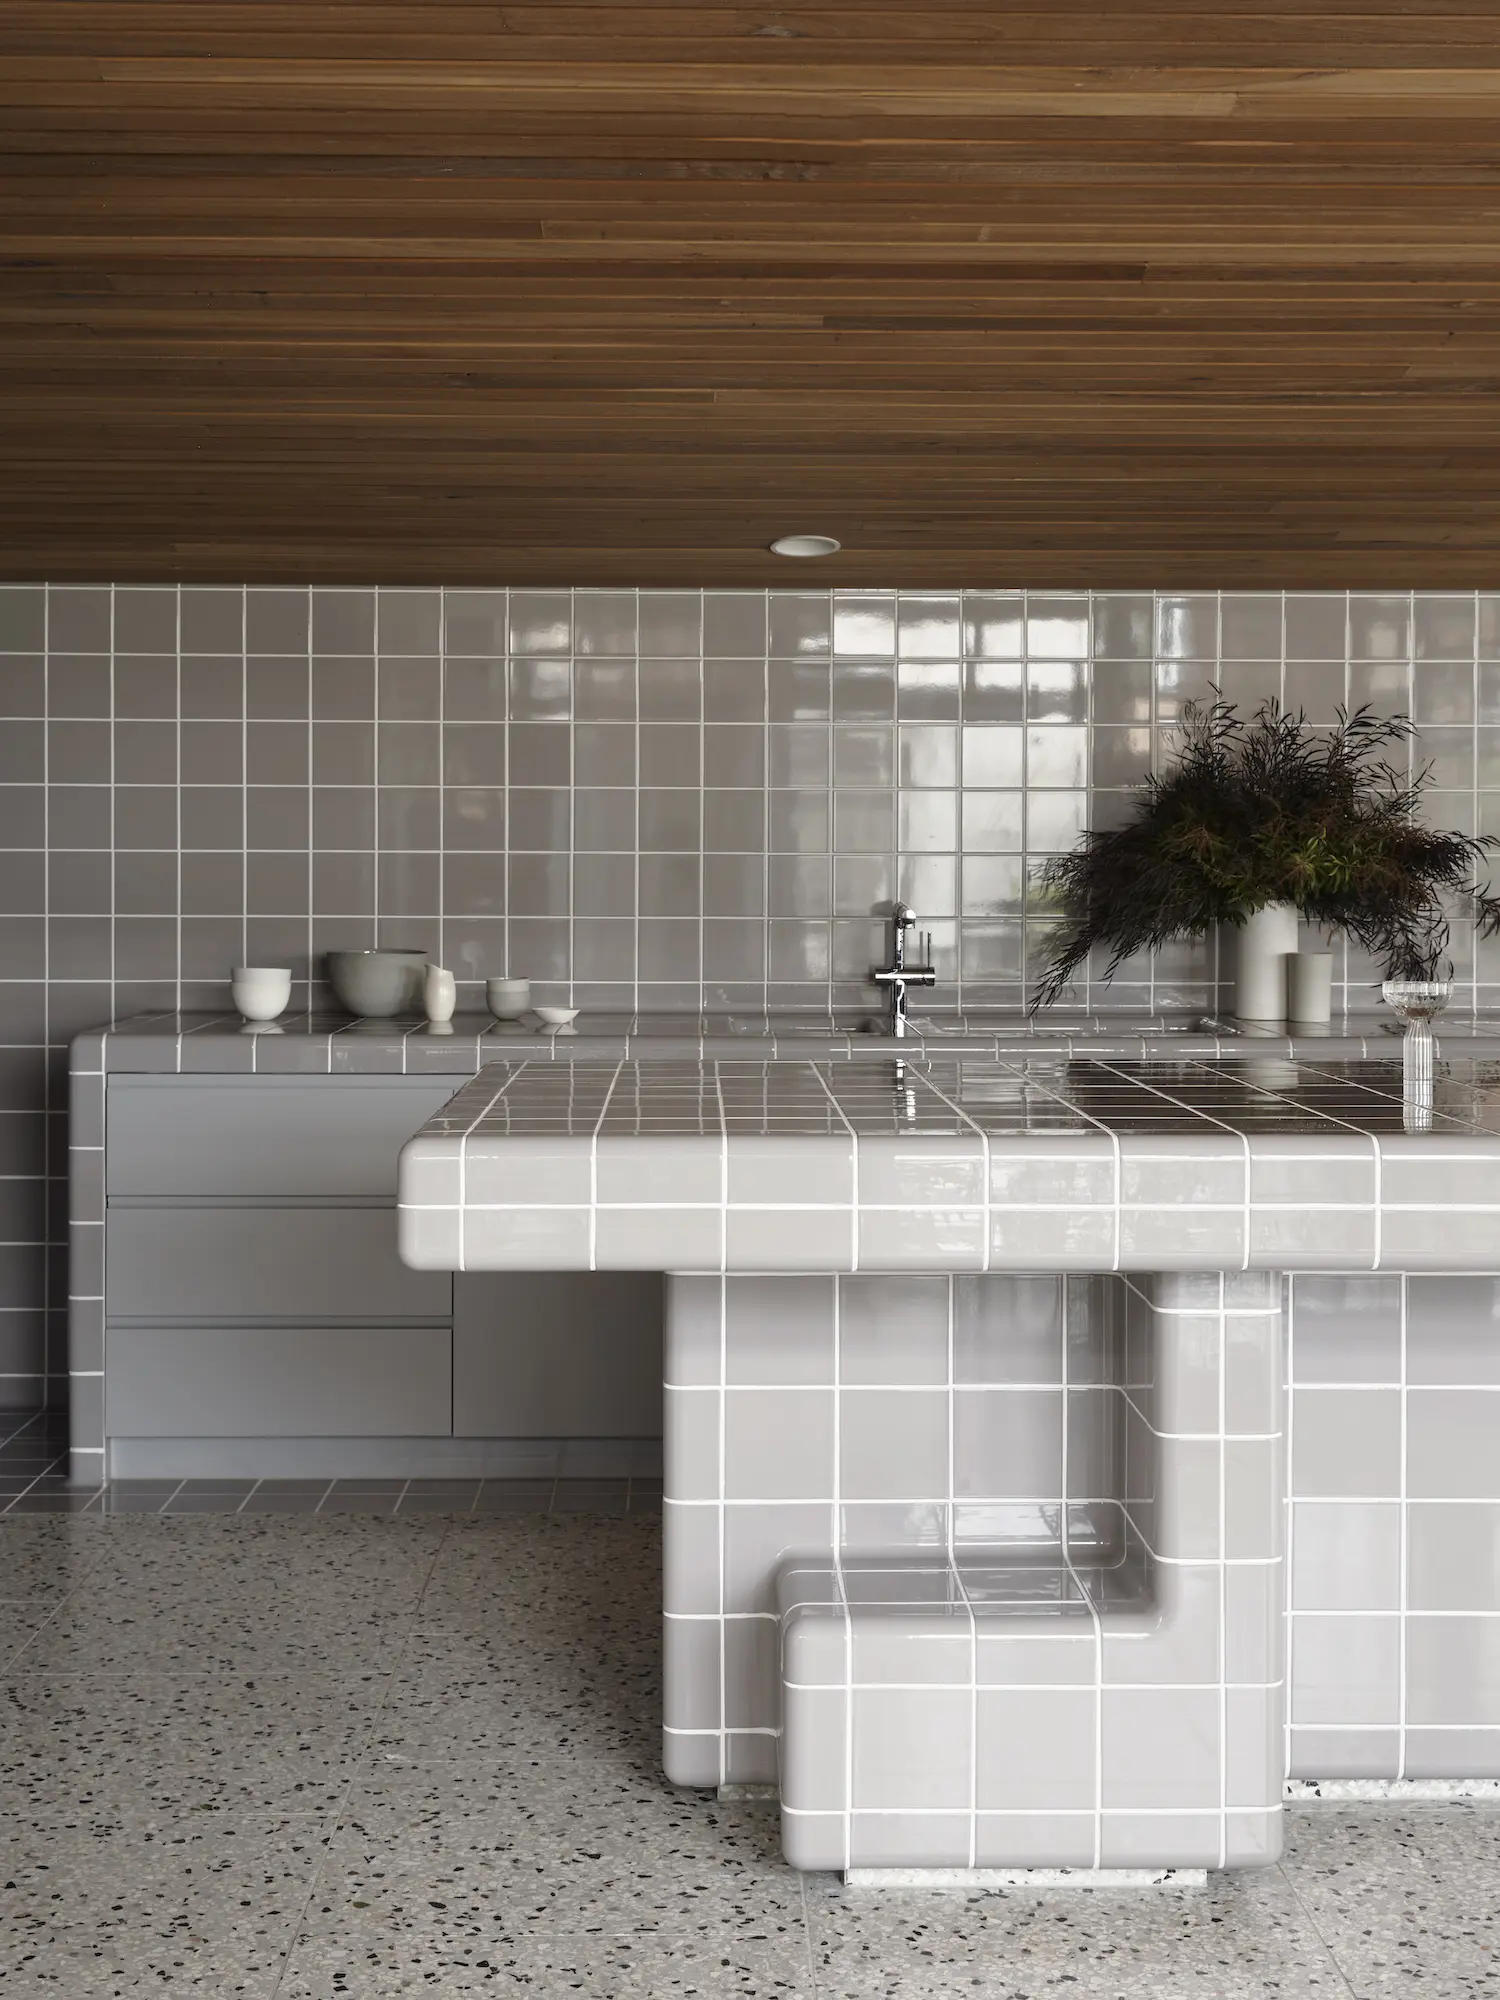
For their design of a mid-century-inspired home, Studio Doherty chose to hero the D-tile system in the kitchen. “The versatility of this tile left us in awe, and we were really excited to experiment with its possibilities,” Studio Doherty director Mardi Doherty says. Following the client’s preference for terrazzo floors, the studio selected the 3D tile system to connect the walls, floors, kitchen bench and sculptural island.“ Made to order, we built the space tile-by-tile in a 3D model to ensure perfect quantities,” Doherty explains. “It was like one giant mathematical puzzle. It is a testament to the builder and the tiler that this kitchen looks so good.”
As the home’s name suggests, the D-tiles’ glossy finish reflects the northern sun, just as the effect of light and shade on the grey-toned space creates depth and interest. “The kitchen design is also driven by a desire to be very practical, with large amounts of bench space and lots of storage underneath and on the adjacent wall,” Doherty adds.
San José by Atelier du Pont
Menorca, Spain
Atelier du Pont collaborated with local architect ARU Arquitectura to revive a 19th-century ruin with an adjoining stone barn on the Balearic Island of Menorca and cohesively reframe them into an Arcadian farmhouse. Cultivating the regional identity within the home, various textures, wall finishes, and renderings reflect the local Menorcan savoir-faire. Traditional materials are found through the abundant use of stone in the form of dry, cut, and sculpted, as well as lime coatings and glazed ceramic terracotta tiles.
Inspired by a neighbouring room with an old yellow ceiling, the kitchen has been dressed in a contemporised version of this colour. Making an impactful statement, 3,000 hand-crafted acid-yellow tiles contrast with the terracotta floor tiles and are illuminated by Toscot hanging pendants.


John Wardle’s Anglesea Home
Wadawurrung country / Anglesea, Australia
As part of our exclusive film series, renowned Australian architect John Wardle invited est living inside his family’s tranquil coastal retreat on the Victorian Surf Coast.
Burnt Earth House, which was named after the home’s signature earthy palette, extends into the terracotta-toned kitchen, crafted in three distinct sections: a warm timber structure, a crafted tiled area, and a contemporary stainless steel section.
An enduring friendship between Wardle and Federico Manetti from the multi-generational family-owned Cotto Manetti in Tuscany, Italy, helped to shape the artisanal terracotta flooring and tiles which flow throughout the kitchen, main living spaces and bathrooms.
Chroma Penthouse by Studio Bosko
Berlin, Germany
In this Kreuzberg penthouse by Berlin and Warsaw-based Studio Bosko, the kitchen is defined by its striking yellow-tiled surfaces. In keeping with the client’s request for “as little white as possible,” the design embraces colour and texture to create a dynamic and inviting space. The bright yellow tiles wrap around the kitchen island and line the splashback, reinforcing the kitchen’s presence within the open-plan layout. “The goal was to create a rhythm of elements that pull interest and spark conversations, while being totally useful and not too precious,” principal designer Kasia Kronberger says.