We explore seven invisible kitchens where concealed joinery, refined materials and thoughtful detailing allow the architecture to take precedence.
Architect Adam Kane’s Home
Dja Dja Wurrung Country / Daylesford, Australia
Minimal but not sterile, architect Adam Kane designs a secluded family retreat in Daylesford, Victoria as a pure integration of landscape and architecture.
Dulux grey polished plaster clads every surface in the kitchen, reflecting light while creating depth and texture. Because the joinery is flush, handleless and full-height, this treatment allows it to be completely concealed. The only visible element in the kitchen is the stainless steel kitchen island in a scoured finish with a built-in PITT cooktop. “The kitchen is designed as a social space,” Kane says. “It’s where we spend Sunday afternoons making pasta or having a glass of wine with friends.”


Union Street House by Prior Barraclough
Wurundjeri Woi Wurrung Country / Melbourne, Australia
Seamless operability lies at the heart of Union Street House by Prior Barraclough, where the concealed kitchen forms part of an intricately detailed extension arranged entirely on a 75mm grid. This grid governs every aspect of the design—from joinery openings to room dimensions and material junctions—ensuring visual cohesion and seamless functionality.
The result is a highly crafted interior that beautifully echoes that of a piece of furniture. “Wrapping the interior in a continuous, operable surface allowed both aspects of the brief to be realised,” Barraclough explains. “When the surface is open, it creates an animated, casual setting with convenient access to all domestic functions, but when closed, provides a calm, austere space unencumbered by daily clutter,” he says.
Kilmory House by Jillian Dinkel
Gadigal Country / Sydney, Australia
The brief for Kilmory House by Jillian Dinkel was to create a statement kitchen that would serve as the focal point of the home’s open-plan entertaining space. Designed as a secondary residence for hosting events and gatherings, the kitchen needed to function at a professional, commercial-grade level while maintaining a refined aesthetic.
The stainless-steel Shape kitchen by Poliform became the hero of the space, delivering striking visual impact and bold contrast to the home’s heritage detailing. The tapered cut of the stainless steel central island features an integrated handle that complements the stone columns anchoring the kitchen island. This was paired with charred oak cabinetry and the earthy tones of illusion marble, creating a balanced yet distinctive palette.


Architect Phillip Mathieson’s Sydney Apartment
Gadigal Country / Sydney, Australia
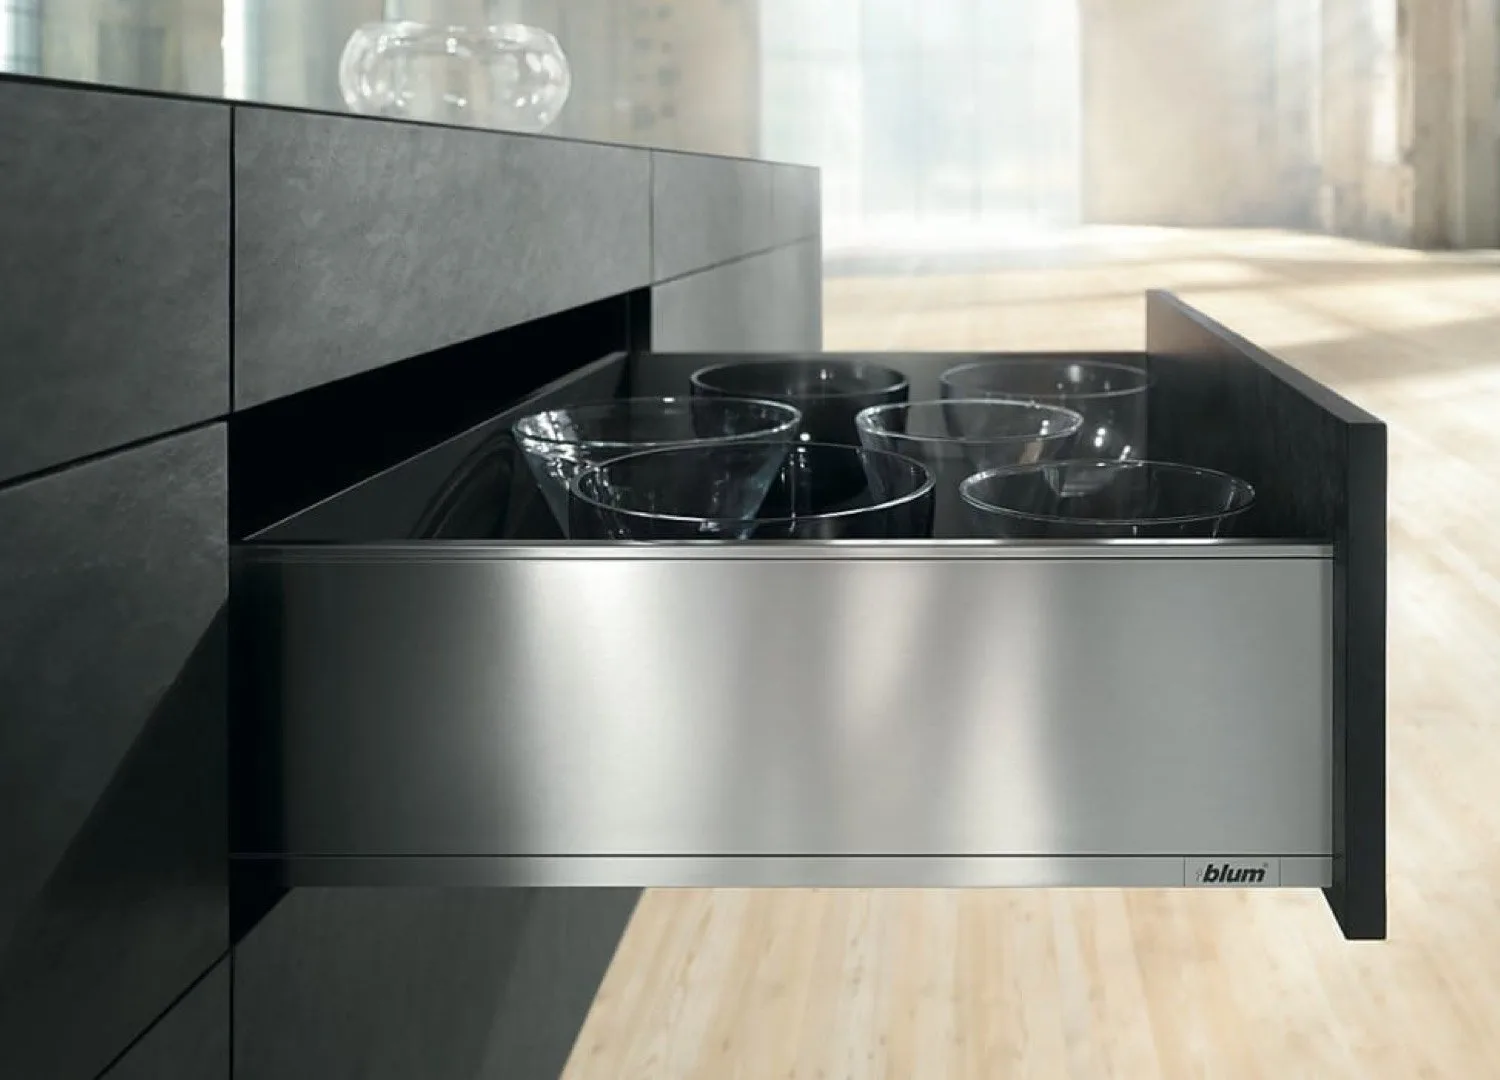
Nowhere is architect Phillip Mathieson’s architectural discipline more evident than in the joinery in his Sydney apartment. Working within a compact footprint, Mathieson maximised space through clever integration and concealed functionality. Here, Blum’s storage solutions and inner dividing systems play a foundational role.
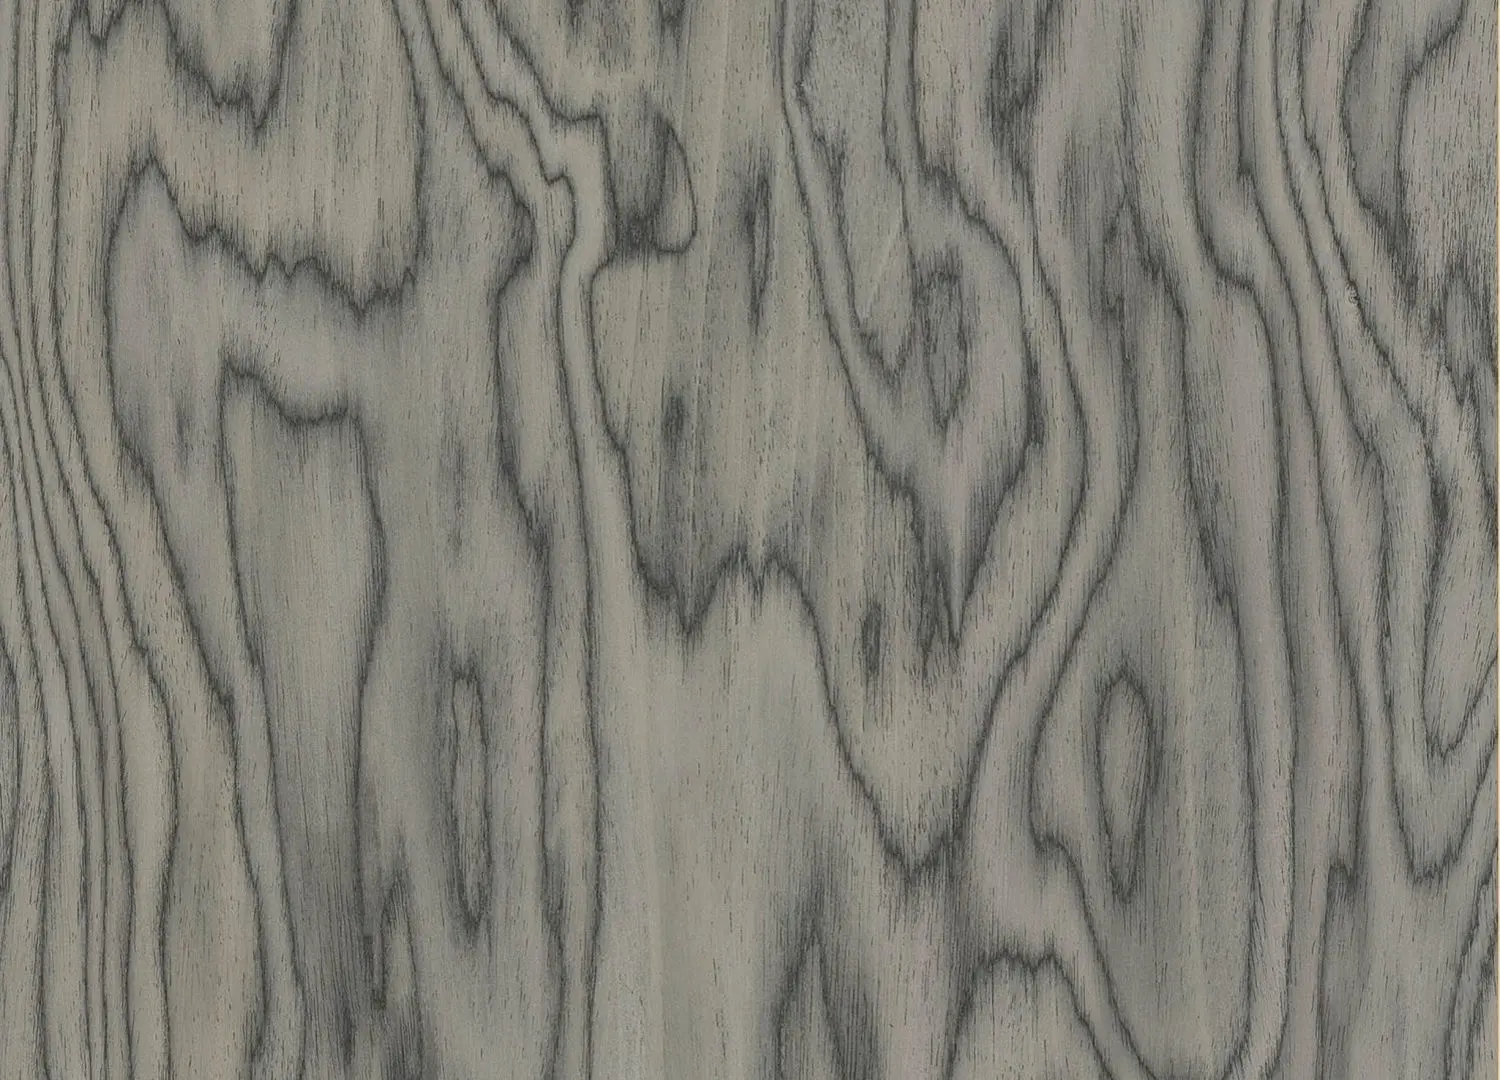
The kitchen wall is a thesis in discretion. What appears as an unbroken timber plane hides a full kit of function: a concealed coffee station, a bar with a pop-up sink, and appliances that lift and glide open with a touch. “One of the things that was really important was not having any visible handles or door pulls,” Mathieson says.
Terrazzo Apartment by Studio Arthur Casas
São Paulo, Brazil
Renowned Brazilian architects Studio Arthur Casas were approached by their clients—a professional chef and an admirer of continuous, open spaces—to design another home in Brazil’s vibrant São Paulo. “The clients prioritised everyday functionality, designer-crafted furniture, the prominence of art, minimalist finishes, and technology,” Studio Arthur Casas founding architect Arthur Casas explains—a design approach exemplified in the minimalist timber-clad kitchen.
It was integral for the clients that the home’s lighting, sound and automation were seamlessly integrated, as if ‘invisible’. The acoustics were carefully designed so that the sound would softly resonate through the timber veneer, while ceiling lights were fully hidden, emitting only precise, focused light. “Subtle and predominantly indirect, the use of recessed slots and fixtures reinforces minimalism as the guiding thread of the architectural proposal,” Casas says.


Architect William Smart’s Home
Gadigal Country / Sydney, Australia
For renowned architect William Smart, who designed this space for the long term, there’s a sense of calm and tranquillity in the home. “It’s such a reflective space, enjoying the stream of light on the brickwork and how this changes along with the reflections of the landscape on the glass,” he says.
Designing the home and studio to be largely open-plan, Smart approached the kitchen as something to be visually recessive. “We didn’t want the kitchen to ‘read’ as a traditional kitchen,” he explains. Instead, it was conceived as a seamless extension of the architecture, with Corian surfaces and continuous Cassatta flooring allowing it to dissolve almost entirely into the surrounding space. The result is a kitchen that exists in function, but remains quietly concealed in form.
Hunts Green Barn by McLaren.Excell
Oxfordshire, England
Respecting Hunts Green Barn’s original 16th-century architecture was central to McLaren.Excell’s brief, ensuring that any alterations or additions did not undermine its inherent charm. The primary intervention within the barn is a custom-designed, steel-clad structure that houses the kitchen and pantry.
Ensuring the open-plan kitchen had minimal impact on the barn’s original bones, the space features fully concealed joinery in a unique stainless steel finish that contrasts the raw timber. “Aesthetically, the element dominates the space and is an unapologetic insertion into the old oak-framed barn,” director Rob Excell says. “But we were careful not to impose on what was already there; the structure is completely free-standing and does not touch any part of the building fabric. In this sense, we have aimed to be a gracious house guest within the barn’s historic framework,” he adds.