Tucked into unexpected corners, seamlessly integrated into joinery, or revealed behind operable walls, these concealed at-home bars are designed as a natural extension of the entertainer’s home.
Architect Adam Kane’s Daylesford Home
Dja Dja Wurrung Country / Daylesford, Australia
Dulux grey polished plaster clads every surface in Adam Kane’s Daylesford home—including the custom bar in the kitchen—reflecting light while creating depth and texture. Because the joinery is flush, handleless and full-height, this treatment allows the kitchen, bar and adjoining butler’s pantry to be completely concealed. The only visible element in the kitchen is the stainless steel kitchen island in a scoured finish with a built-in PITT cooktop.
“I envisioned the home as the opposite of chaos and distraction, where everything has its place,” Kane says. “Pairing it back to one materiality and colour palette really creates this sense of introspection.”


Terrace House by Jolson
Wurundjeri Woi Wurrung Country / Melbourne, Australia
A client’s aspiration to downsize and find a home that mediated between contemporary design and their eclectic sensibility began when they were captivated by an old Victorian terrace’s sanctuary-like garden.
The response by Jolson Architecture and Interiors has resulted in a dwelling that melds the organic and linear, focusing purely on natural light while connecting with nature within a dense urban environment. The integrated bar in the dining area—which looks out onto the greenery—embodies this design approach, featuring earthen tones in the natural stone, concealed by eucalyptus green fluted joinery.
VH Residence by Charlotte Vercruysse
Knokke, Belgium
On Belgium’s northern coastline, interior designer Charlotte Vercruysse transformed an existing Knokke villa into a family sanctuary by using the fundamental design elements of spatial flow, light and proportion. In the living area, a custom bar is seamlessly concealed behind timber joinery, echoing the same rich, warm rosewood used in the kitchen. This consistent materiality, rooted in the Belgian tradition of restraint, creates a sense of subtle elegance and ensures visual and spatial harmony throughout the home.


Malvern Residence III by Studio Tate
Wurundjeri Woi Wurrung Country / Melbourne, Australia
A collaboration between Studio Tate and Lovell Burton, the clients with familial connections to the studio were deeply involved in Malvern Residence III’s design process. “Aesthetically, the clients were keen to be challenged,” Studio Tate associate director Elizabeth Ride recalls, which compelled the studio to create “something that had its own language and palette and was at once frivolous and luxurious,” she adds.
Working within this brief, the open-plan kitchen and dining area features a hidden bar cabinet that reflects the clients’ affinity for entertaining. The bar handles feature Signorino Norwegian Rose, a stone used throughout the home, allowing it to blend into the broader material palette. Once opened, the bar reveals subtle moments of surprise through glossy Yves Klein blue interiors, marble and brass details, and rippled gold mirroring.
Kenley Court Residence by Workroom
Wurundjeri Woi Wurrung Country / Melbourne, Australia
This modern family residence was conceived by Melbourne-based architectural practice Workroom under the guidance of director John Bornas. “The home had to be warm and inviting, maintaining a balance between raw, industrial materials and considered detailing, creating a design solution that aged timelessly with the young family of six,” Bornas says.
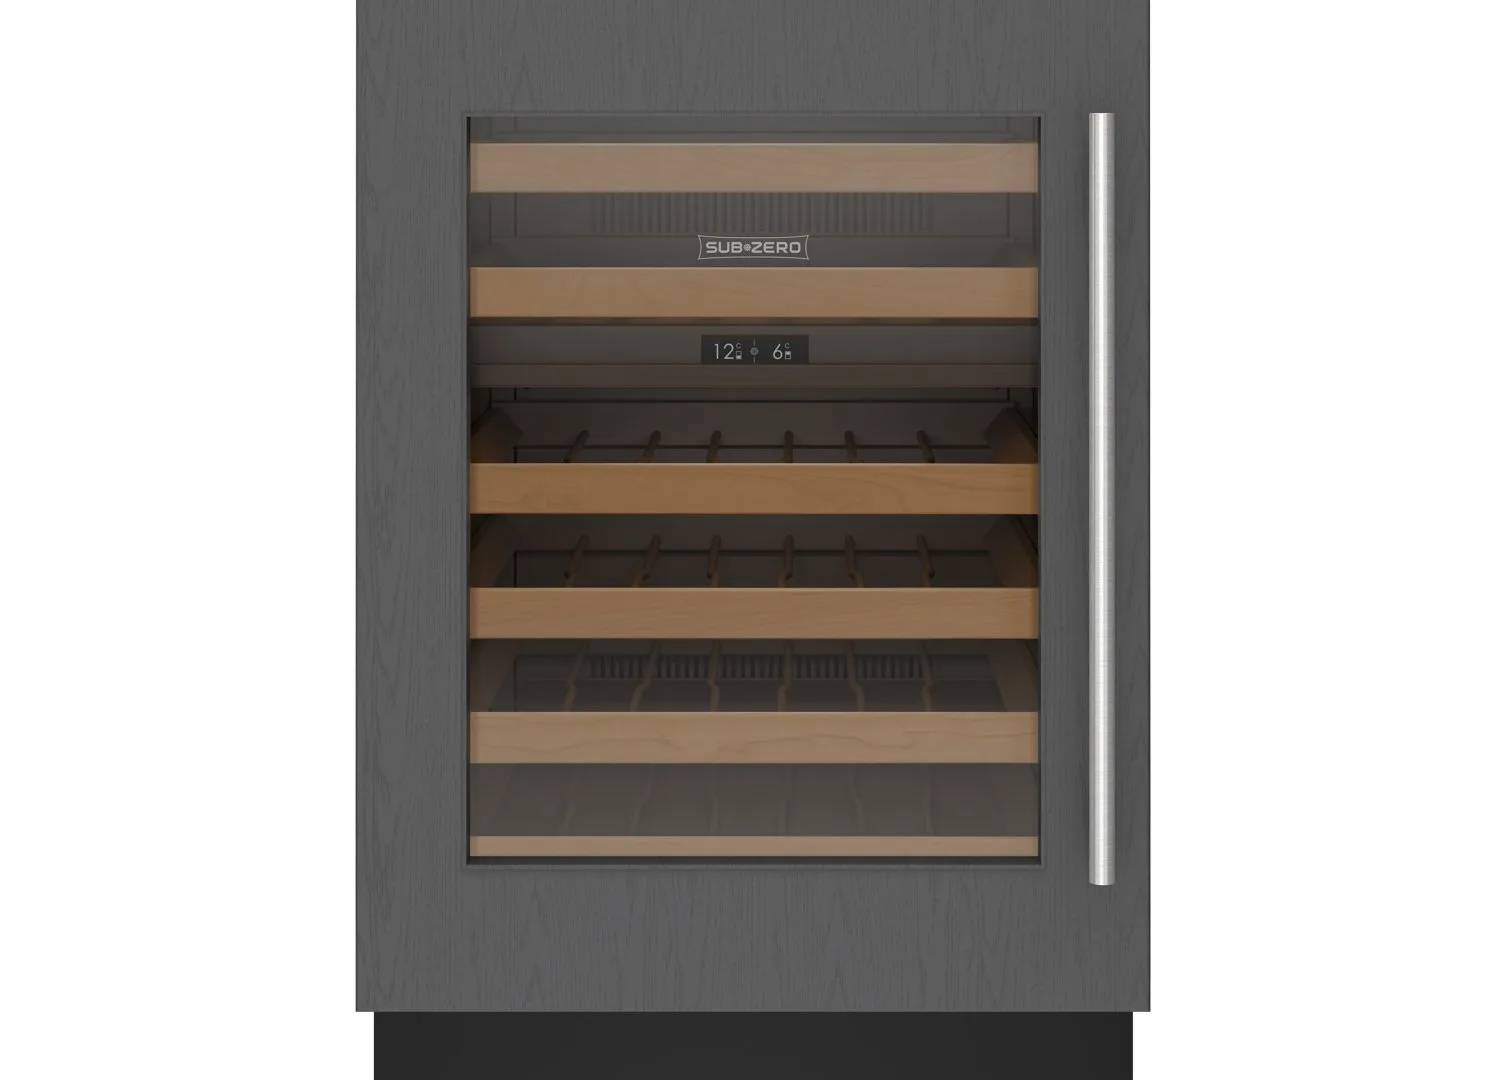
Relying on robust materials such as concrete, timber, and stone, this material commitment encapsulates durability and performance. Extending seamlessly into the kitchen, an integrated bar featuring a Sub-Zero wine fridge blends functionality with considered design.


Glassblock Apartment by Studio Karhard
Berlin, Germany
The clients of Glassblock Apartment sought a relatively new apartment in the city’s Kreuzberg neighbourhood. They wanted Studio Karhard to reorganise the interiors to better suit their lifestyle by improving storage and designing a larger kitchen space for entertaining.
To maximise space in the apartment, Studio Karhard built a concealed bar into the kitchen. The design echoes the clean, cool material palette of stainless steel and untreated brass, drawing inspiration from 1960s Milan style. “Everything we do is related to materials,” the architect says. “The apartment combines classic materials with the warm notes of the wall plaster and fabrics,” he adds.
North House by CJH Studio
Wurundjeri Woi Wurrung Country / Melbourne, Australia
The owners of North House sought the expertise of Melbourne-based CJH Studio and Manna Architects to transform their home. Their aim was to preserve and elevate the home’s Federation-style charm while adapting it to better suit the growing family’s needs.
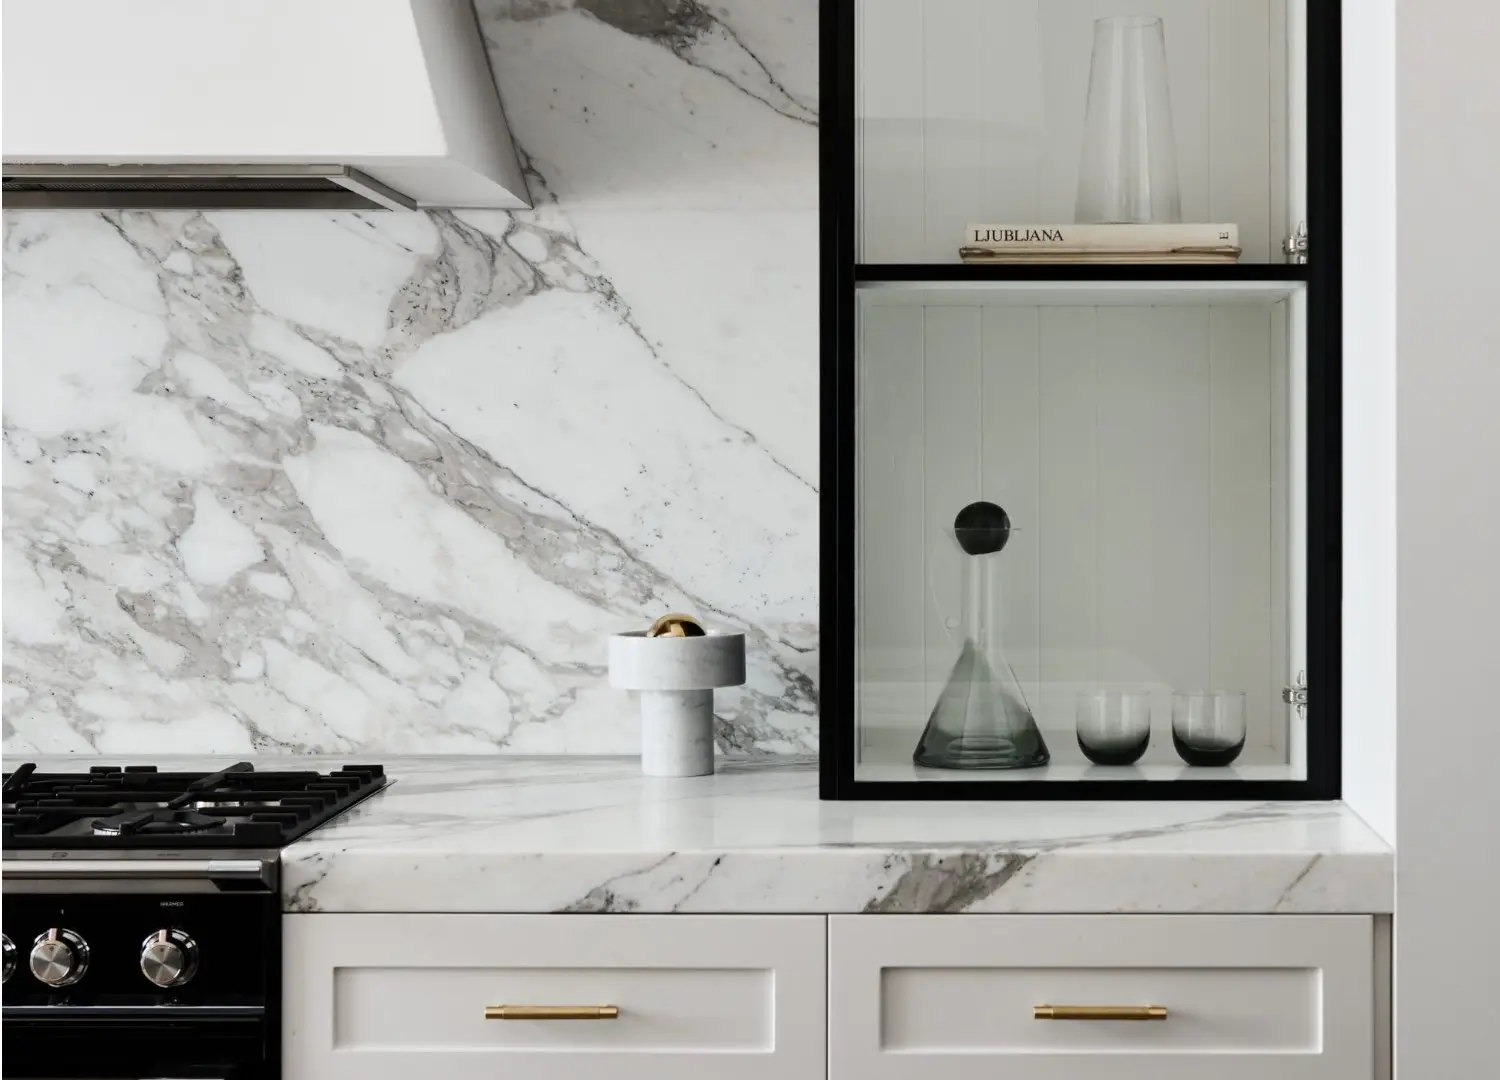
Utilising every inch of space in the home, CJH Studio designed a marble-clad concealed bar that embodies their commitment to creating functional spaces that remain deeply atmospheric. Hidden when not in use, the bar is designed to be revealed in the soft glow of the late afternoon sun.