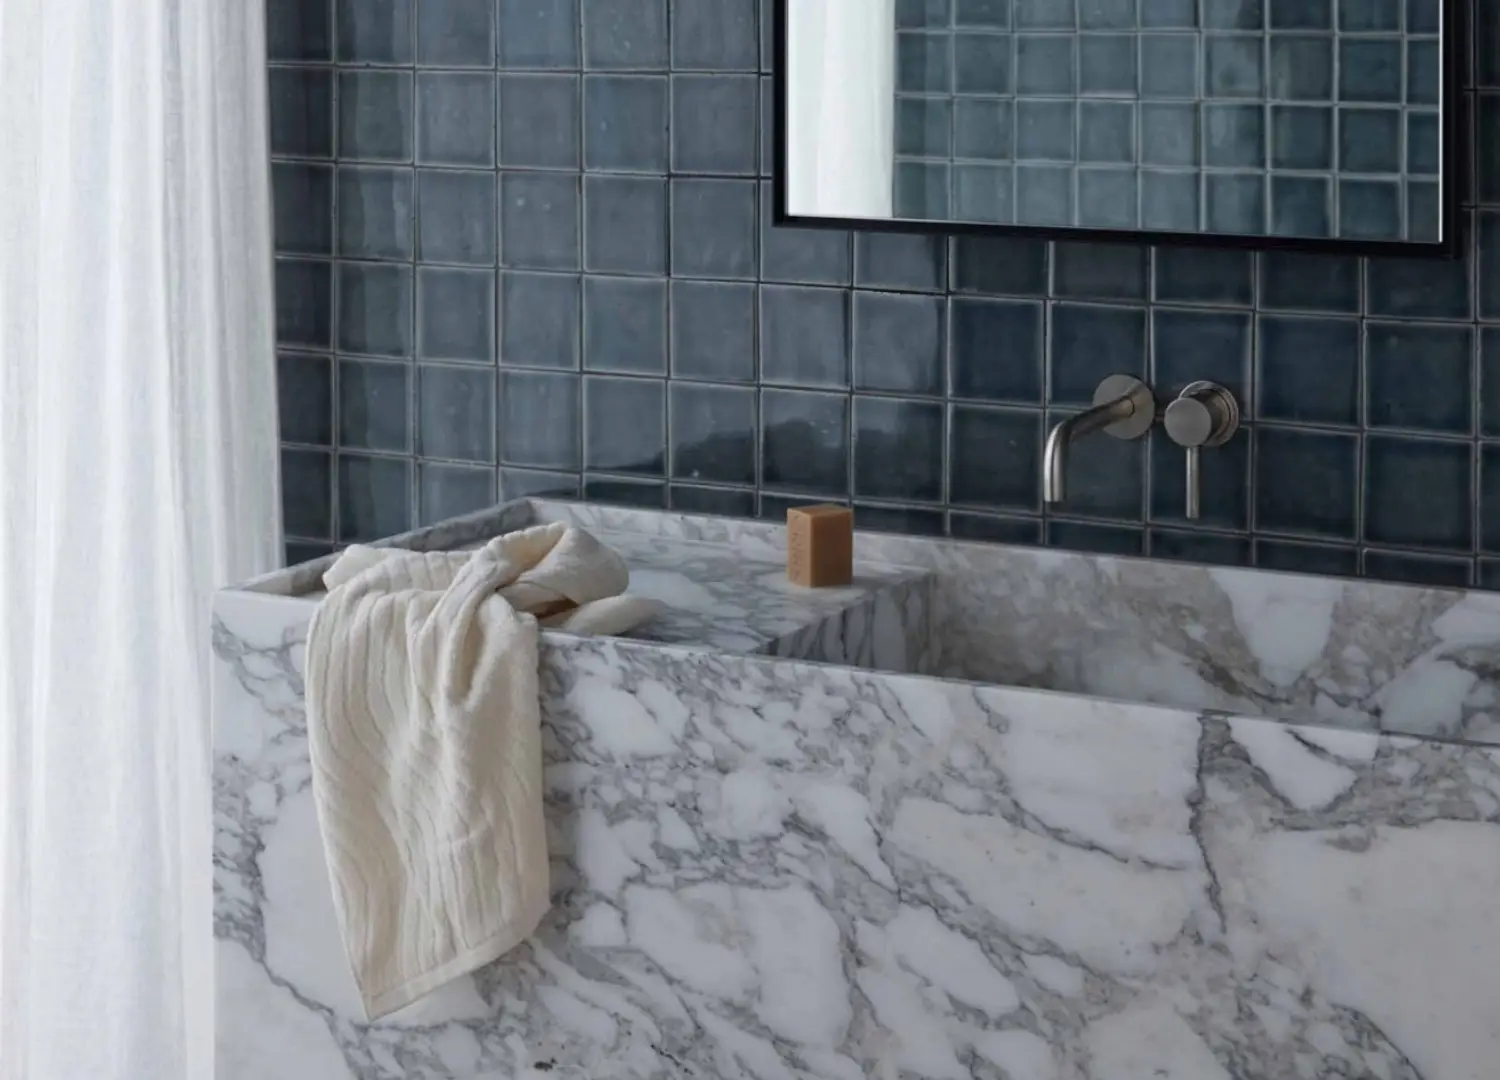
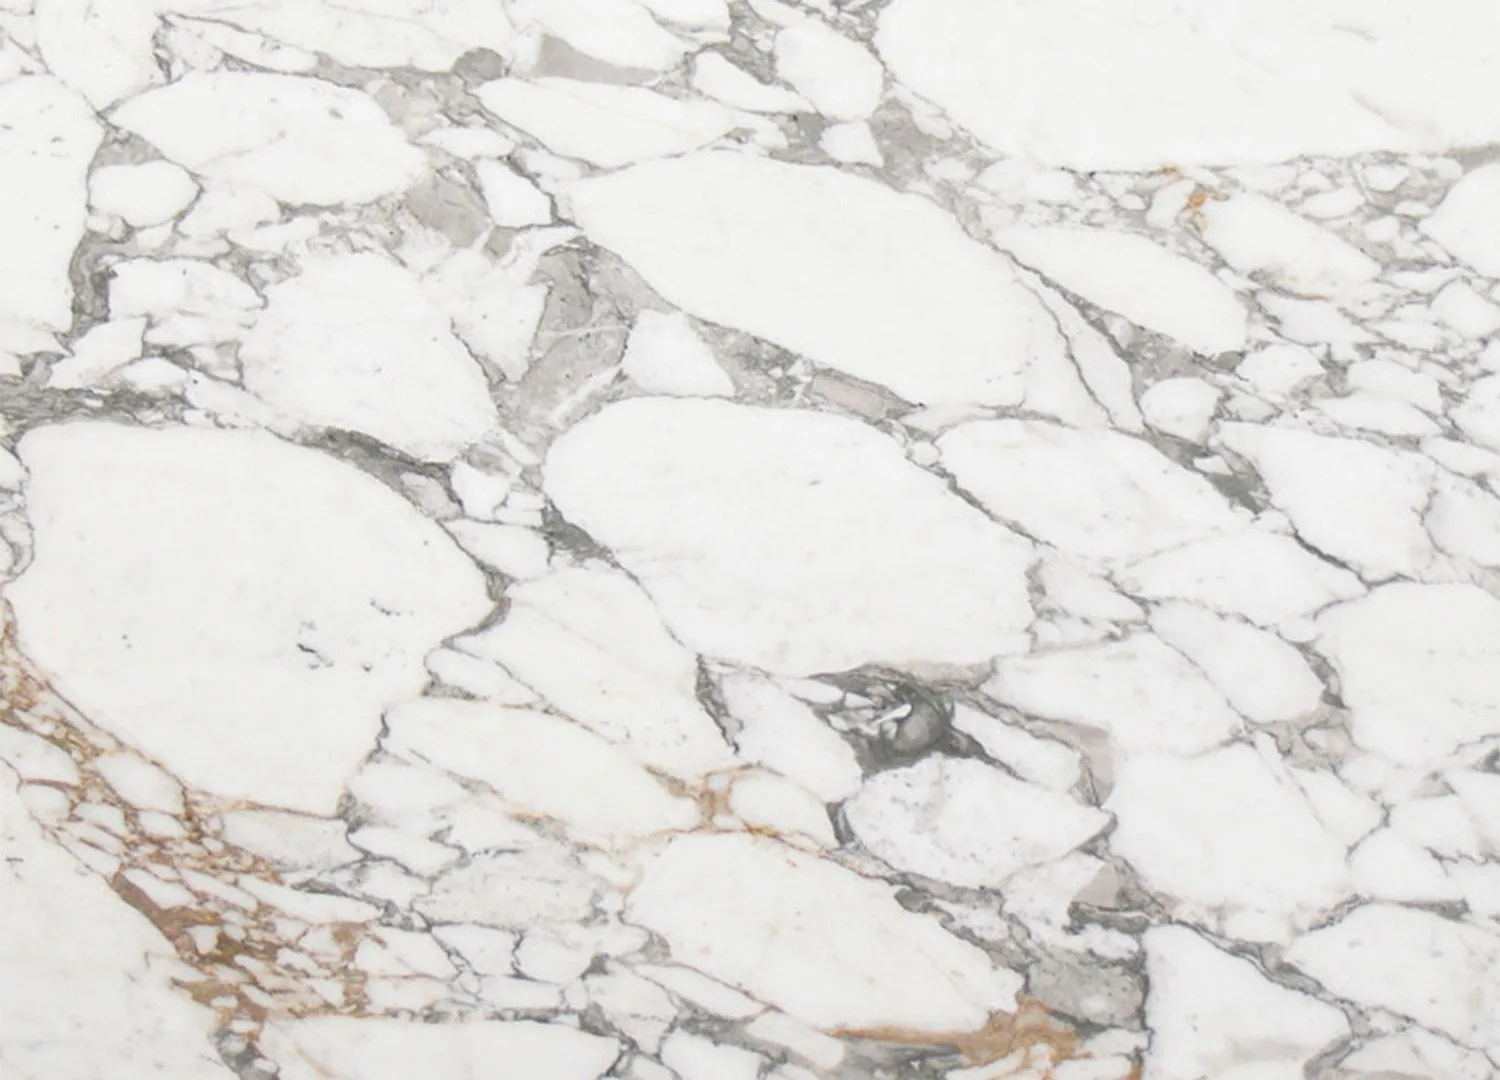
A textural Bauwerk limewash render wraps the kitchen walls, ceiling and range paired with CDK Stone Arabescato marble and American oak cabinetry. Patterns continue underfoot with custom flecked, polished-concrete flooring. Olive-green leather Grazia & Co Iva stools sit beside the island bench, while an artwork by Kate Tucker from Daine Singer features behind.
Framing misty Mount Wellington vistas, this renovation channels a natural light show, tracing dawn to dusk across textural materials.
Arriving at this 1915 heritage cottage, settled in Hobart’s South, the design team saw the home through rose-coloured glasses—quite literally, and without undue optimism. Studio founder Erin Lambrecht describes that its “charm, intimacy and character” was aglow through stained-glass windows, informing how light and landscape would star within the design.
With clients prioritising a home conducive to busy family life, that would balance gathering with moments of solitude, Lambrecht’s process began with understanding their day-to-day rituals and long-term vision. Situated in the picturesque orbit of Kunanyi, Mount Wellington, redesign sought to link interiors to the green locale. ‘It felt compressed and disconnected, with a floorplan that lacked opportunities to draw in natural light and create visual connections to the garden and surrounding landscape,” Lambrecht describes.
The renovation accommodates kitchen, living, dining and an additional bedroom, providing a four-bedroom home with an office and two living zones. The kitchen, previously enclosed in a corner, adjoins the casual living space, attracting family congregation. An under-used sunroom, off the main bedroom, is now a bathing space, restorative beneath original yellow and pink stained-glass.
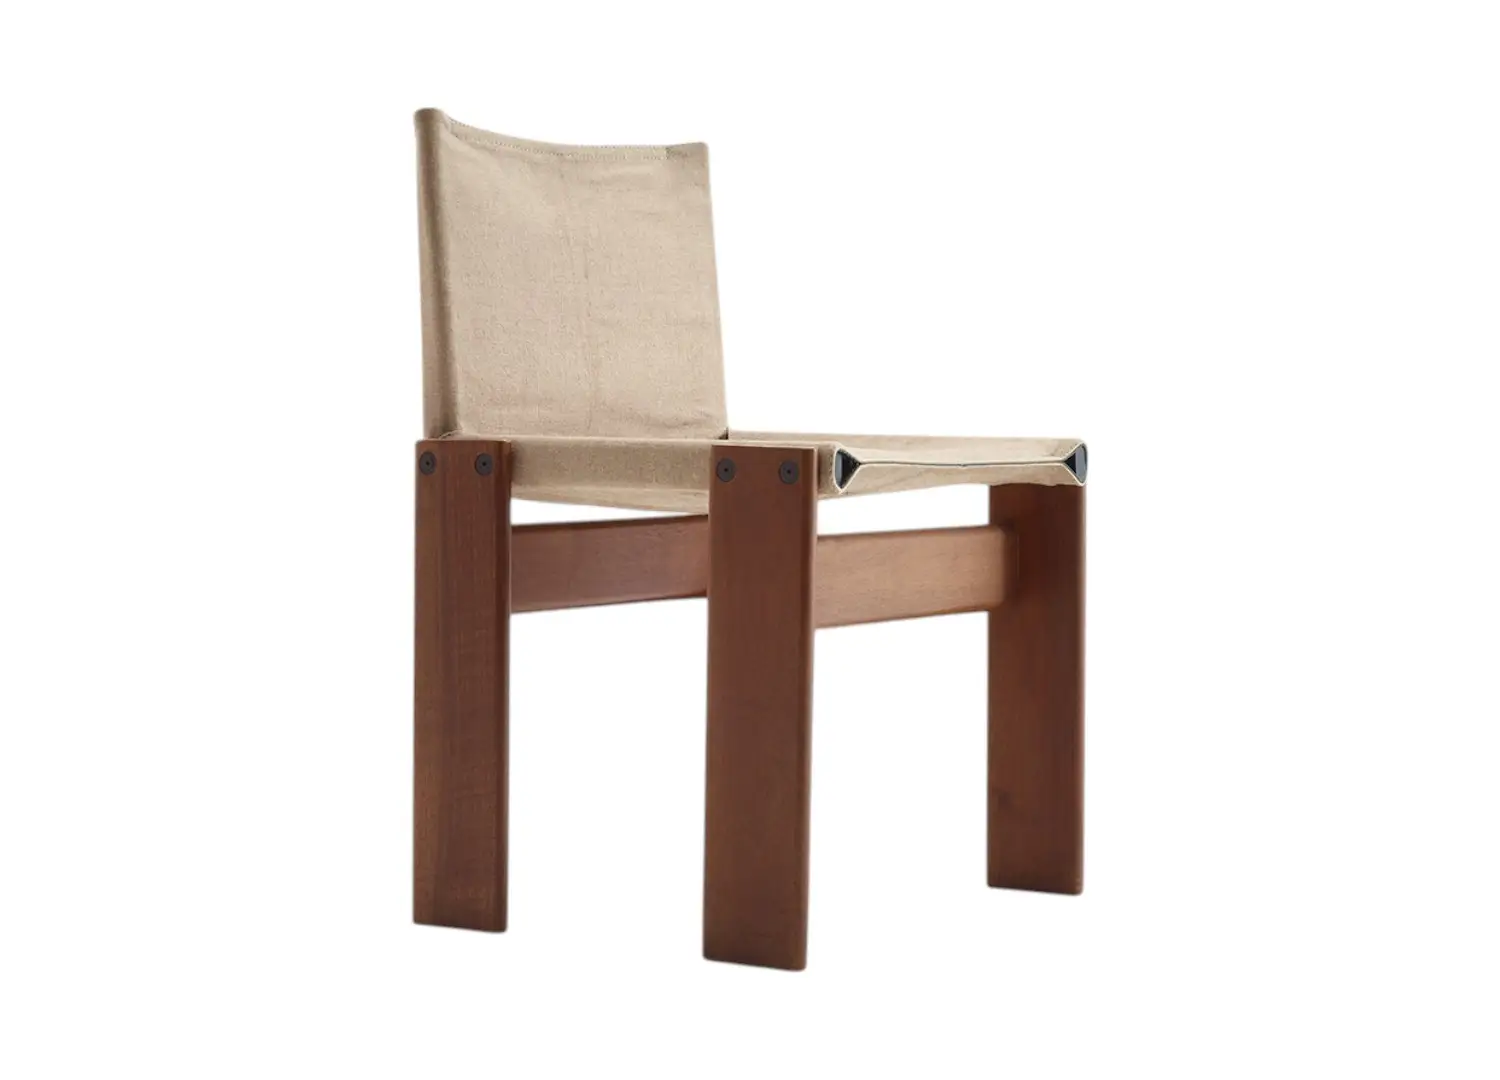
The connected dining space features vintage 1970s Molteni&C Monk chairs by Afra & Tobia Scarpa beneath a UFO rose-brown pendant light from Tigmi Trading.
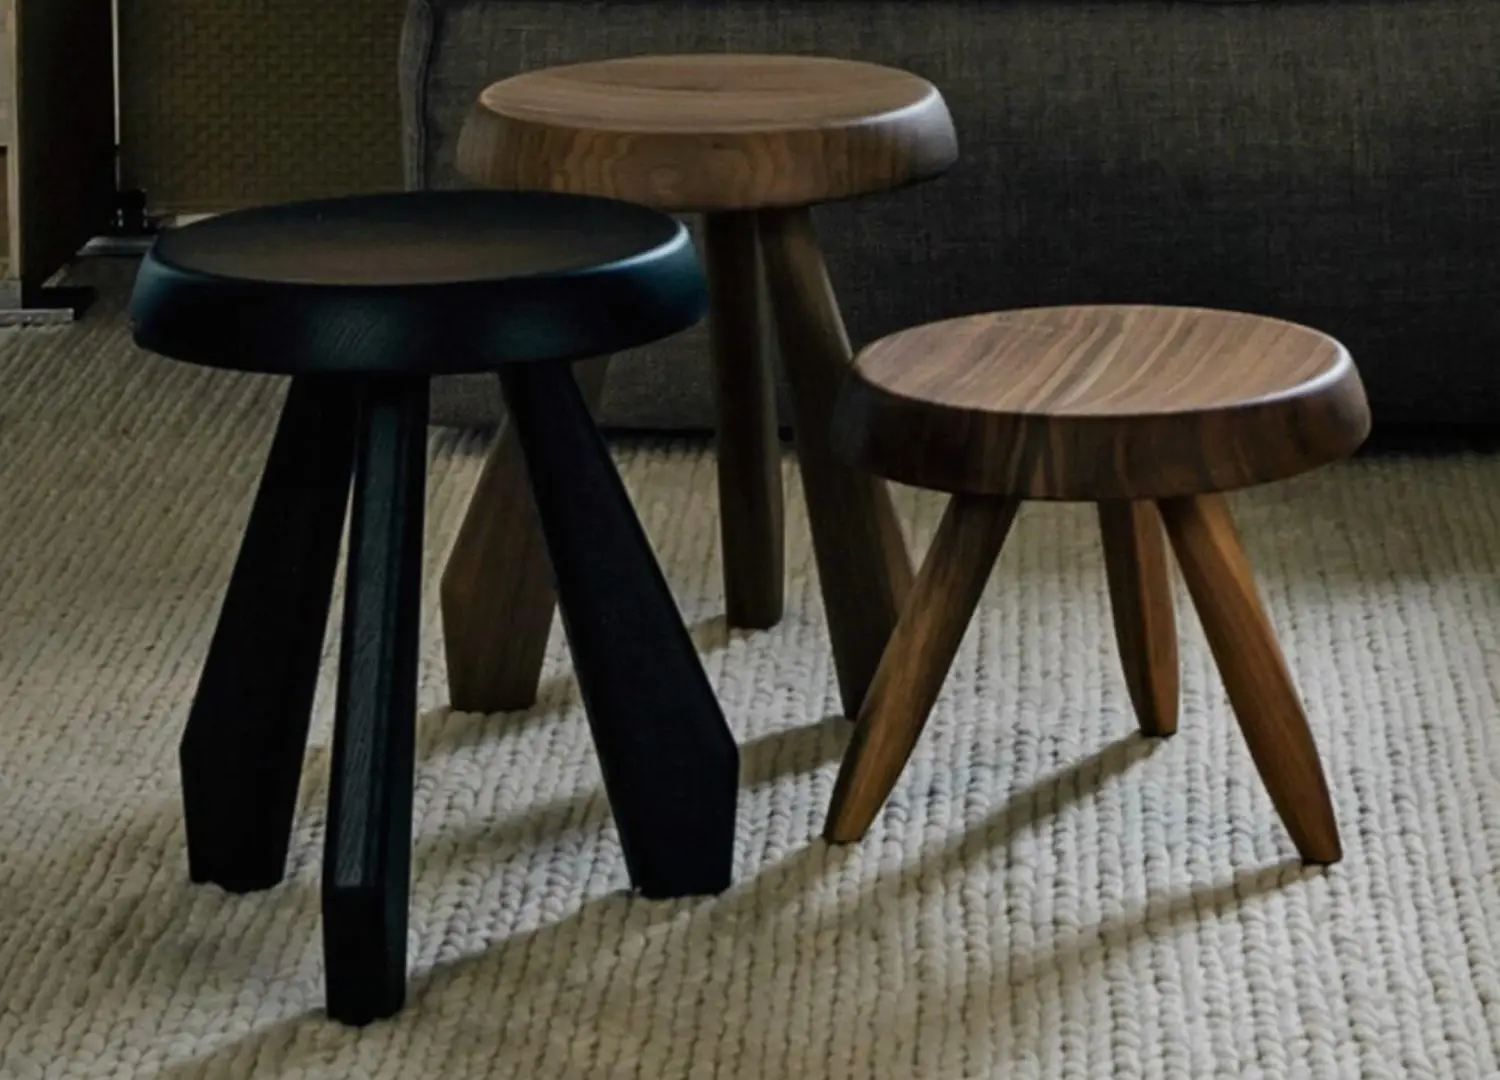
Atop a lightly patterned vintage Oushak rug from Türkiye sits a natural oak Cassina Tabouret Méribel stool by Charlotte Perriand beside a large-scale artwork, ‘Alas the summer’s energy’ (2019) by Nathan Hawkes from Sophie Gannon Gallery. The triangular wall sconce light is custom-designed by Erin Lambrecht Studio in collaboration with a local metal manufacturer.
Custom seating and upholstery line the corner window, made cosy by Cultiver Mira Lumbar cushions in Ana covers. An Arflex Marenco sofa designed by Mario Marenco accompanies a Lumina Daphine Terra floor lamp by Tommaso Cimini and Pan After reed basket.
Bespoke, sage-green wardrobe and cabinetry in the primary bedroom backdrops a vintage PP Møbler Flag Halyard chair designed by Hans J. Wegner.
Materials interplay with natural light throughout, seemingly slowing pace. Cloaking walls to pitched ceilings of the living area, a limewash finish “allows light to animate surfaces,” Lambrecht notes. “As the day progresses the interiors subtly change in mood,” she adds.
Banquette seating wraps a curtained corner window in the extension. Oriented towards the afternoon sun, the outlook captures its transition to twilight beyond Kunanyi. A restful nook, it flexibly provides additional seating for hosting.
Responsive to daylight’s quotidian patterning, materials were also selected to durably evolve with time. “They needed to feel authentically Tasmanian, grounded in timbers, warm textures and finishes that age gracefully. Nothing is overly precious,” Lambrecht says. “These materials wear beautifully, so the home will feel just as relevant and honest many years from now.”
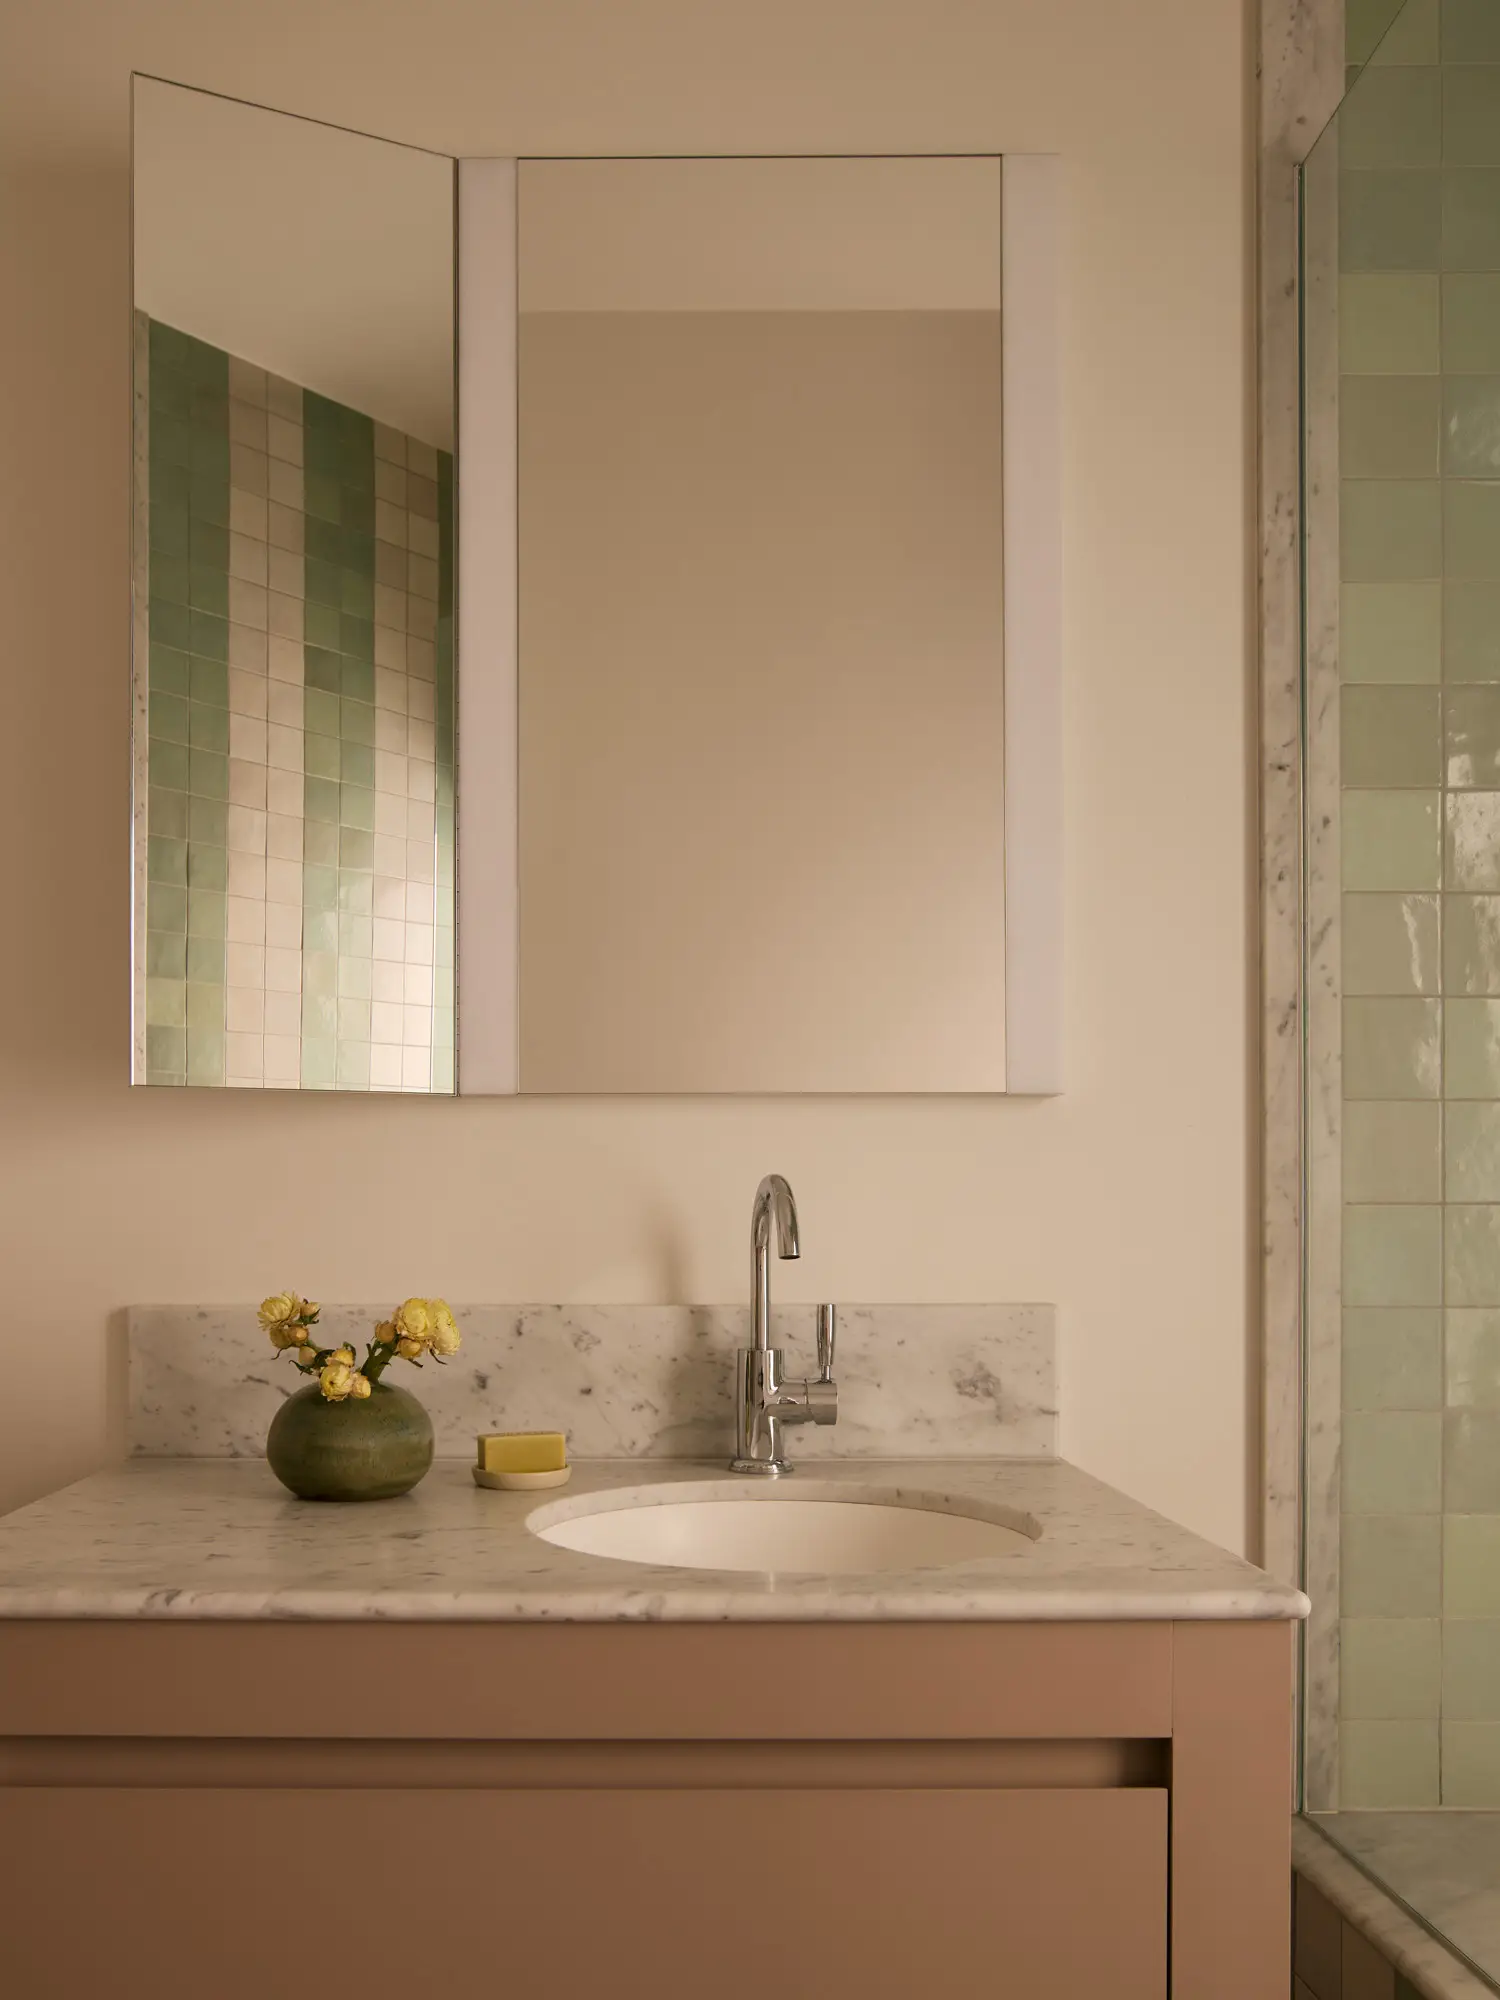
With its snug scale and contemplative lighting, the former sunroom translates into a restorative bathroom with original stained-glass windows that Lambrecht describes carry the “history and charm of the cottage”, glinting through French doors. Light captures the textural linen curtains, limewashed walls, and natural Zellige tiles. The space features a DADOquartz, freestanding Julia bathtub, alongside a vintage wall sconce from Secondi Oggetti.
The kitchen combines American oak with marble, layered fabrics and speckled polished-concrete, which required multiple prototypes, exploring diverse aggregate colours and textures to finalise composition. Organic patterning of these materials subtly detail this functional space, resonating with the external environment. Earthy browns, creams and sage layer with the clients’ art collection, textural rugs and sheer linen, adding dimension to the palette.
Sunrise to sunset, across warmly tactile materials under hand and foot, this renovation retains the home’s inherent heritage glow while reframing opportunities to live attuned to light and a natural pace.