Capturing the Danish Riviera’s serene coastline, a contemporary holiday home embraces a return to simplicity with its low-tech features, understated architecture, and natural materiality.
Elevated at five meters above sea level, the allure of the endless ocean is captured through the architectural frames of a north-facing summer home by Kleinmann Architecture. Designed for a Danish family of five who reside in Switzerland, Kleinmann Architecture founder Pieter Kleinmann explains his clients desired “an understated and robust home which could easily withstand the conditions on the seafront”. The brief also entailed maximising space for the kitchen and living room, while exploiting access to sea views and sunlight, and accommodating extended guests, Kleinmann adds. The compact retreat contains three bedrooms and two bathrooms, including a self-contained apartment, which can comfortably host a group of ten with extended guests.
Seizing the north-facing aspect, entertaining areas are arranged to absorb and appreciate the ocean vistas through the floor-to-ceiling glazing. Balancing the coastal extremes, the garden is sheltered from the marine wind on the south, performing as a courtyard. Collectively, the retreat is concealed from the driveway as the guest house is arranged in front of it, granting it privacy from streetscape viewing.
Referencing the vernacular architecture, the clients wanted “a house that respected the location and honoured the tradition of the Danish summer house,” Kleinmann says. The architect also took notes from the designs of Sea Ranch homes with their Modernist styles and materiality. “I chose to apply a more traditional roof shape and pair this with a contemporary approach to fenestration and a timeless approach to materialisation,” Kleinmann says.
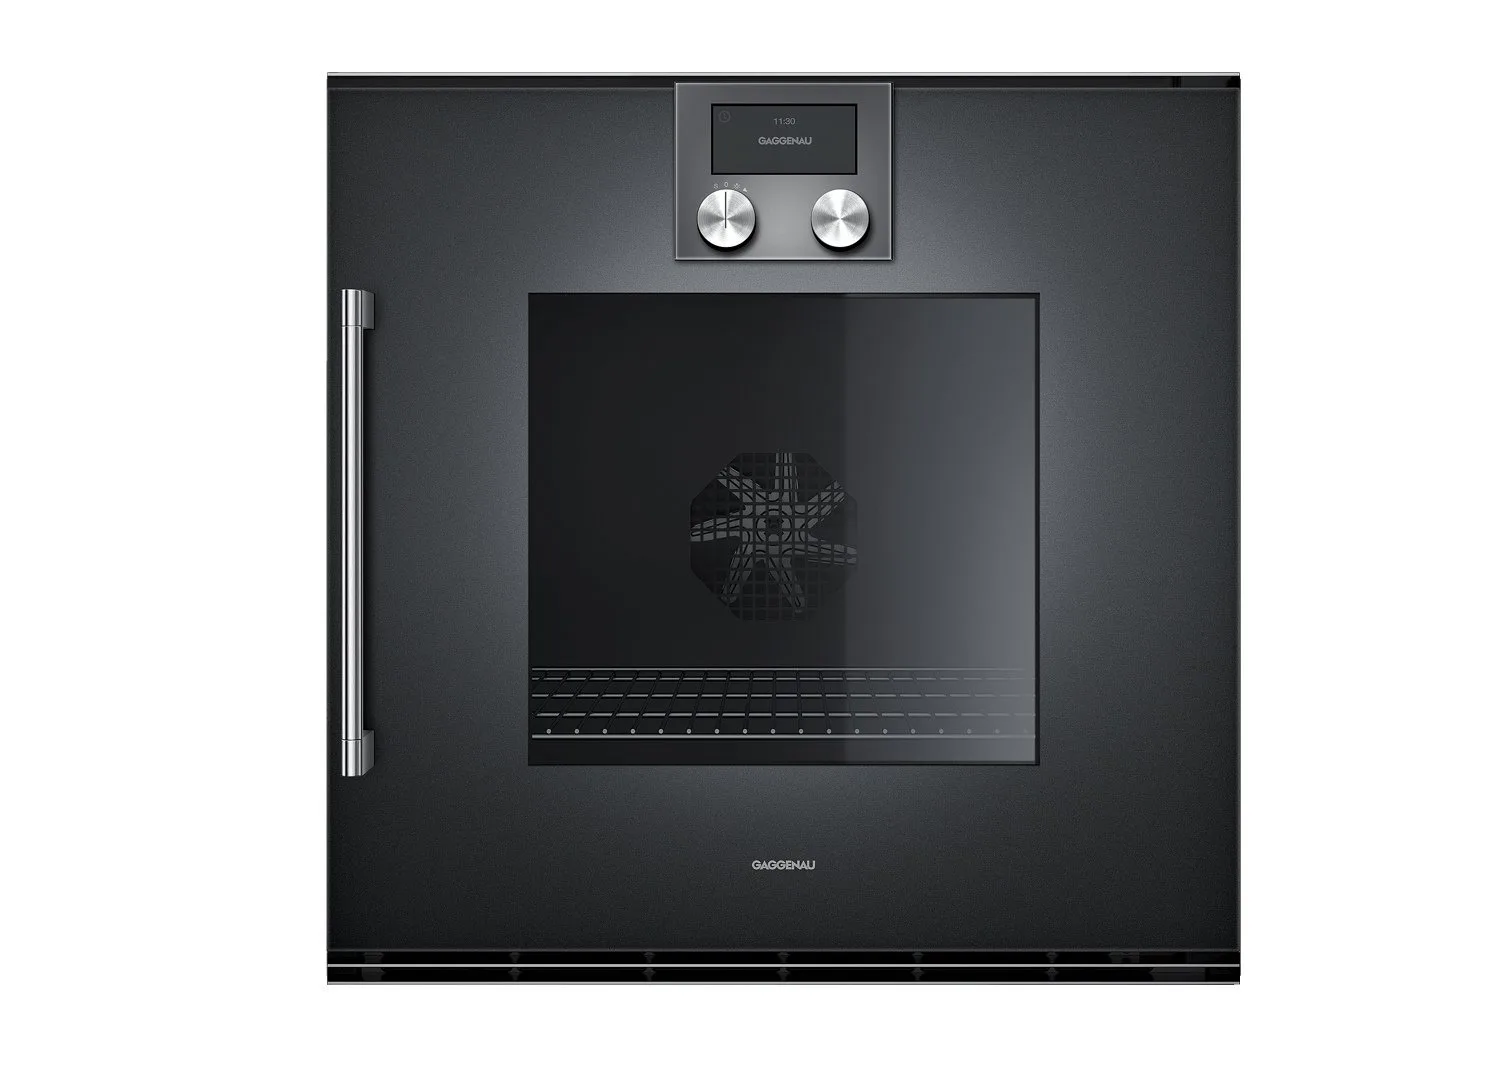
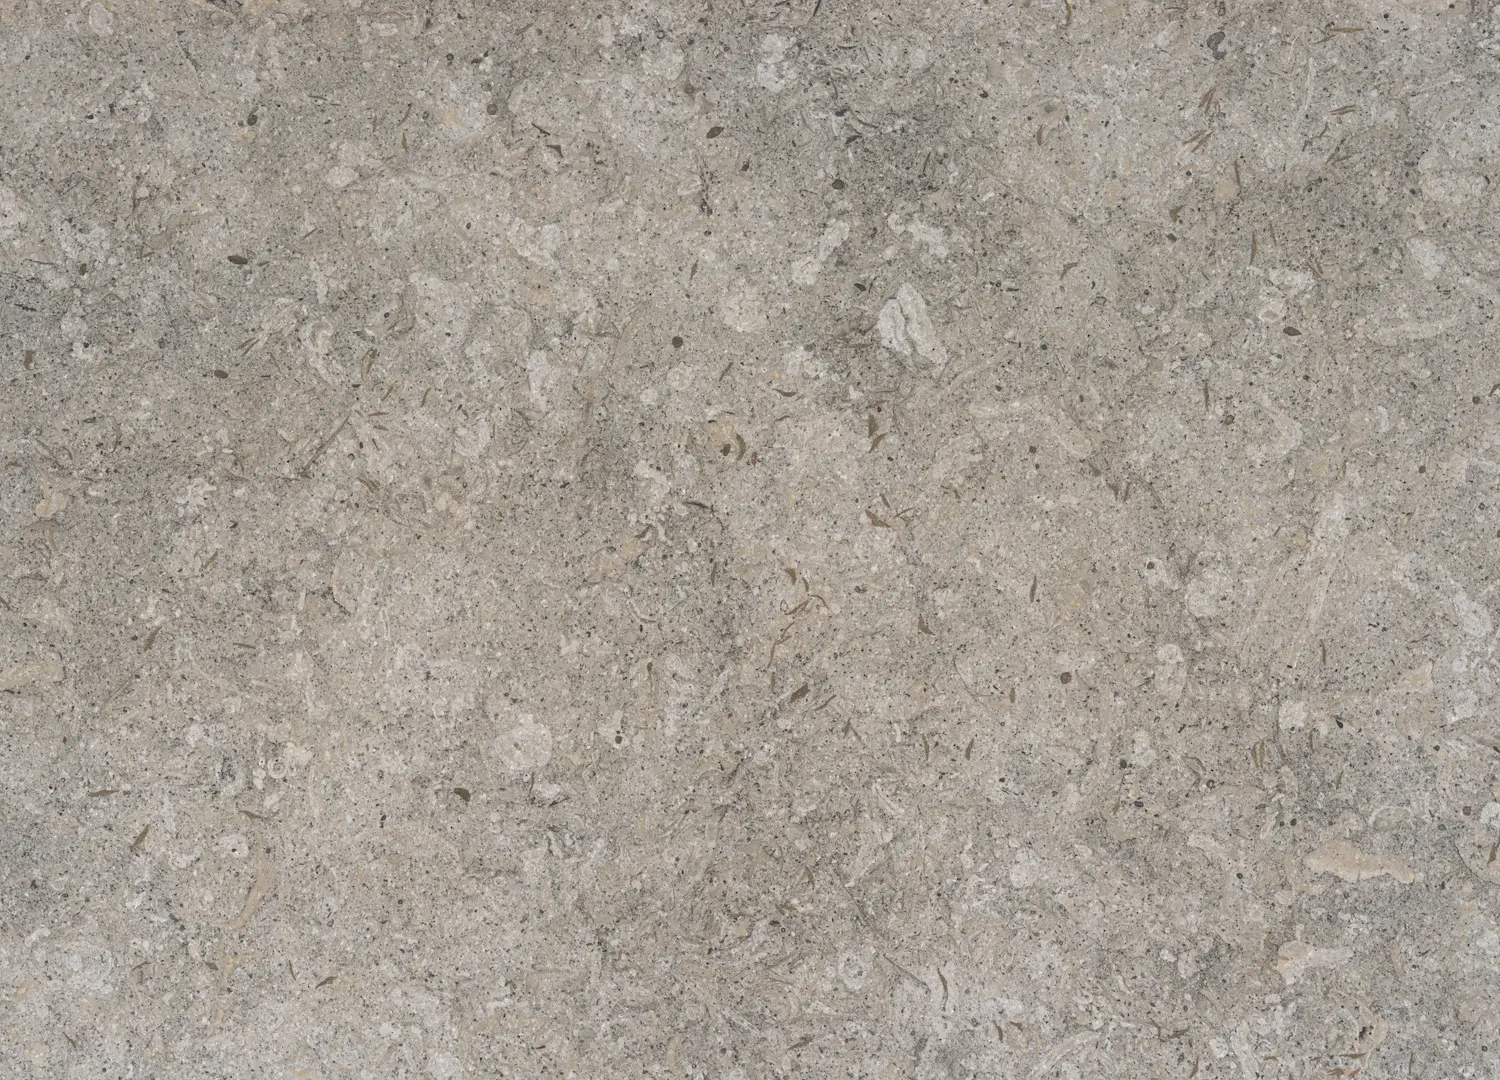
The kitchen features Grigio Alpi stone that is complemented with oak veneer cabinetry, appliances by Gaggenau and faucets by Dornbracht.
The custom-designed dining nook in the kitchen maximises space and creates a warm and cosy setting for the family to dine together.
“The house is a shield, frame and portal to the elements, always present through carefully placed triple-glazed windows with sunken raw aluminium frames,” Kleinmann says. “In summer, light floods in and the deep roof overhang casts cool shade onto the terrace; during the wild, grey winter underfloor heating and warm materiality forge a muted and protective shelter for retreat.”
Inside, reticence is exercised through the practice of material restraint that is both timeless and enduring. The contemporary interpretation of ‘60s retreats can be seen through the oak flooring, joinery, and walls, while gentle diversions from the application of oak are employed using Grigio Alpi stone in the kitchen and ceramic cladding in the bathrooms.
Through the practice of Modernist and Danish architectural principles, married with a selection of minimalist, natural materials, Kleinmann has crafted a coastal retreat that integrates and respires at ease with its surroundings.
The triple-glazed Schueco window systems provide durability and protection from the marine environment while creating a perfect frame to capture the north-facing aspect of the ocean.
Dinesen flooring, oak wall panelling and joinery are a contemporary interpretation of ‘60s Modernist retreats.
In the bathrooms, Kronos Ceramiche is applied to the wash basins and bathroom cladding and is paired with Dornbracht faucets.
Western Red Cedar was applied to the home’s pitched roof and exterior façade due to its durability to salty air, which will allow it to gradually patina to a cool grey.