The simple architecture of this cliffside home is elevated with minty green stone, playful retro accents, fluid forms, and expressive entertaining areas.
Design studio Decus turned constraint into opportunity with the redesign of this cliffside home in Sydney’s Dover Heights. Formal rigidity and boxy shapes were uncompromising, but the dwelling’s simplicity paved the way for layers of “fluid forms and spatial porosity,” which created a “dynamic counterpoint,” Alexandra Donohoe Church says, Founder and Creative Director of Decus. “We turned it into a canvas for our creativity.”
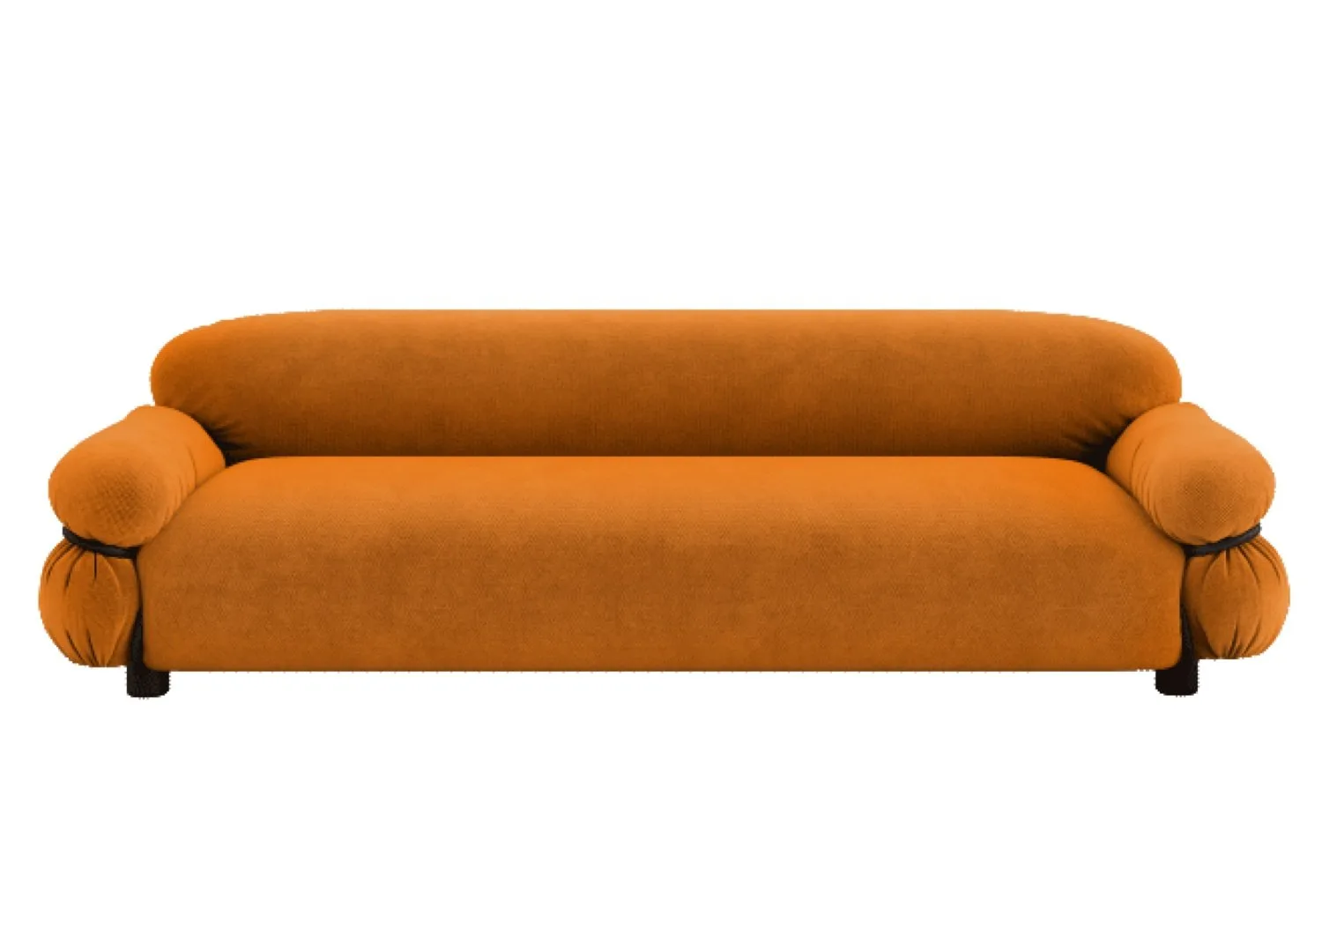
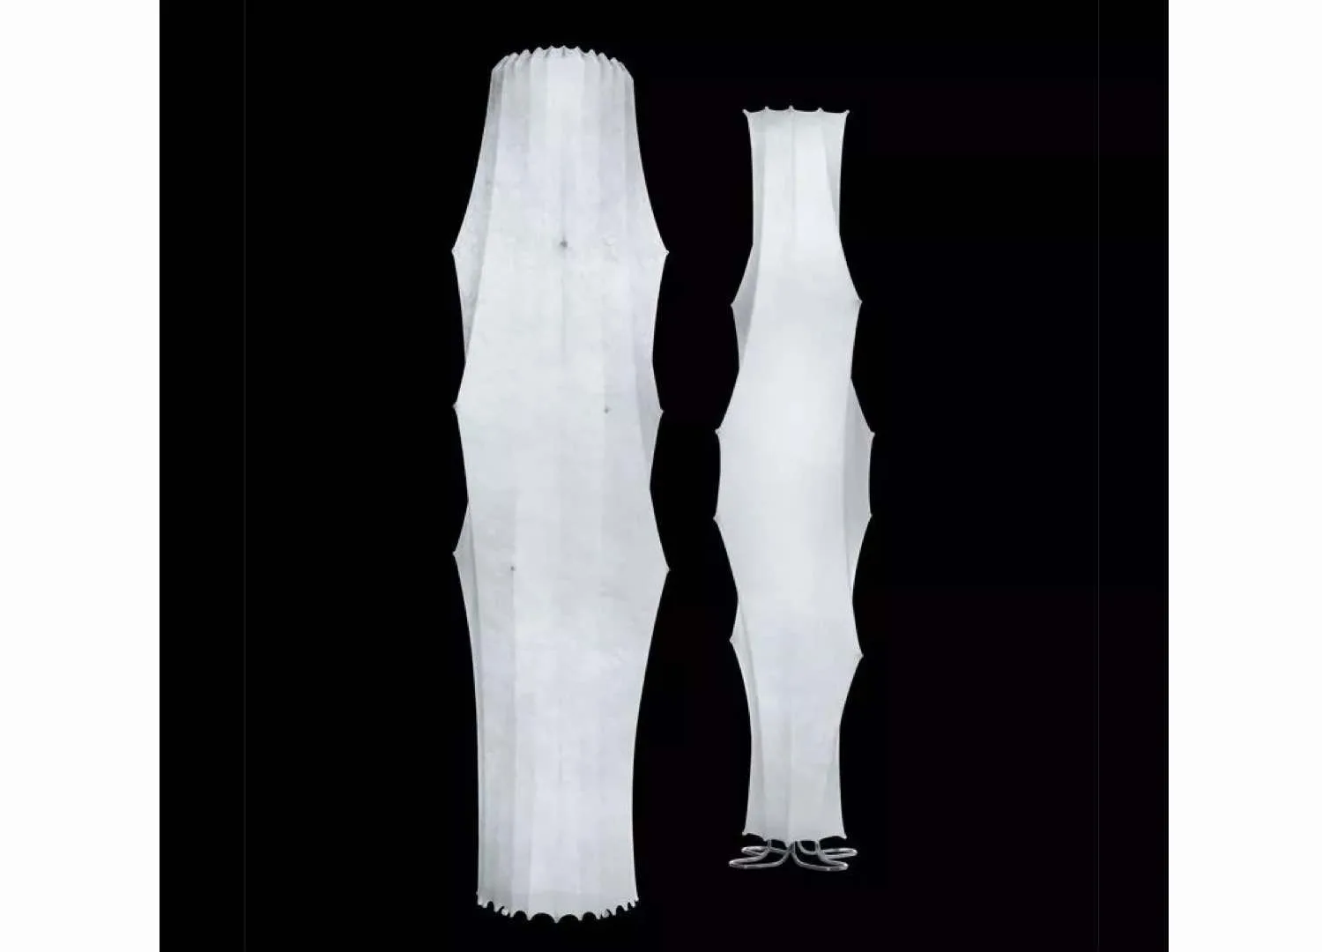
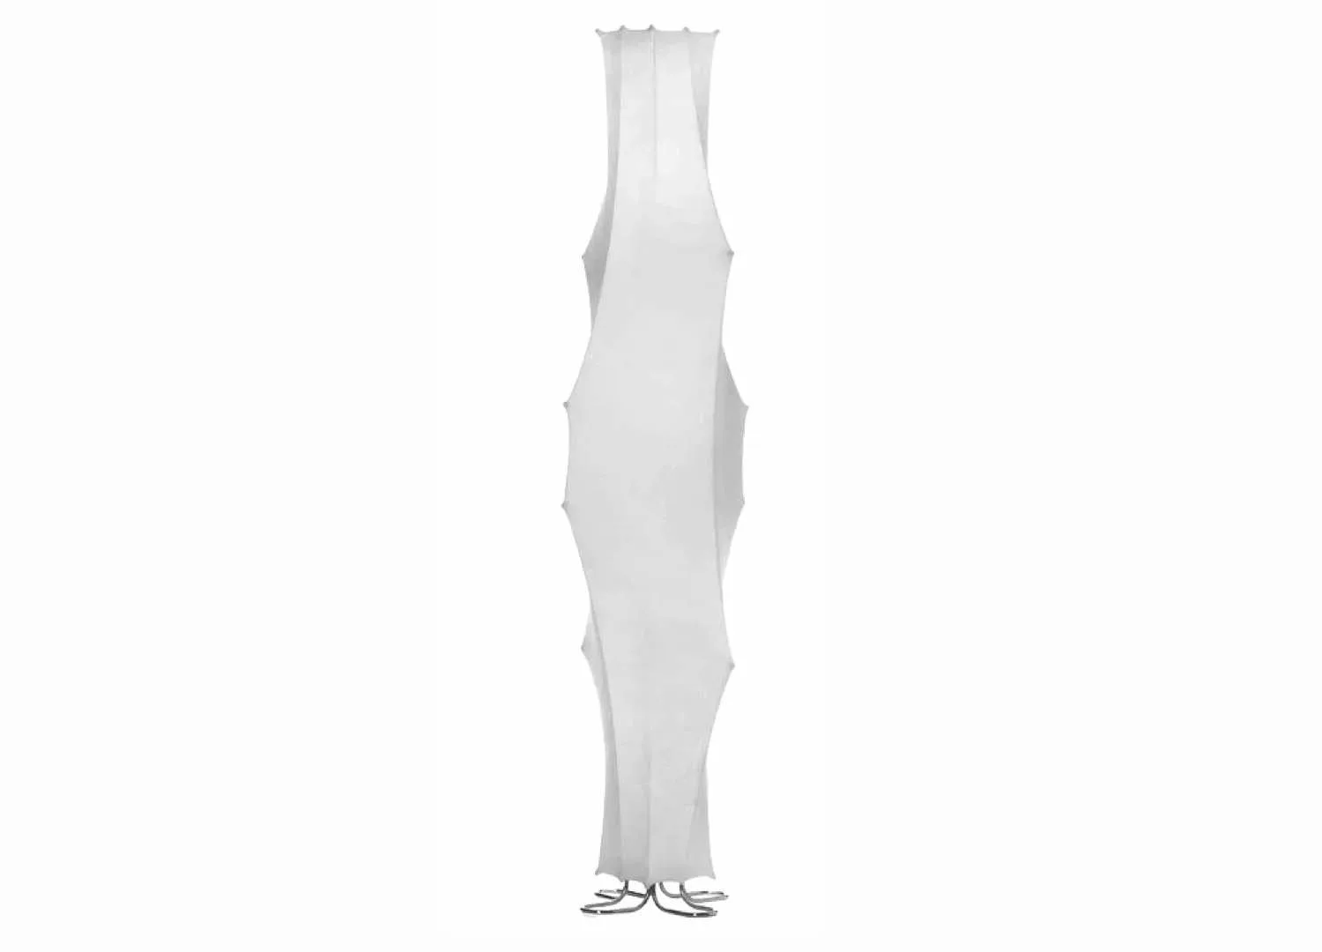
Reflecting the lively owners, Decus dressed up the irreverent interiors with youthful energy, embracing colour, pattern and textiles. While not prescriptive, retro references naturally emerged throughout the design process, resulting in the inclusion of plump mustard sofas, monochrome chequerboard flooring, built-in bedside tables and leopard-print chairs around a bespoke rippled-glass dining table. Modernist lighting, too, played its part, with an array of pieces by Serge Mouille, Verner Panton and Tobia Scarpa.
While offering spectacular views across the water and headlands, the home’s perch on the edge of a public reserve proved to be a double-edged sword. “Balancing visibility with privacy became a central design challenge,” Donohoe Church recalls, who set the main living zone back from the street frontage. Strategic window treatments and considered furniture placement in high-traffic areas helped too.
In the corner, a round stone table by Dimitri Vargas is surrounded by Van Rossum Bracci chairs. Martyn Thompson vase.
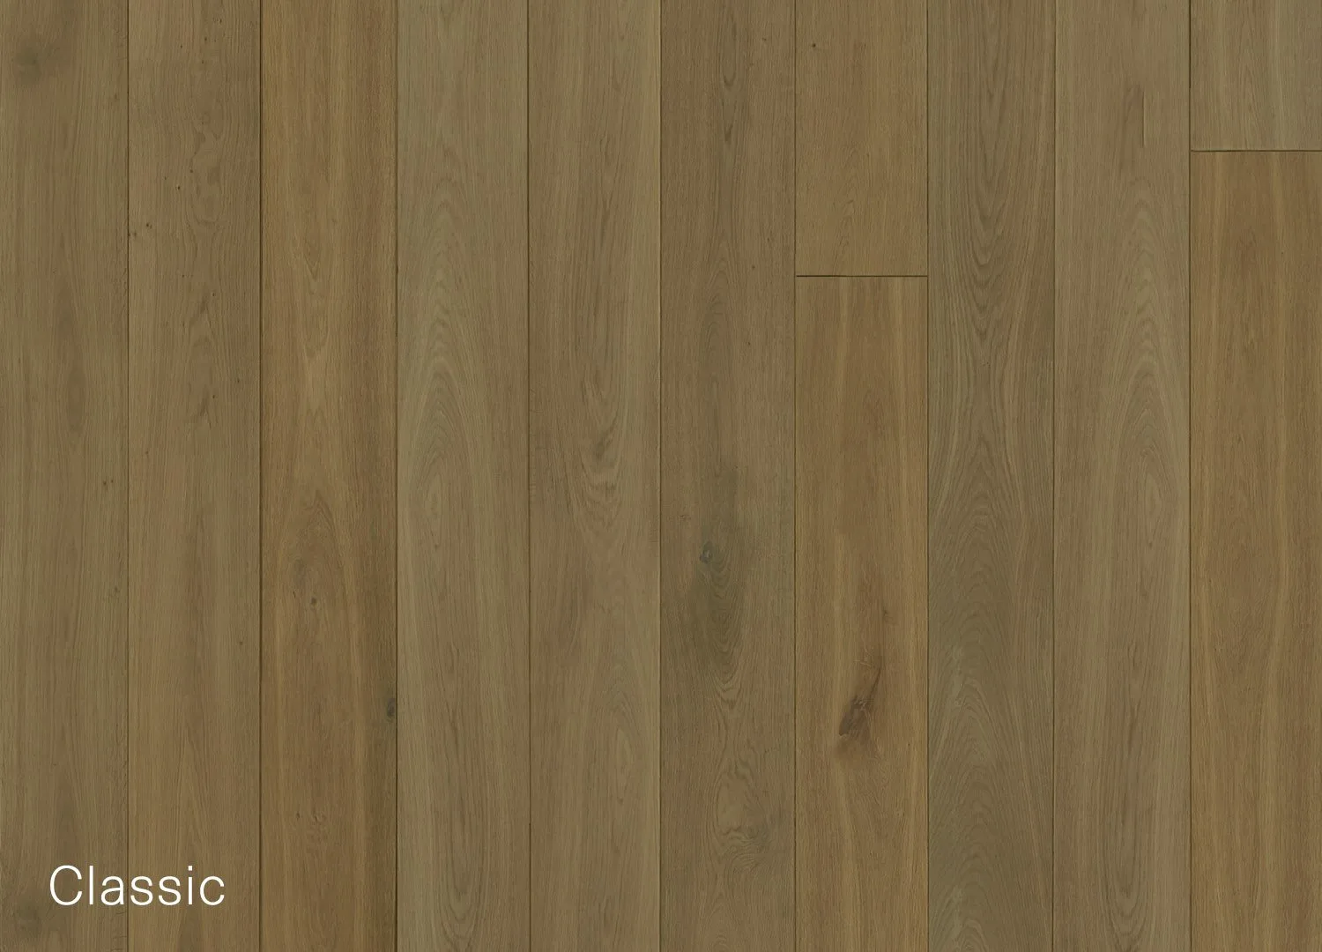
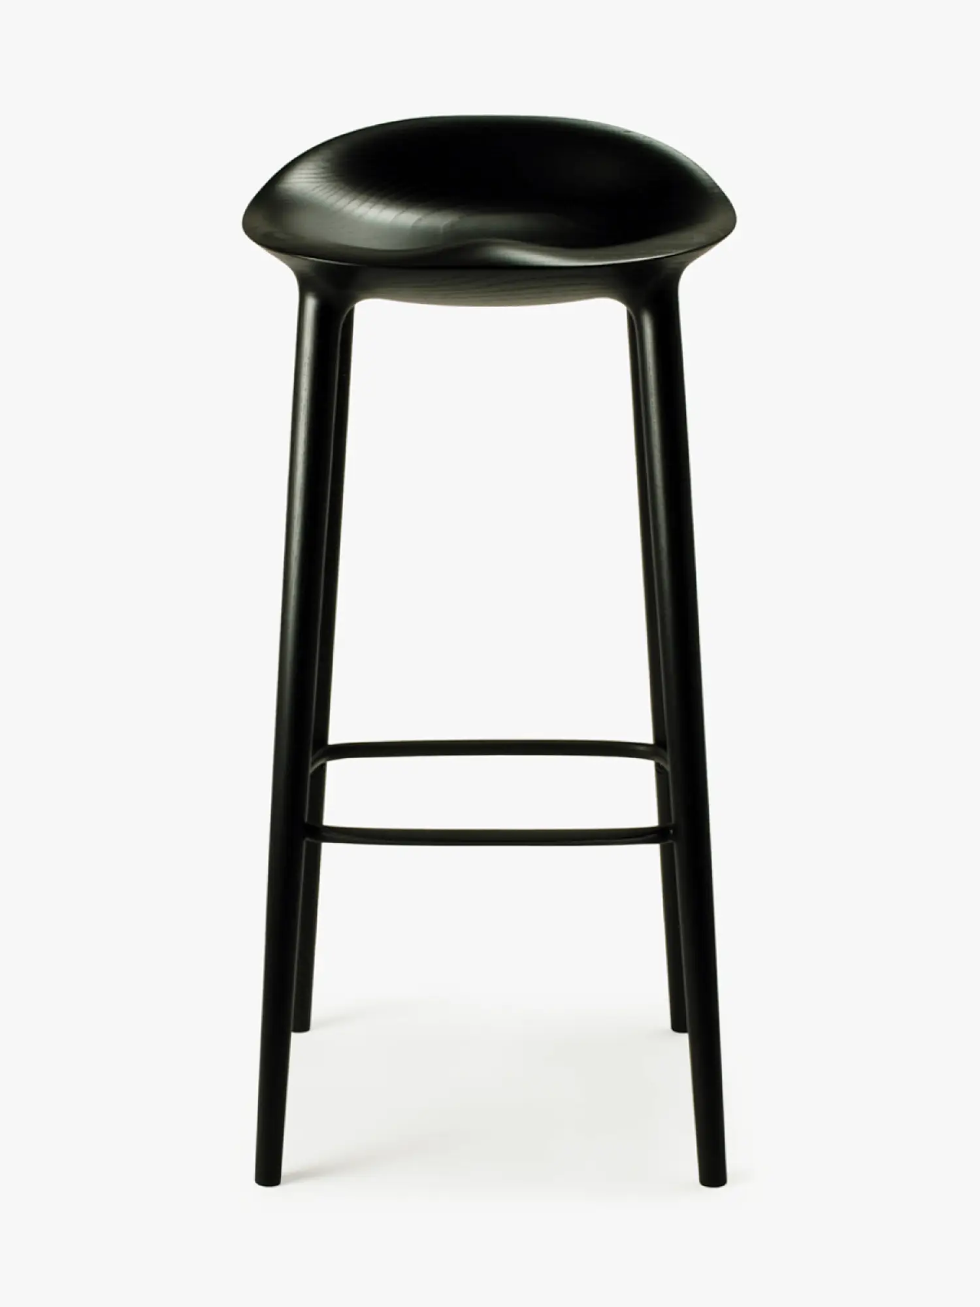
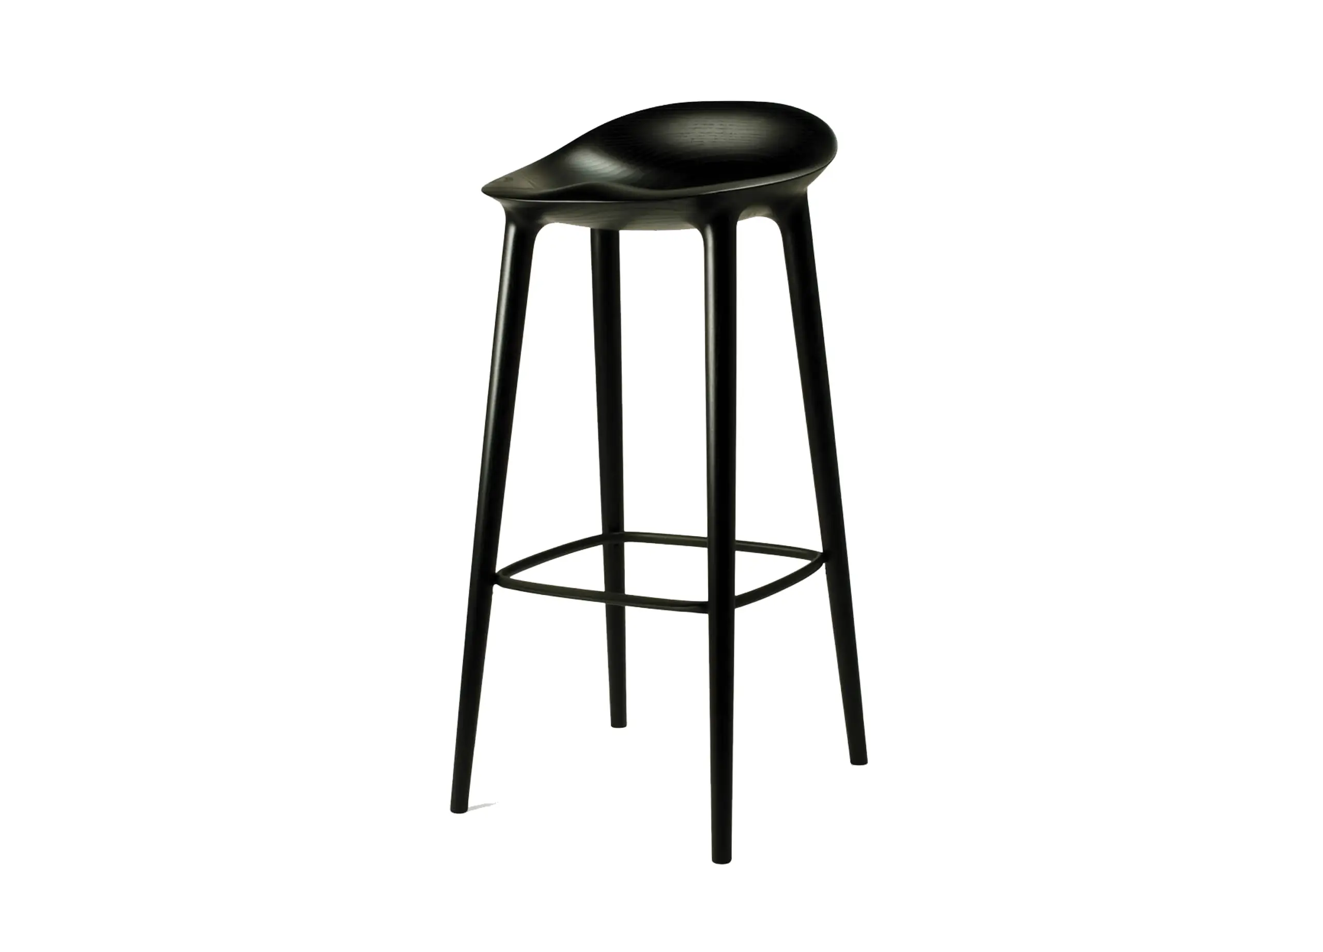
The dining area is open to the new kitchen, a Marmorino ‘bas relief’ island bench with negative space where stools tuck underneath. Contrasting with the American Oak cabinetry is a minty Green Fusion splashback and stone workbench with rounded edges. A scullery and laundry behind snakes through to the study.
Tucked discreetly behind the kitchen, designed with a sense of fun in mind, the bold new rumpus room invites play and relaxation. “It’s equal parts grown-up retreat and teen hangout,” Donohoe Church explains. “Resilient finishes, ambient lighting and bold colour choices set the tone for a space that’s both playful and practical.” Anchored by a bold graphic rug in a jigsaw of mustard, fern and red wine, she describes it as a “‘come hither’ vibe for the adults and a party space for the teens.”
The central staircase—originally organised in a basic straight-run—now winds to the first floor, the double-height void acting as a division between the master suite and kids’ wing. The primary bedroom is hazelnut-hued, with a ruched leather bedhead and textural grass cloth inlaid into the joinery. The adjacent en suite is lighter, wrapped in interlocking Monet marble and Champagne quartzite. The daughter’s rosy and terracotta-toned bedroom is imbued with a sweet femininity, while the son’s bedroom is wrapped in an inky, storm grey palette. “We composed each room to reflect the unique character of each family member,” Donohoe Church explains. “Everyone has put their own unique stamp on their space.”
The entry flooring features a network of marble parquet in Honey Onyx, Calacatta and Viola Oro inspired by Celine’s store in London. Artwork by Jahne Pasco-White. Three pedestal sculptures by Lea Bigot. Green artwork by Antonia Ferrer.
The vanity is a block of CDK Stone Amethyst Wave marble. Custom brass sconces by Saul Forge.
Saturated berry walls contrast with a saffron Jardan lounge in the entertaining space. A Tacchini Kanji coffee table sits on a Decus-designed graphic custom rug.
Topped with Worldstone Monet marble, the side tables are built into the custom ruched leather bedhead. Society Limonta bedding. Cadrys rug. The American Oak wardrobes have a grasscloth inlay.