chevron-down
chevron-up

Home Tour | DA4 Villa by AO/JN

A 1980s waterfront villa located just outside Stockholm is home to a family of four who tasked AO/JN Interiors with breathing life into their newly purchased residence. Here, they’ve created a timeless space where form, beauty, and functionality intersect.

Stockholm-based interior design and architecture firm AO/JN is led by founder and interior designer Alexandra Ogonowski and architect Jesper Nyborg. Together, the team focus on cultivating authenticity and tranquillity in their designs—be it spaces, objects or furnishings.

Engaged by their client to complete a renovation on the villa that would make it suitable for the growing family and their needs, Nyborg and Ogonowski took a slightly different approach than usual. “Because we were faced with a relatively characterless 1980’s structure, we started with a complete blank canvas without any real point of departure except for the client’s needs,” Ogonowski shares.

Upon entering the home, guests are welcomed into calming interiors with light hues, natural materials and plush furnishings. The floor plan is configured so that from the hallway, glimpses of the ocean view via the living room’s panoramic windows create an immediate sense of connection to the surrounding landscape. This interior sentiment is echoed throughout the kitchen and living area, positioned to create an illusion that the house is floating above water.

“We wanted the home to feel like an extension of the exterior through natural textures such as stone and timber,” Nyborg says. “From the living room, you enter the master bedroom where the soft, neutral palette continues in the form of carpet and tone-in- tone fabrics, and the flush mount Allied Maker Monoscope ceiling lamp acts as a jewel in the space,” he continues.

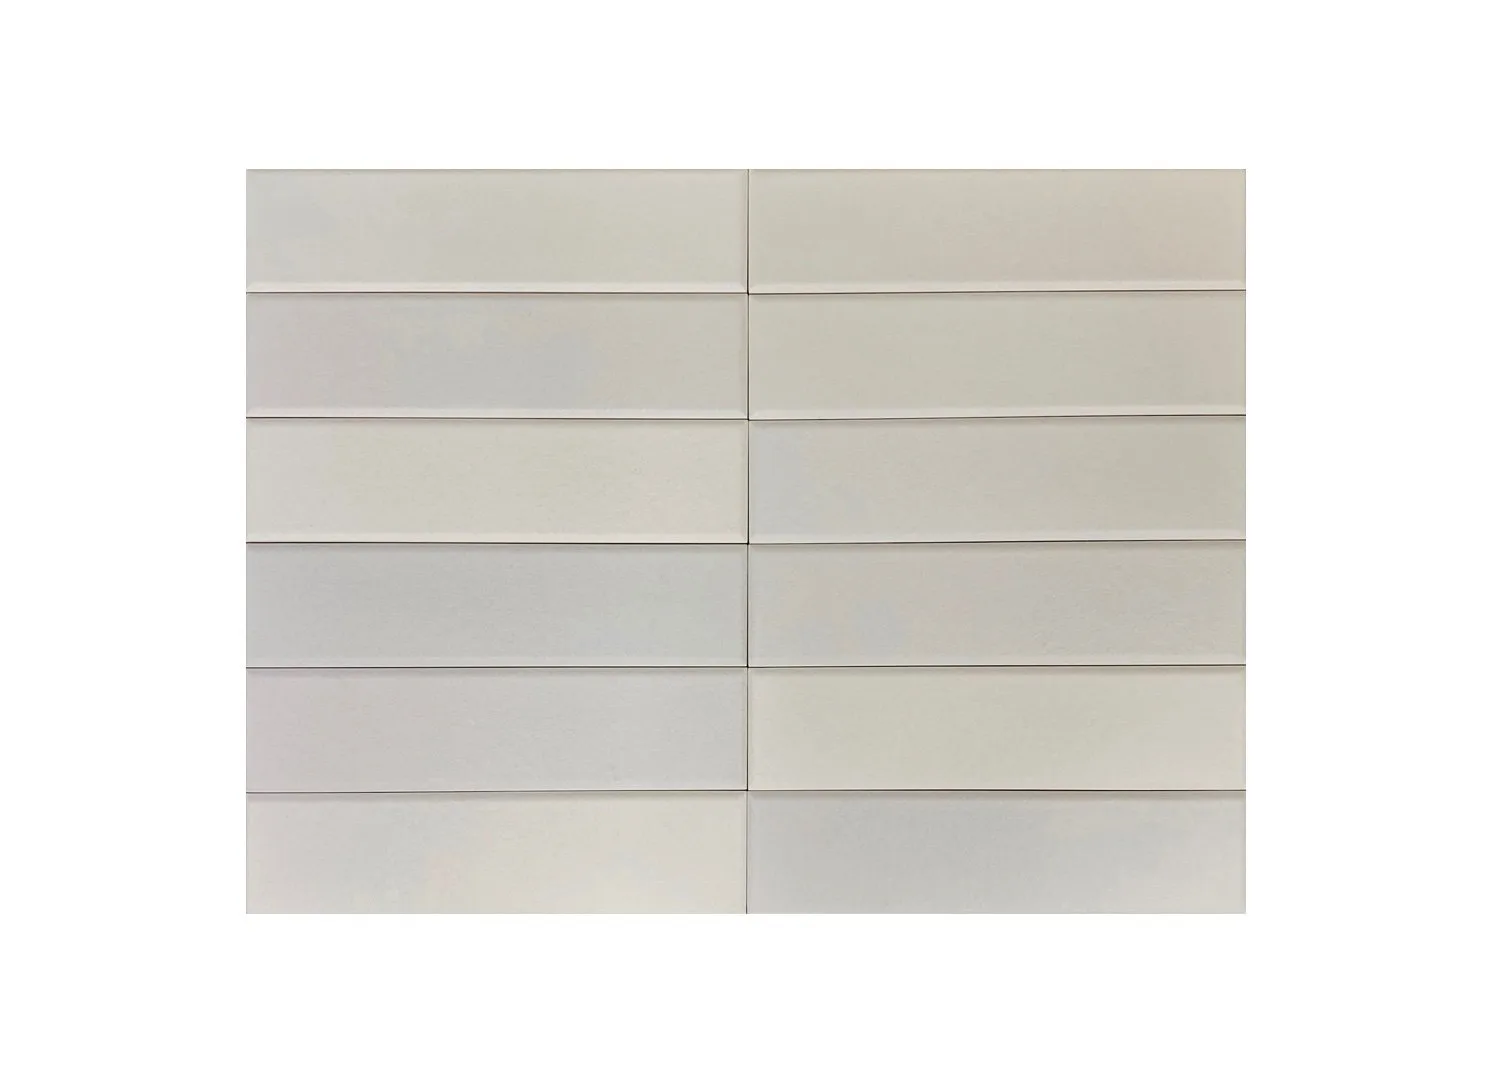
The custom kitchen is designed by AO/JN and manufactured by Nordiska Kök. It features light timber joinery paired with a ‘white camouflage’ marble, Japanese tiles and stainless-steel details alongside an Articolo Fizi Ball wall sconce.

Articolo Trilogy Horizontal Pendant
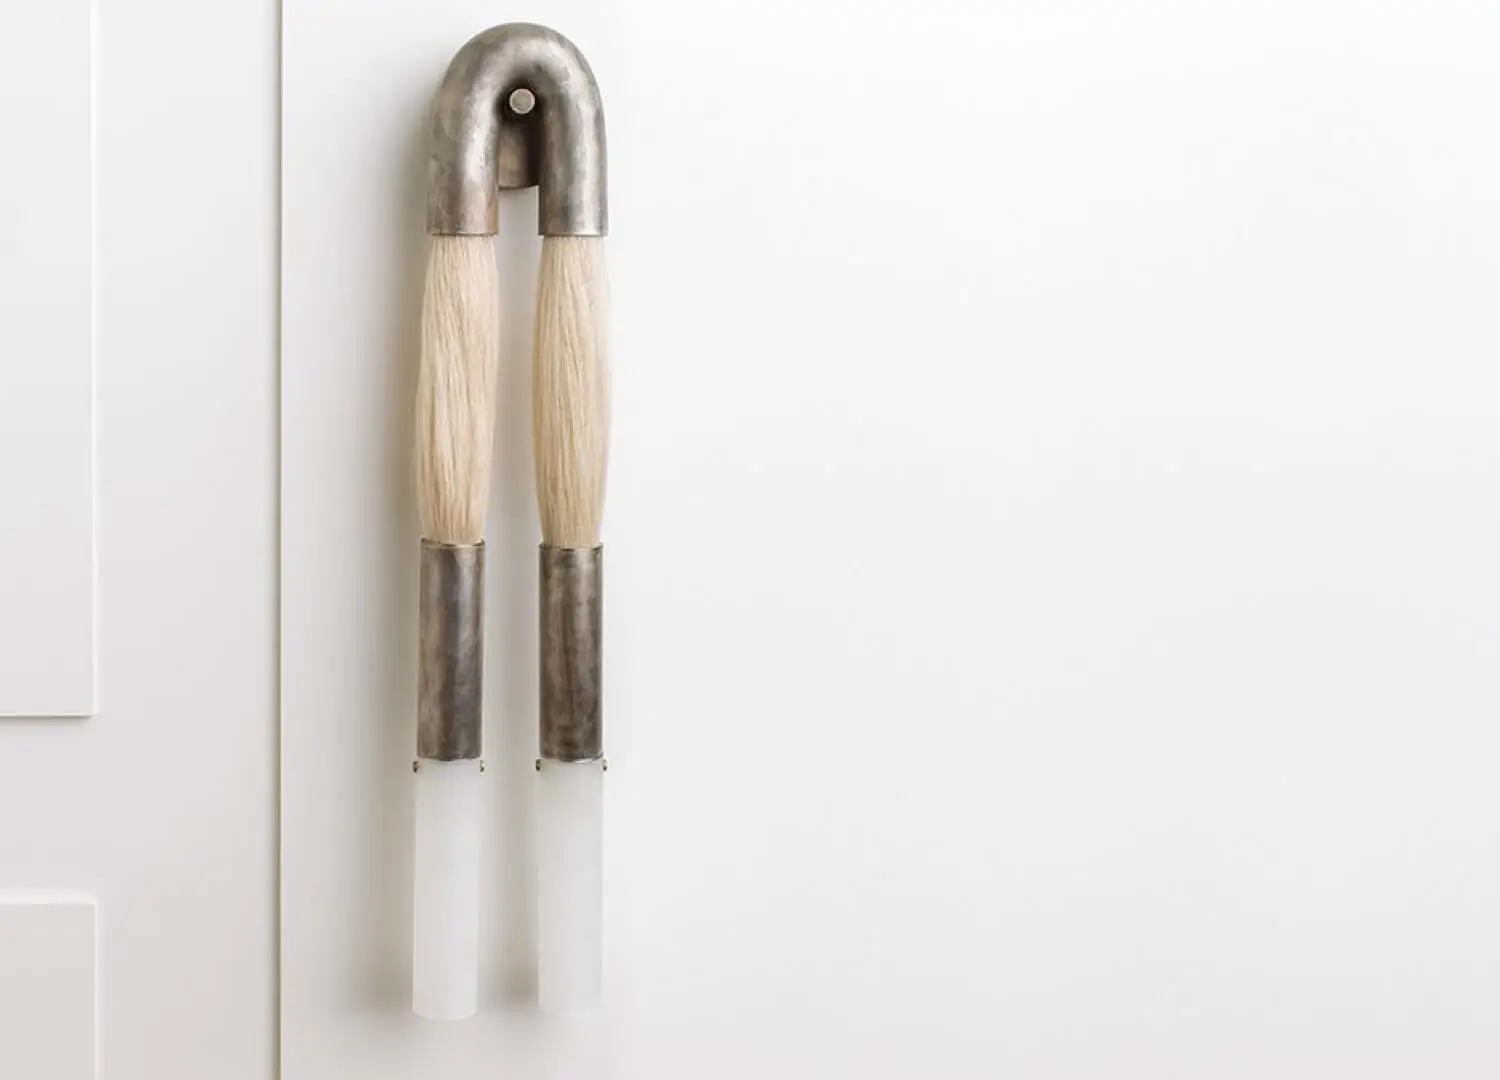
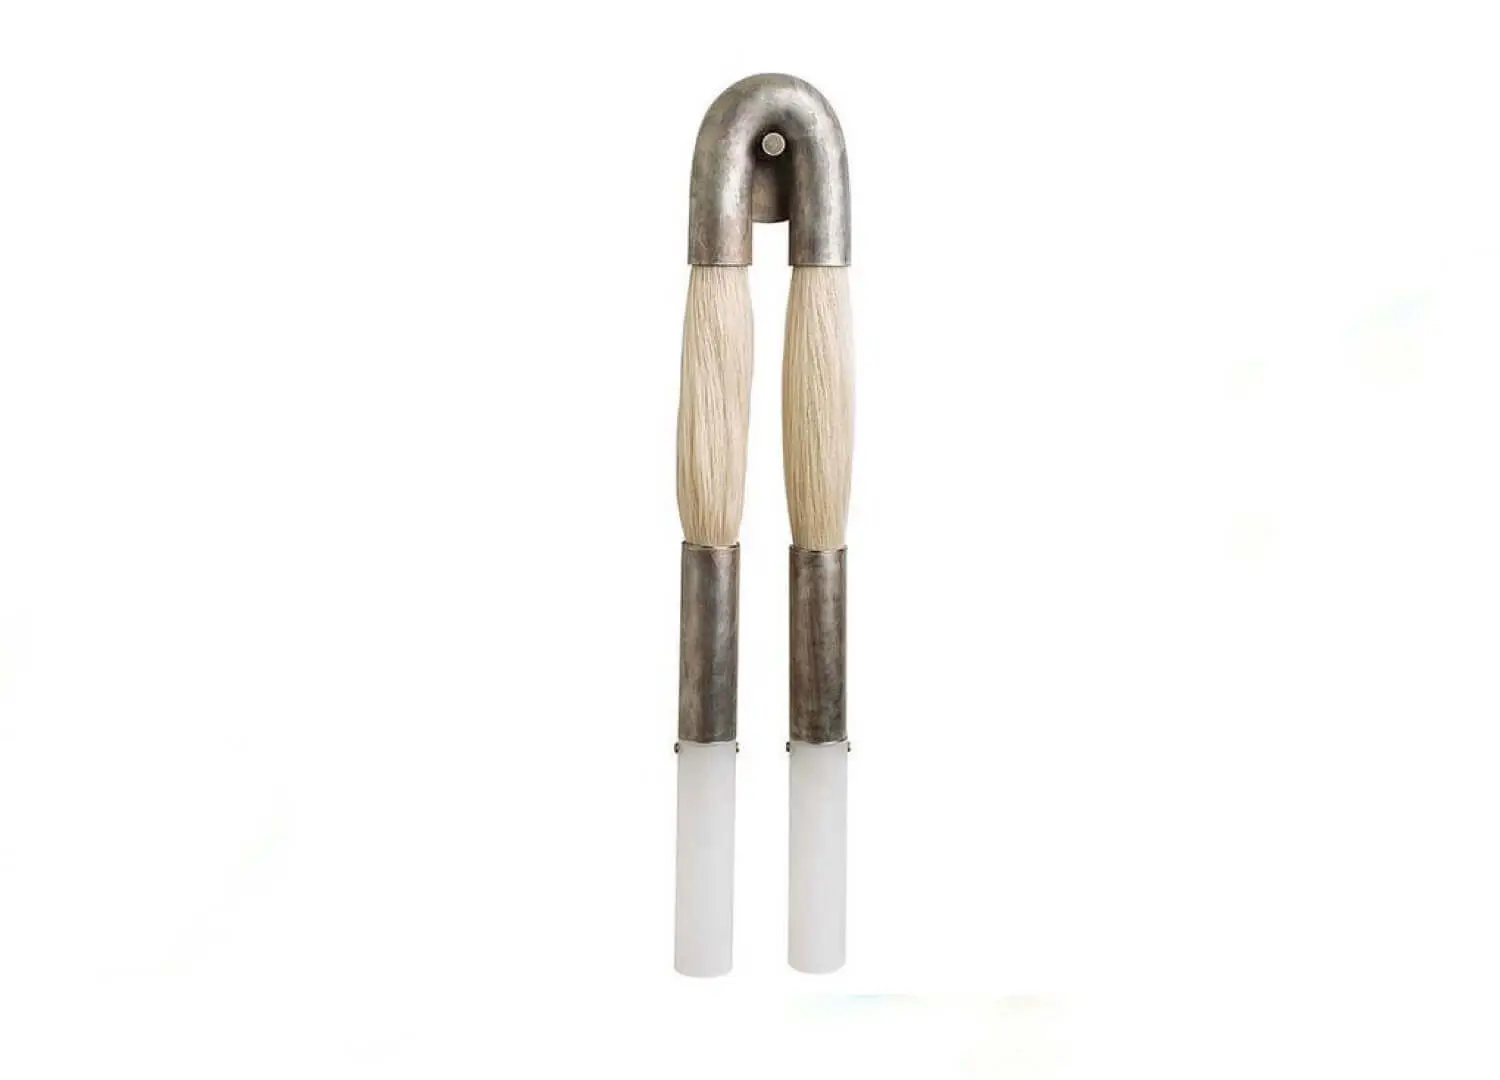
Apparatus Tassel 1 Sconce

In the dining room, the Delcourt Collection Ybu table is a nod to the nature outside where the irregular legs act as tree trunks to the organically shaped table top. This paired together with the Van Rossum dining chairs in pale leather. The Articolo Trilogy Horizontal pendant hangs above alongside Apparatus Tassel 1 sconces.

Moving downstairs through a stone-clad stairway, the interior palette shifts to become warmer, with the walls and ceiling a slightly darker hue than the rest of the home, and the furniture and joinery follow suit. The addition of an opening between the television room and lounge allows for a cosier, more informal setting for relaxed evenings with family and friends. “Custom glass and timber screens on either side of the opening highlight the threshold between the two spaces,” Ogonowski explains. “The textured, hammered glass adds to the tactility of the space,” she says.

Staying true to the Scandinavian aesthetic while incorporating new materials in both the architecture and furniture selection, the space feels local with an international touch. Various tones of timber and stone form the basis of the material palette throughout, mixed together with muted hues of leather and tiles that find a delicate balance between hard and soft.

White Camouflage stone flooring in the hallways and kitchen continues into the dining and living room by wrapping around the seat bench to connect these spaces and break down any perceived boundaries. The team also used the same stone on the kitchen countertop. Similarly, Japanese tiling used for the kitchen splashback is also incorporated in all the wet areas to create a journey and consistency as one moves through the home—a journey of balance, peacefulness and comfort. “We were super proud of the end result, where we ultimately created a beautiful space for a fantastic client that can now call it their forever home,” Nyborg adds.

A new fireplace from Brunner with a stone plinth acts as an anchor in the living room space, with the Edra Standard sofa alongside a custom coffee table and throw designed by AO/JN.

The hallway features custom joinery and storage with stainless steel handles. Openings between the hallway—which features the Fredericia Sequoia pouf—and living room are clad with timber frames on either side, to create ‘portals’ that highlight the ocean view upon entry.

A soft, powdery-blue rendered plaster finish welcomes guests into the small powder room. A curved vanity unit with stone and tiles acts as a sculpture in the space.

Darker timber, fabrics and textures create a cosy corner of the home downstairs where family and friends unwind. The design team extended the opening between the TV room and lounge—which features an Edra On the rocks sofa—and created custom glass and timber screens on either side to highlight the threshold between the two spaces. 

The downstairs TV room features the Lignet Roset Togo settee and Cassina 637 Utrecht armchair.

est Recommends

The Faces Shaping Australian Interior Design

Leave a Reply

Your email address will not be published. Required fields are marked *