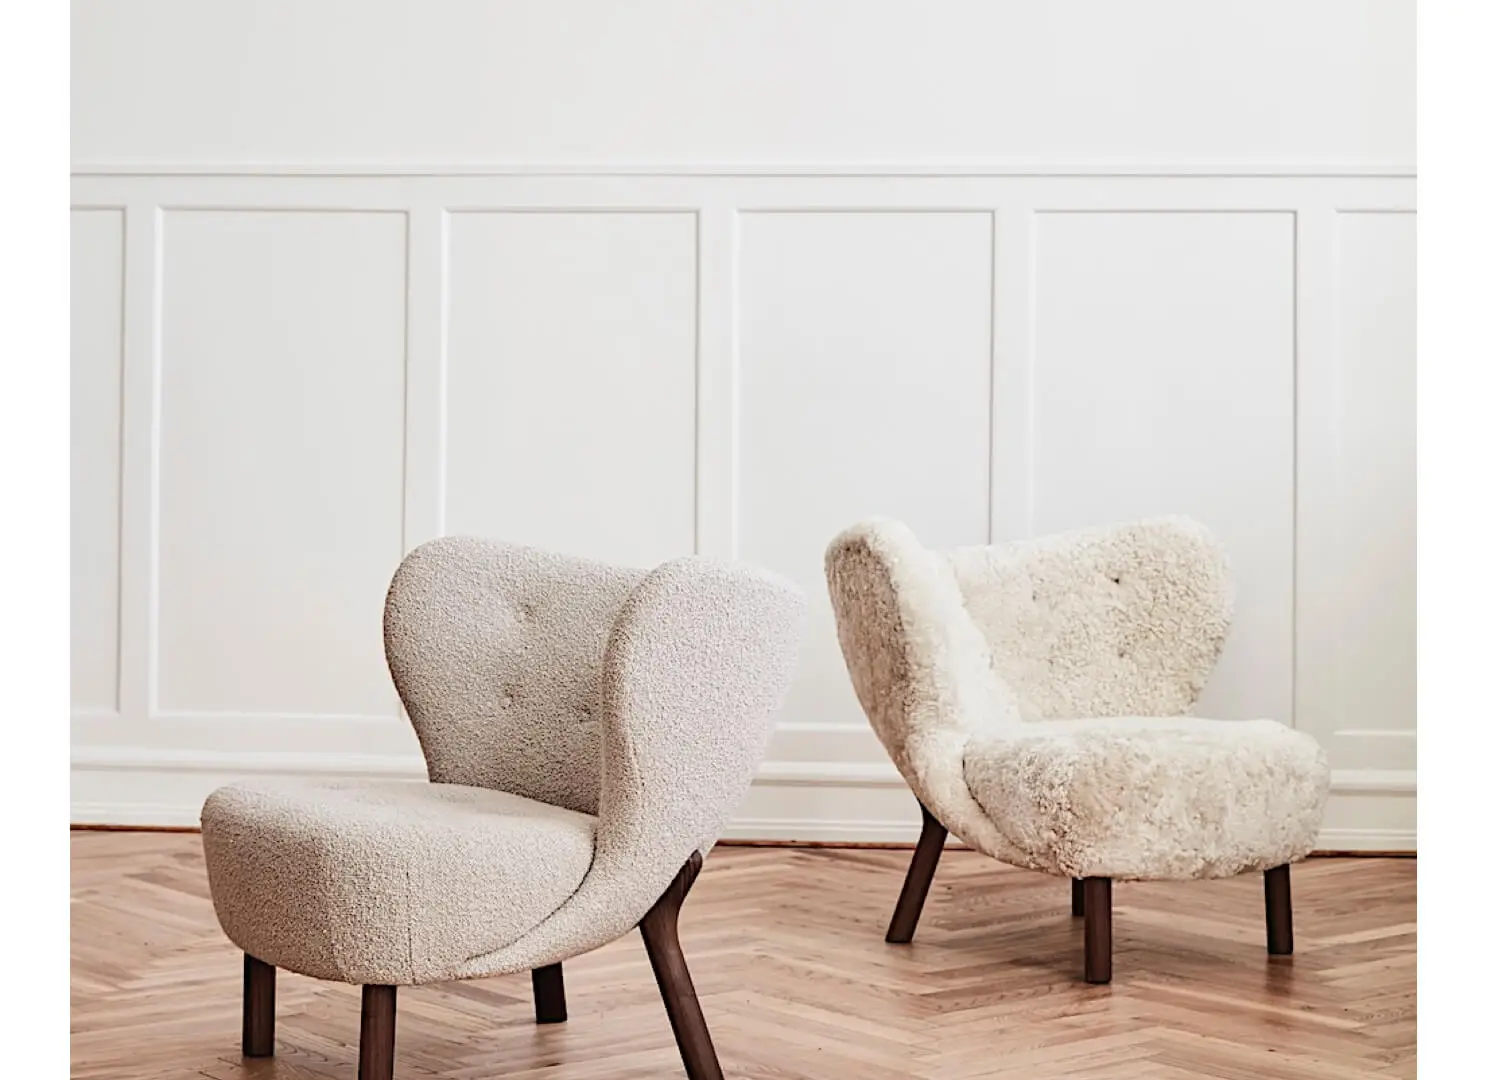
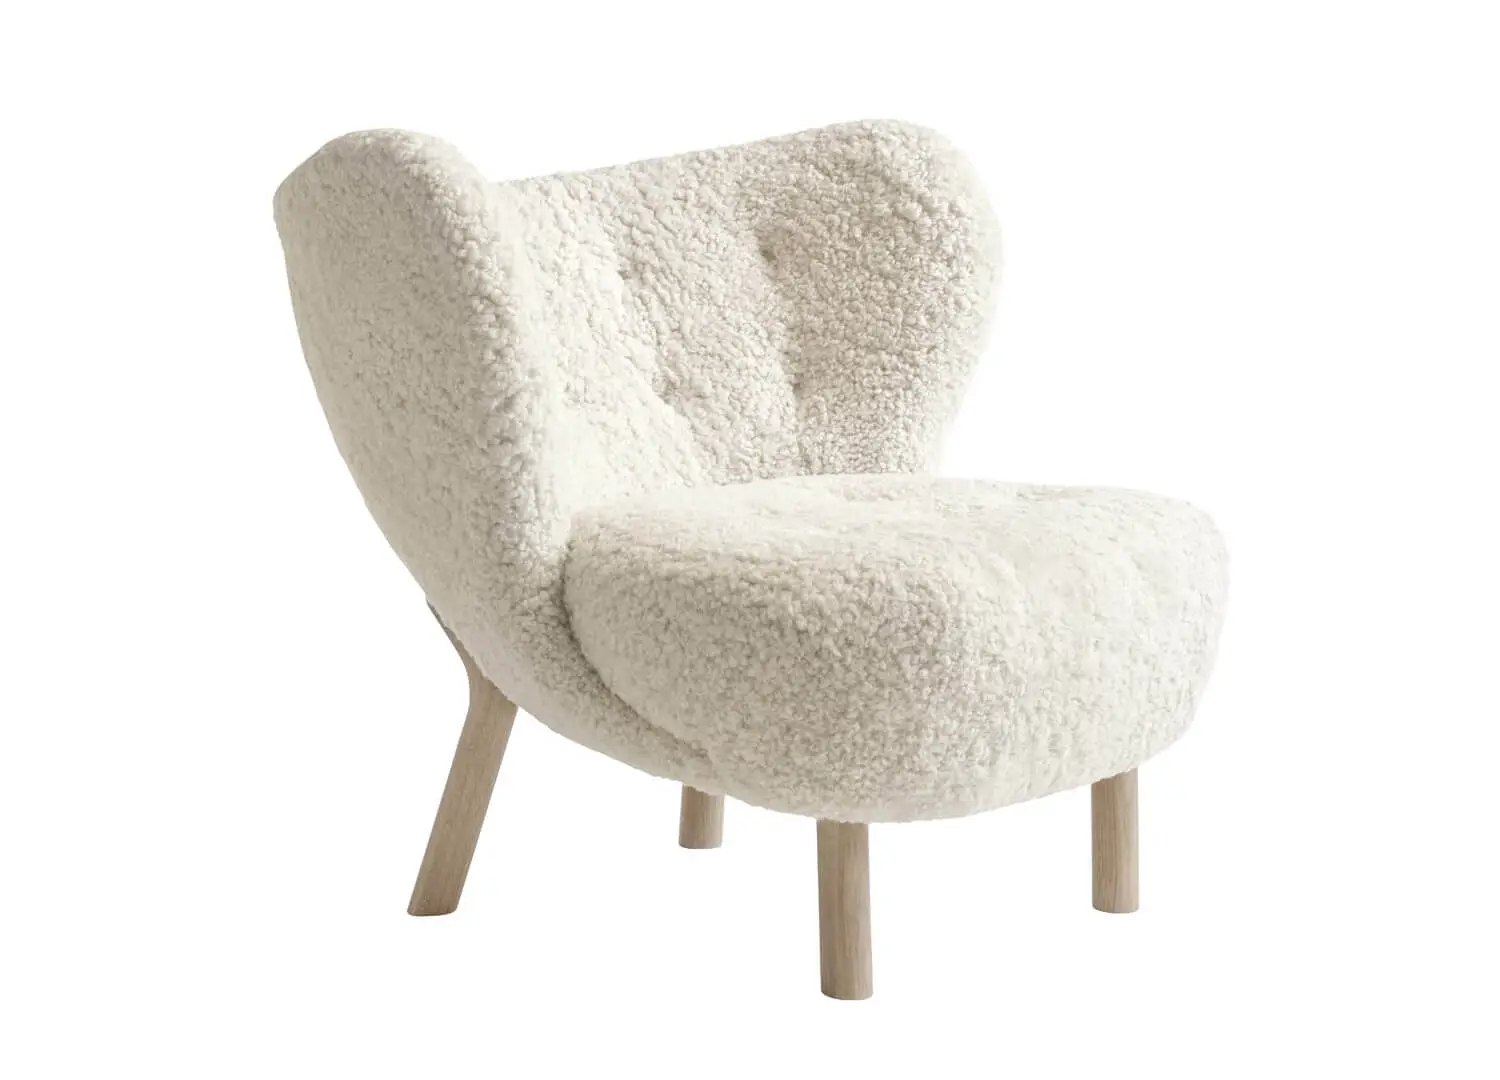
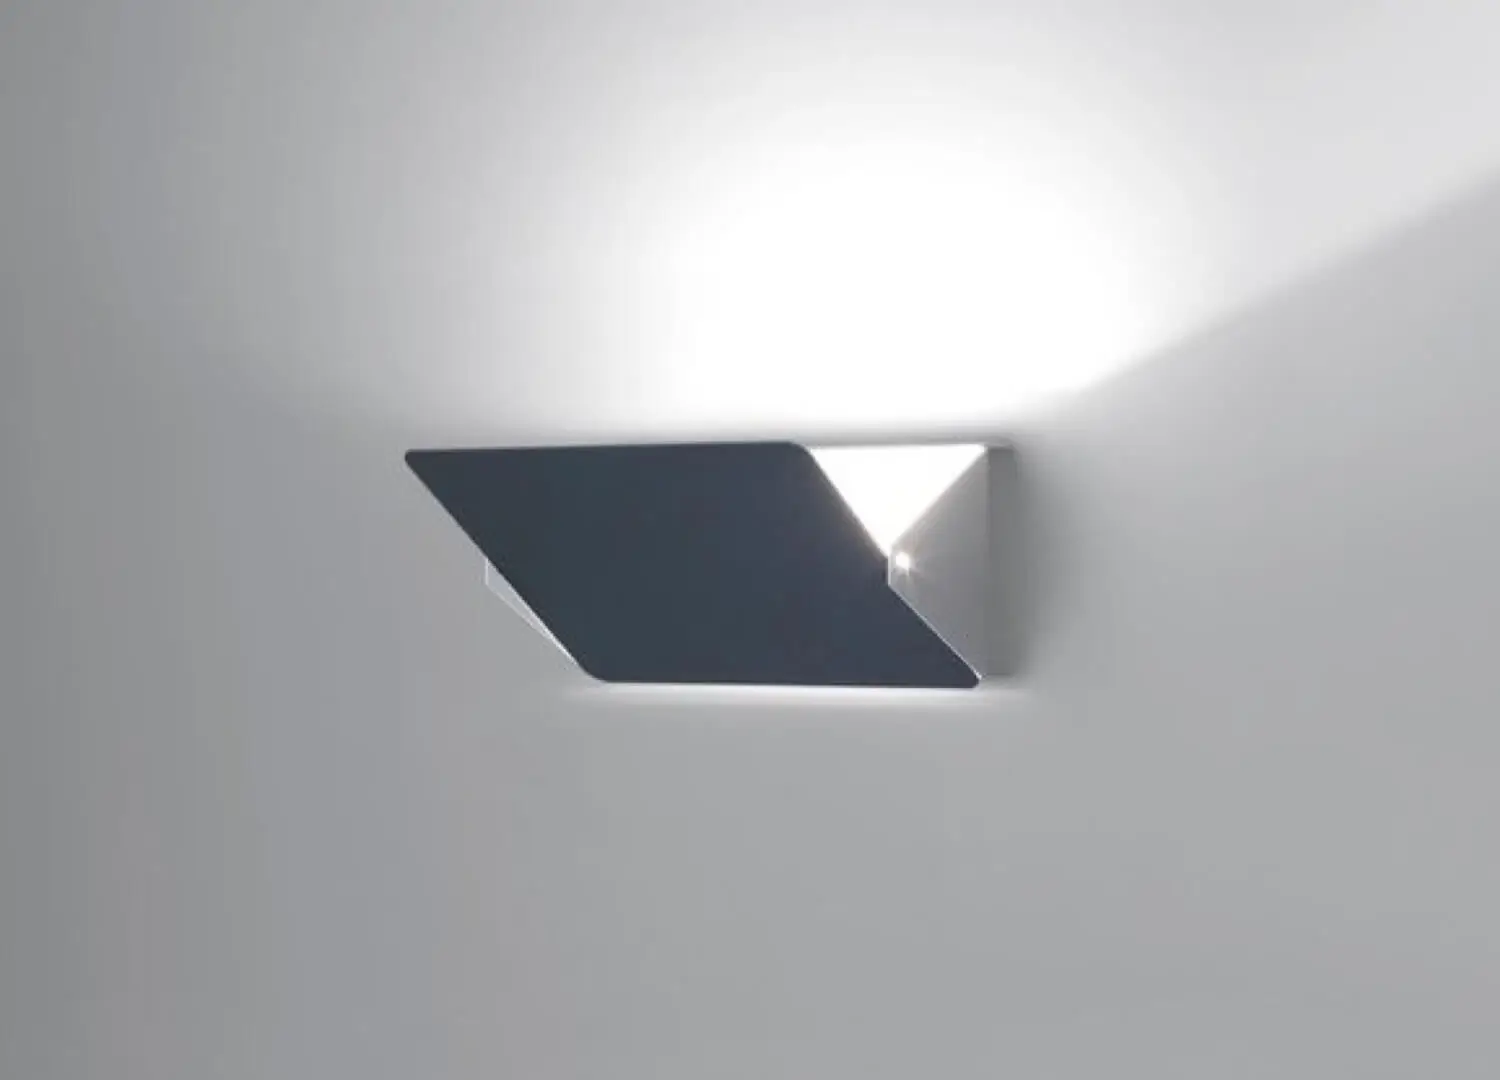
The extension’s living space is grounded by soft forms—a dusty-blue Cassina Moncloud sofa by Patricia Urquiola and a &Tradition Little Petra armchair and pouf by Viggo Boesen. A versatile assembly of sculptural side tables includes a white Raku clay Leech Pedestal by Szilvassy, a Gervasoni Inout 48 side table by Paola Navone, and an oak Mattiazzi Cugino stool by Konstantin Grcic. Beside a Volker Haug Studio Wall Index light, a custom timber cabinet conceals the television.
Interlacing Victorian traces with a modern extension, Corsa House unites a patchwork of design histories within one charismatic setting.
‘Corsa’—Italian for ‘race’—is a name that heralds the pace at play in this busy home to five, while simultaneously honouring the family’s automobile sales and racing legacy. The Brighton-based, Victorian-era building dates to 1878. Georgina Jeffries, founder of her eponymous interior design practice, was briefed to compose a new identity for the home. Yet she is not the first to have done so. Therefore, this renovation necessitated revitalising both the building’s Victorian bones and a disparate extension. ‘The original extension was dated, dark and clumsy. The two front rooms in the heritage home were grand, yet felt neglected and without purpose,’ she says.
Layout reconfiguration, particularly of the connective tissue between bedrooms, saw Jeffries reshape “clutter and dysfunction”, to unlock “balance, proportion and purpose throughout the home,” she says.
A cramped bedroom was expanded, purloining precious space from a neighbouring bathroom to deliver a private ensuite, with the remainder of the bathroom converted into a powder room. A larger ensuite was manoeuvred into a shared bathroom to flexibly accommodate two bedrooms rather than one. Incongruent with the spacious primary bedroom, the former tight ensuite is now light-filled and open, alongside a walk-in-robe. Tetris-like, this precise reformulation sees the four-bedroom, three-bathroom home dosed with ease.
High-ceilinged, heritage front rooms feature ornate ceiling roses and embellished original fireplaces. This Victorian sentiment is embedded in hallway additions including an arched doorway, enhanced by a “profiled door dress in decorative skirting and architraves to give a sense of belonging,” Jeffries explains. New volumes fine-tune the bond between modern and heritage zones. The team raised ceilings, expanding extension spaces to better rationalise it with the loftier Victorian heights.
Vaticano marble patterns the kitchen’s island, counters and inset shelving. Clean lines of cabinetry and timber flooring contrast the bonhomie of Grazia & Co Dita sheepskin-covered stools.
Selected with the client, a marble threshold wraps an entryway, delineating the contemporary extension. Attracting family congregation, the space hosts a marble-coated kitchen, living and dining space, with banquette seating rimming a windowed lookout over the north-facing garden.
The powder room, Jeffries describes, is “…a playful yet refined expression of our client’s bold personality—an opportunity for something more dramatic…to celebrate the Italian style.” A modernist spectrum of geometries, burgundy and butterscotch tiling, alongside 1960s Charlotte Perriand wall lights and a custom marble basin, the powder room underscores the way materiality bridges diverse design eras embraced across the home.
Corsa House lives in constant motion. Yet this timeless redesign sees it fit to distinctively complement, visually and practically, daily transitions as seamlessly as those century-long.
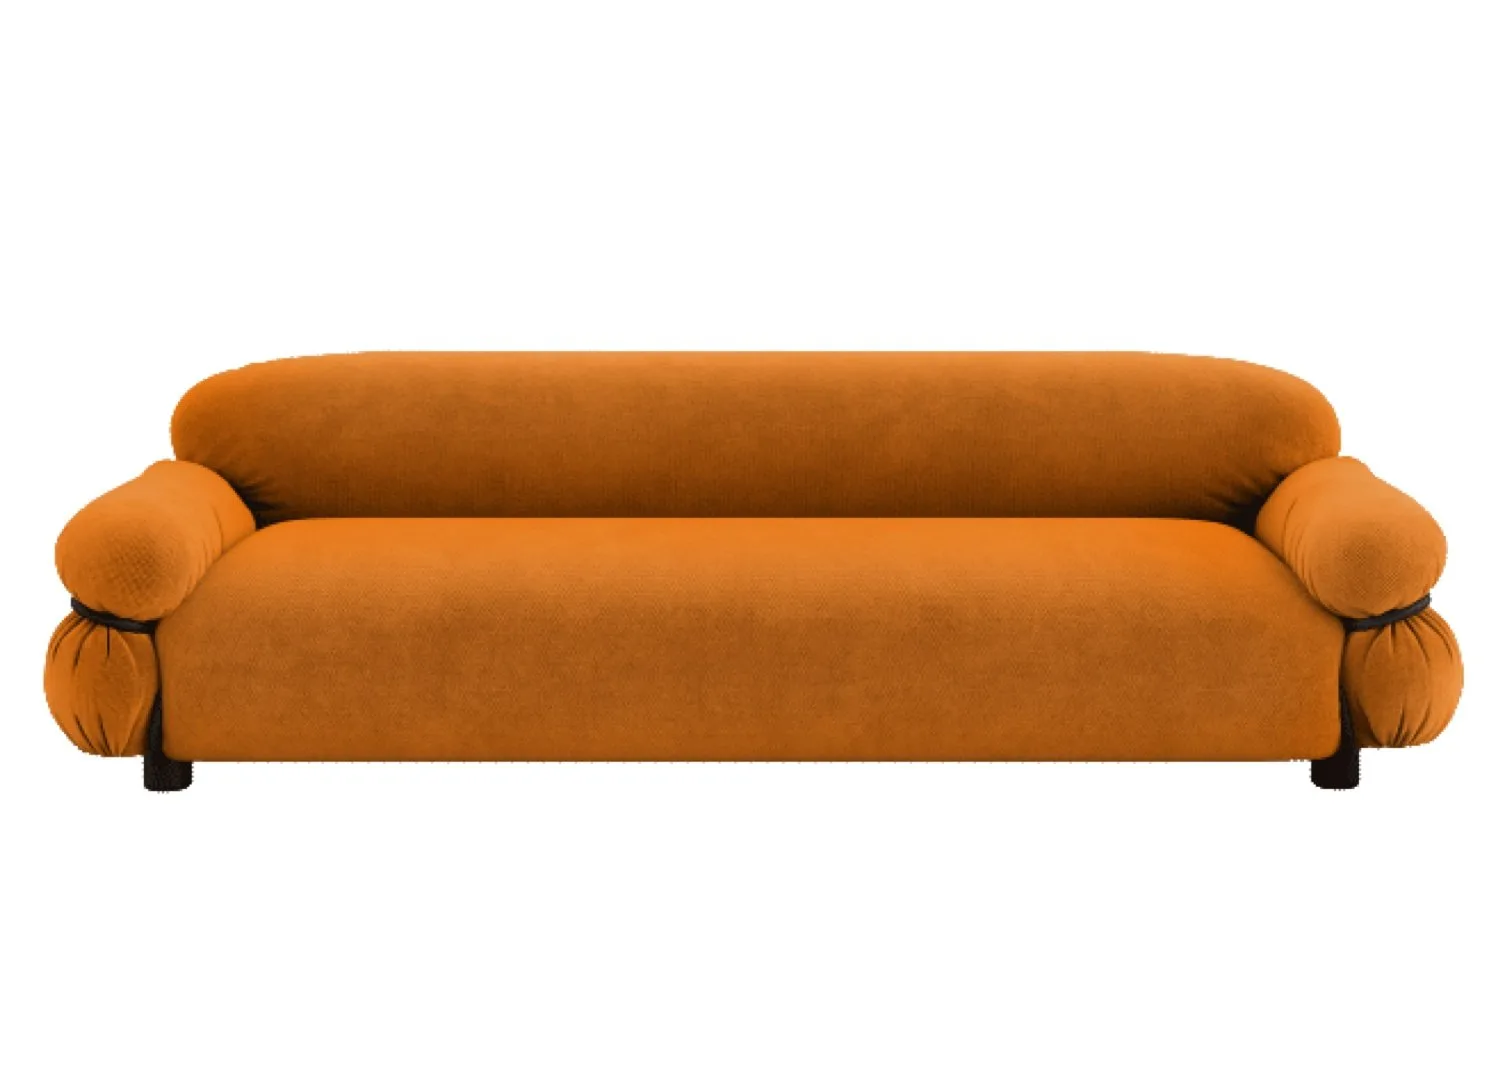
The Victorian fireplace and ceiling rose are juxtaposed by a modern custom-designed mirror and pendant light. A Tacchini Sesann lounge by Gianfranco Frattini atop a tonally-patterned rug, softens the modern Fleur Studios Paris stainless steel coffee table. Scarlet sparks from the vintage marble side table, Anna Van Der Ploeg artwork from Otomy gallery and Matisse mohair blanket by Mantas Ezaray.