Carved into the earth’s surface to blend seamlessly with the surrounding landscape, this summer retreat is designed to flow effortlessly with the elements of its Mediterranean island setting. Perched on a hillside in Corfu, Greece, the villa is thoughtfully oriented to capture the sweeping, uninterrupted views of the Ionian Sea.
Realised by architect Tony Wynbourne, Georgios Apostolopoulos, and local engineer and contractor Makis Gisdaki, this residence is oriented along an east-west axis to ensure each of the five bedrooms enjoys unbroken views. Architect Georgios Apostolopoulos shares that the clients requested “a summer house that focused on the views and blended seamlessly with the landscape.”
Spanning three levels, the ground floor serves as the main entertainment area, with the kitchen, living, and dining spaces positioned on the eastern side of the villa. The western wing is exclusively dedicated to the primary bedroom, complete with an adjacent heated pool. Designed to accommodate up to ten guests as a summer retreat, the lower ground floor is carved into the hillside like a cavern, with walls of exposed rock. This level houses four additional bedrooms, each with a private bathroom and a shared kitchenette. On the mezzanine level, guests are offered further opportunities to soak in the panoramic views of the island’s encircling sea and nearby town.
Designed to harmonise with the region’s natural contours, the home’s exteriors are clad in locally sourced, handcrafted stone by regional artisans, integrating the structure into the rocky landscape. “The stone merges the house with its natural context while offering a timeless aesthetic paired with modern windows and details,” Apostolopoulos says.
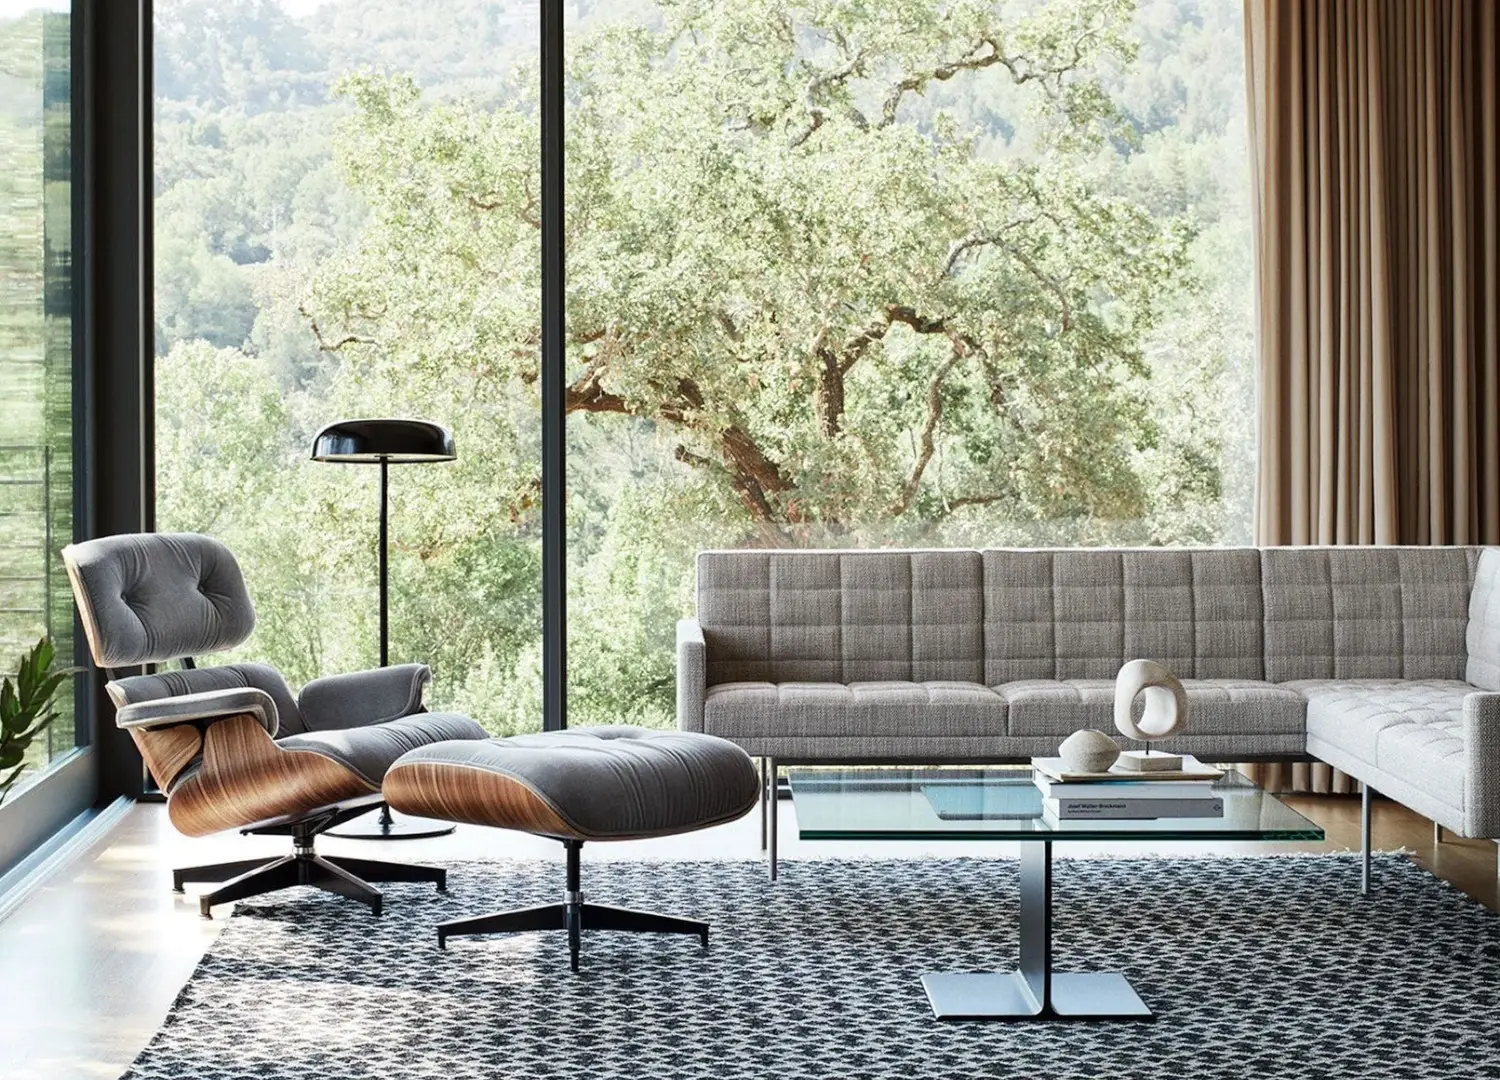
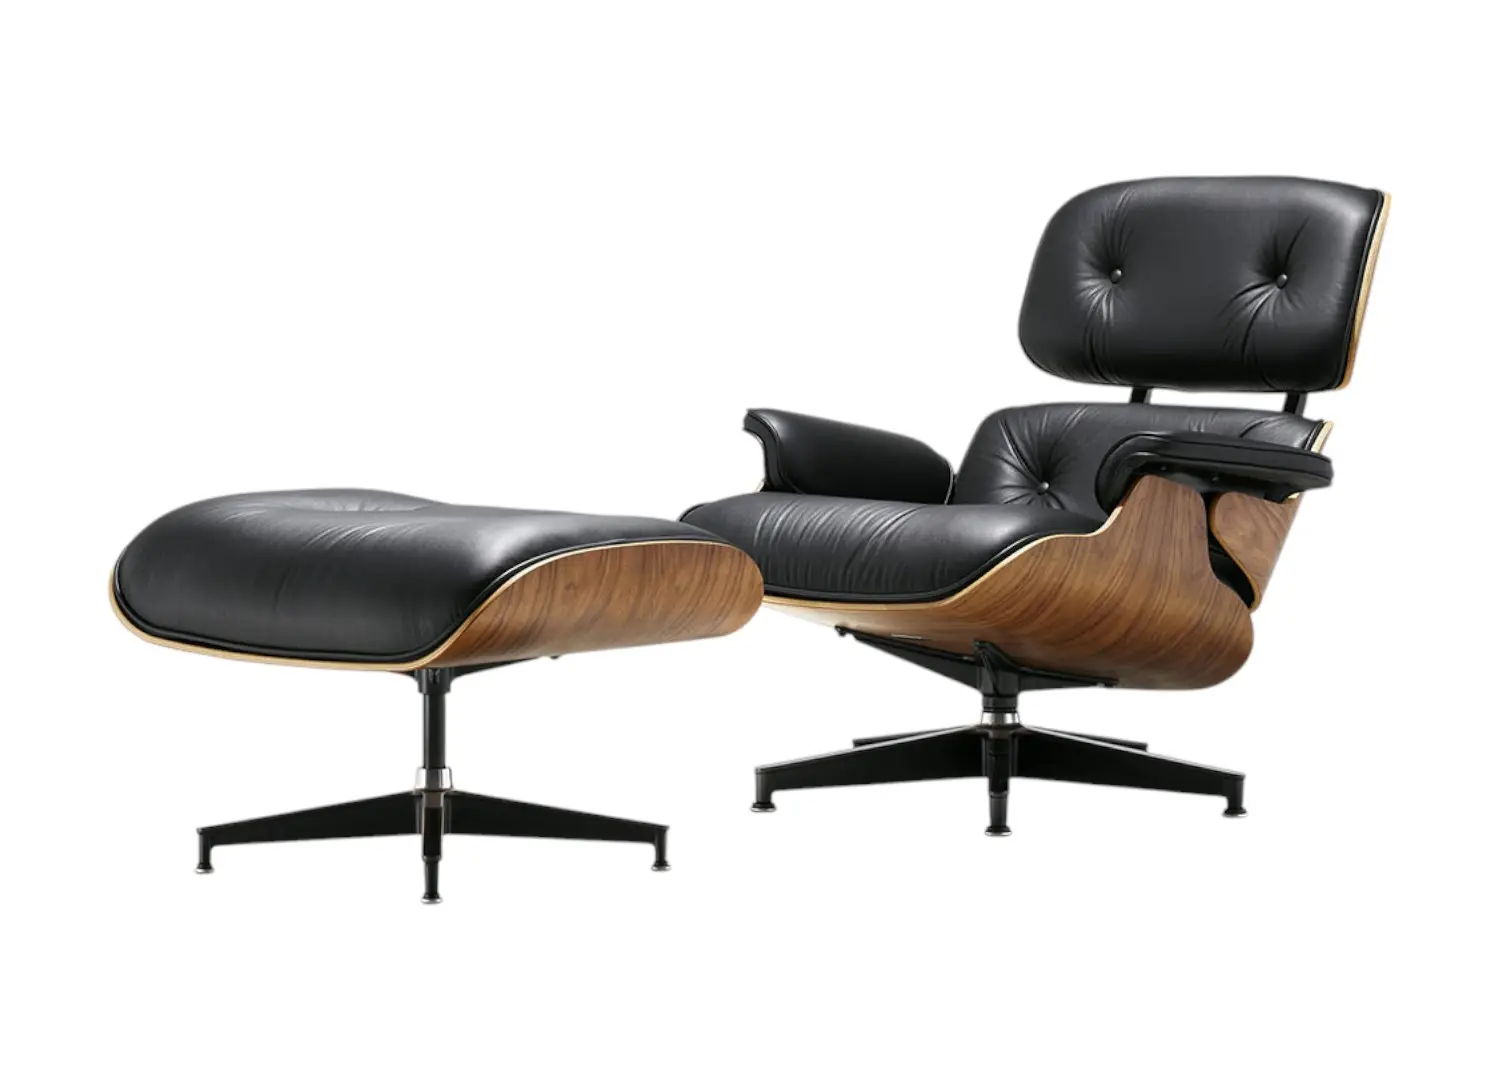
Herman Miller Eames Lounge & Ottoman
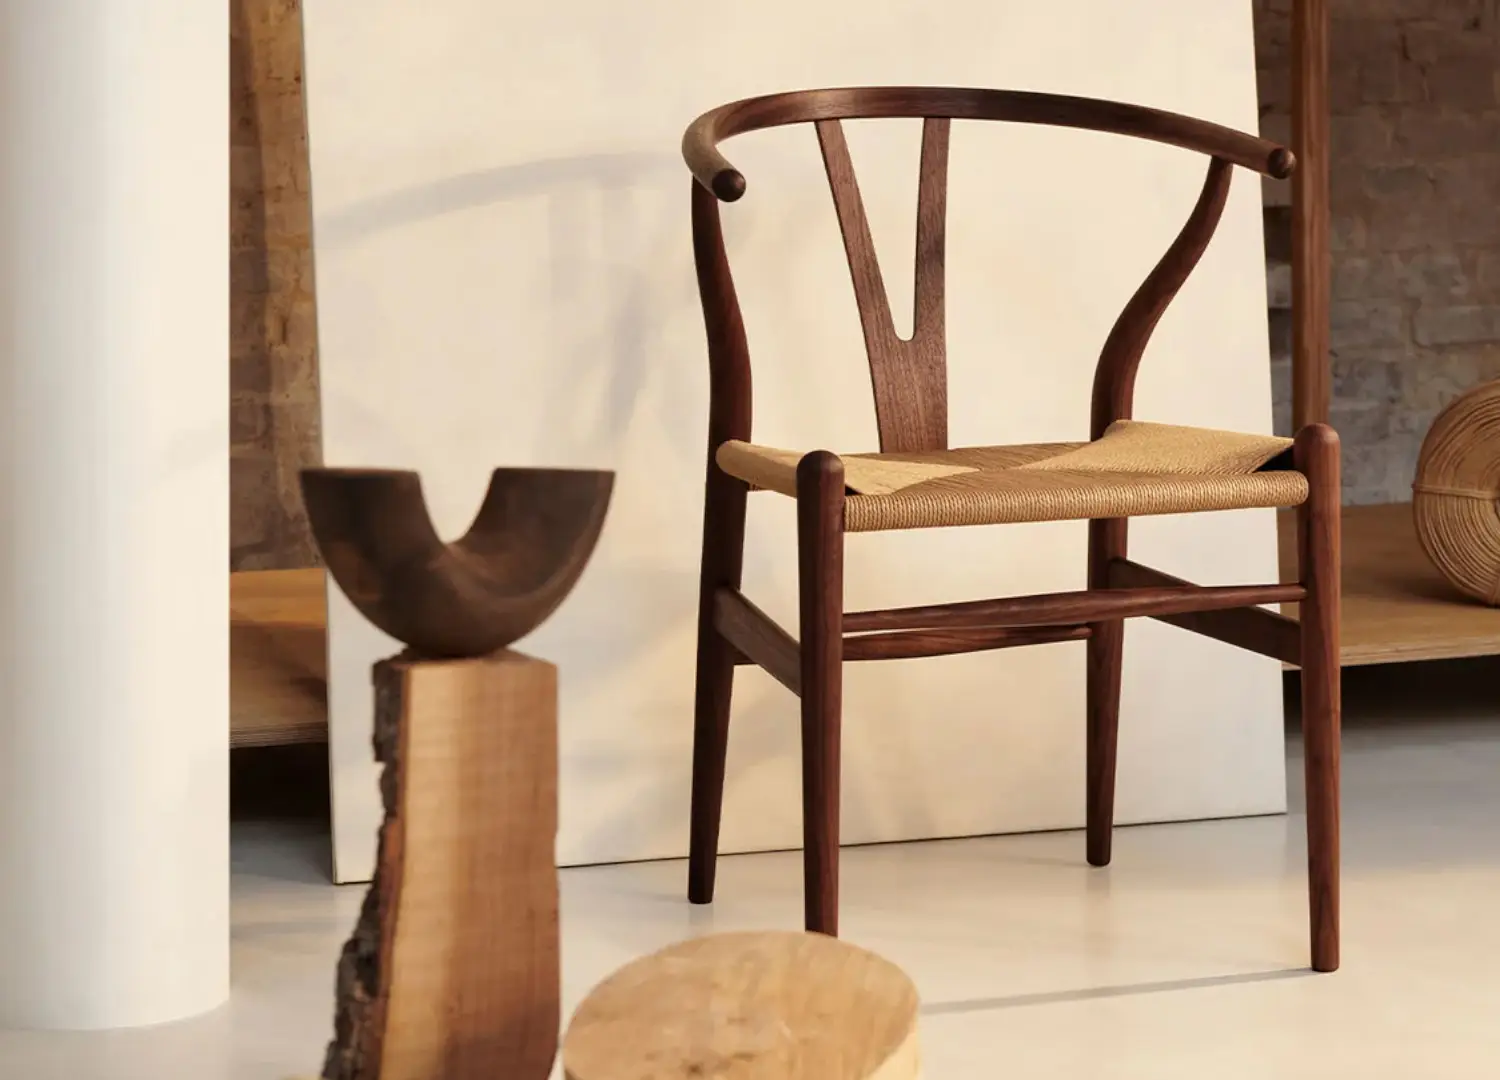
Carl Hansen & Son CH24 Wishbone
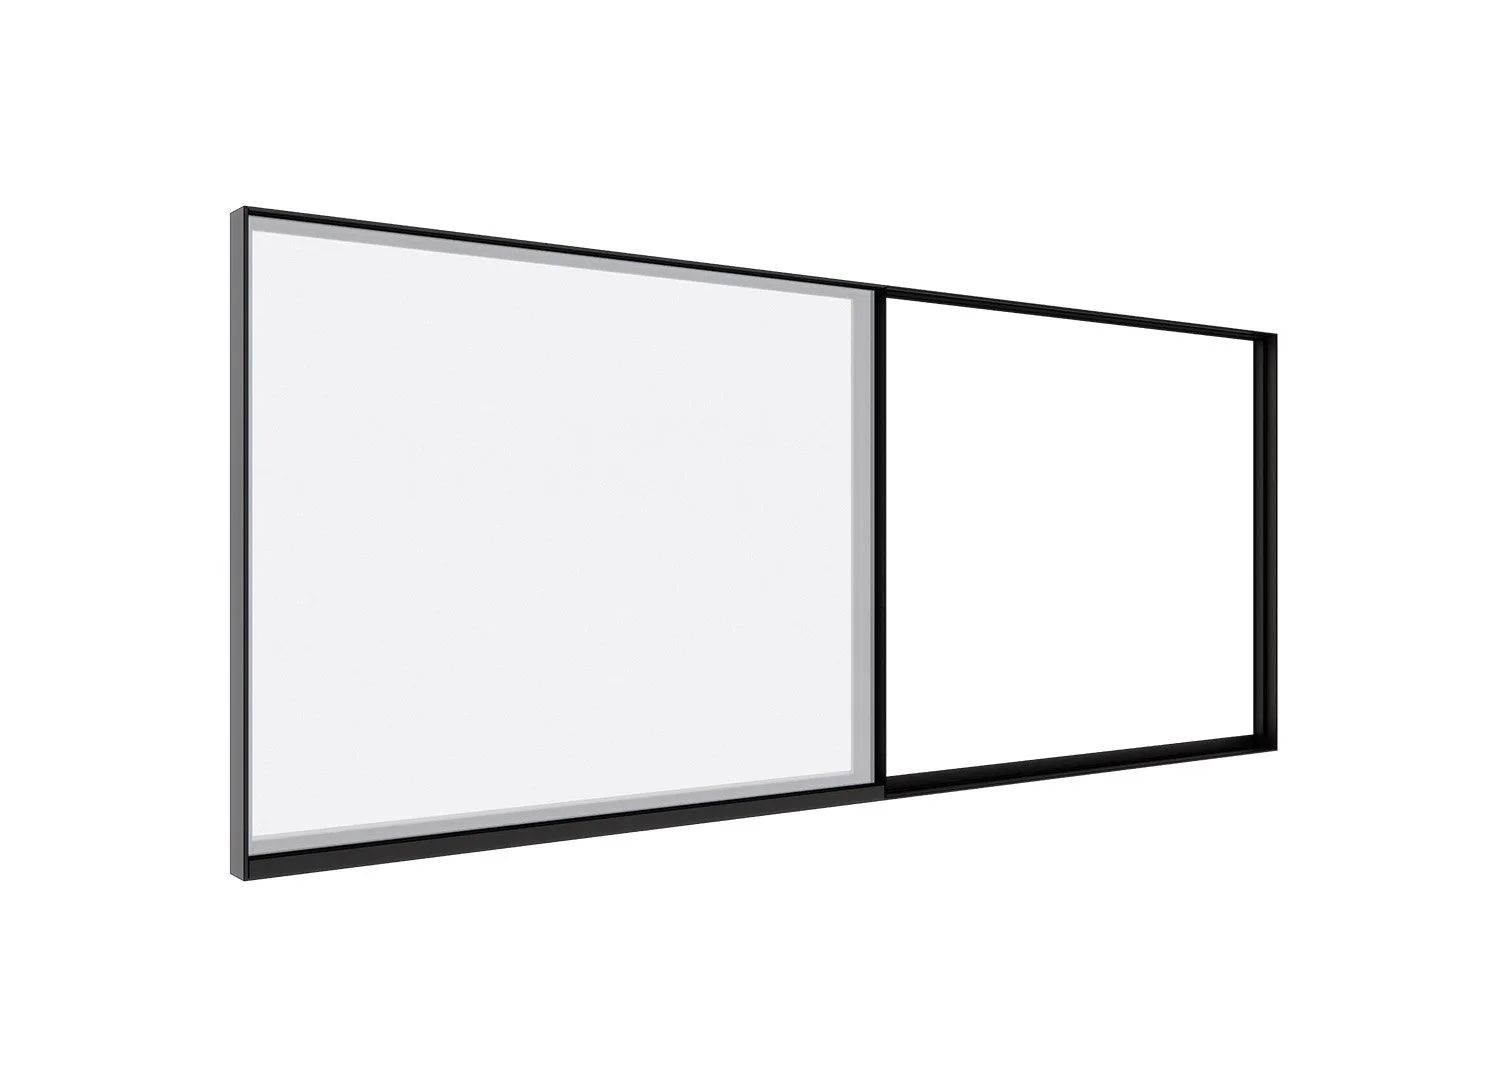
Featured are the floor-to-ceiling windows and sliding doors by Panoramah.
External doors by Schuco.
Every aspect of the villa is opportunely directed to secure the panoramic views of the Ionian Sea.
Inside, the architects adopted a restrained approach to the interiors, crafting a meditative space for guests to fully immerse themselves in the surrounding views. “The interior design is intentionally minimalist, with contemporary detailing and understated joinery,” Apostolopoulos explains. “This quiet elegance allows the views to take centre stage.” He adds, “The simplicity of the interiors creates a calm, neutral backdrop, seamlessly highlighting the home’s natural surroundings and vistas.”
Significant excavation and construction work were undertaken to sculpt the land and landscape the villa. Roads and pathways were thoughtfully designed, offering guests the chance to experience the island’s various viewpoints. Apostolopoulos highlights key landscaping elements, such as “The main pool, positioned on a lower terrace to visually merge with the distant sea,” and “A preserved olive tree, serving as a central feature and symbolically rooting the house within its environment.”
While Corfu House exudes an air of deceptive simplicity, its sophisticated detailing and the architect’s considered material choices ensure the home remains harmoniously integrated with the island’s terrain and character.