On a ridgeline with long views out to Lennox Head, Coopers Shoot by Polly Harbison is designed for all hours around the sun.
Sydney-based design principal and director Polly Harbison says the layout of the house was “conceived as a series of terraced stone platforms”. Responding to seasonal conditions, with both sun-drenched terraces and sheltered courtyards, “The building form creates protected outdoor spaces of varying orientations and enclosure degrees to facilitate outdoor living around all hours of sun, wind and rain”.
Discussing the home’s presentation inside and out, Harbison notes, “Beautiful basalt stone scattered through existing paddocks became the logical foundation material, rooting the house within the landscape. The stone’s inherent palette, comprised of rusty iron-oxide tones, warm greys and sandy ochres, guided all subsequent material and colour decisions.” This can be seen in the kitchen island and work surfaces that pick up rusted hues, lime-rendered walls, and the tumbled stone and concrete floors, all of which provide “a durable framework designed to weather the chaos of family life—work boots, children, dogs and red dust”.
The linear open-plan kitchen, dining and living is central to the homestead’s layout. With a protected grassed courtyard to one side and framed hinterland vistas to the other, retractable sliding doors and timber screens provide a direct connection to the changing elements of natural light. Harbison explains that when completely open, the atmosphere of the room transforms to feel more like a verandah or pavilion. Its airy expansion of space extending into the garden, planted by Dangar Barin Smith. Working with landscaping concepts of mass and void, a selection of native grasses and groundcovers, stone steps and rocky outcrops combine with a canopy of existing gumtrees, palm trees and open areas of lawn.
Honest materiality and function celebrate the rhythms of rural life. Pictured: Vintage 1930s metal sling back chair designed by Salvatore Bevelaqua, kitchen island and work surfaces in Artedomus Arletta stone. The kitchen is fitted with Fisher & Paykel and Miele appliances.
When it came to designing the bathrooms, and particularly the en-suite, glossy greens and an oversized mirror bring the landscape indoors. Strong minimalist forms complement the home’s rural exterior alongside handcrafted elements designed to “improve with age and use”. The main bedroom’s neutral tones with “dark-stained spotted gum joinery, textured render, and carefully curated colour moments create warmth without fragility”. This approach is applied across the interiors with furnishings by Tigmi. Throughout the residence, “deep thresholds mark transitions between private, communal, indoor and outdoor zones”.
Returning to the home’s starting point as a series of basalt terraces offering protection, permanence and belonging, the fluid program supports rural life while making the most of the region’s temperate climate.
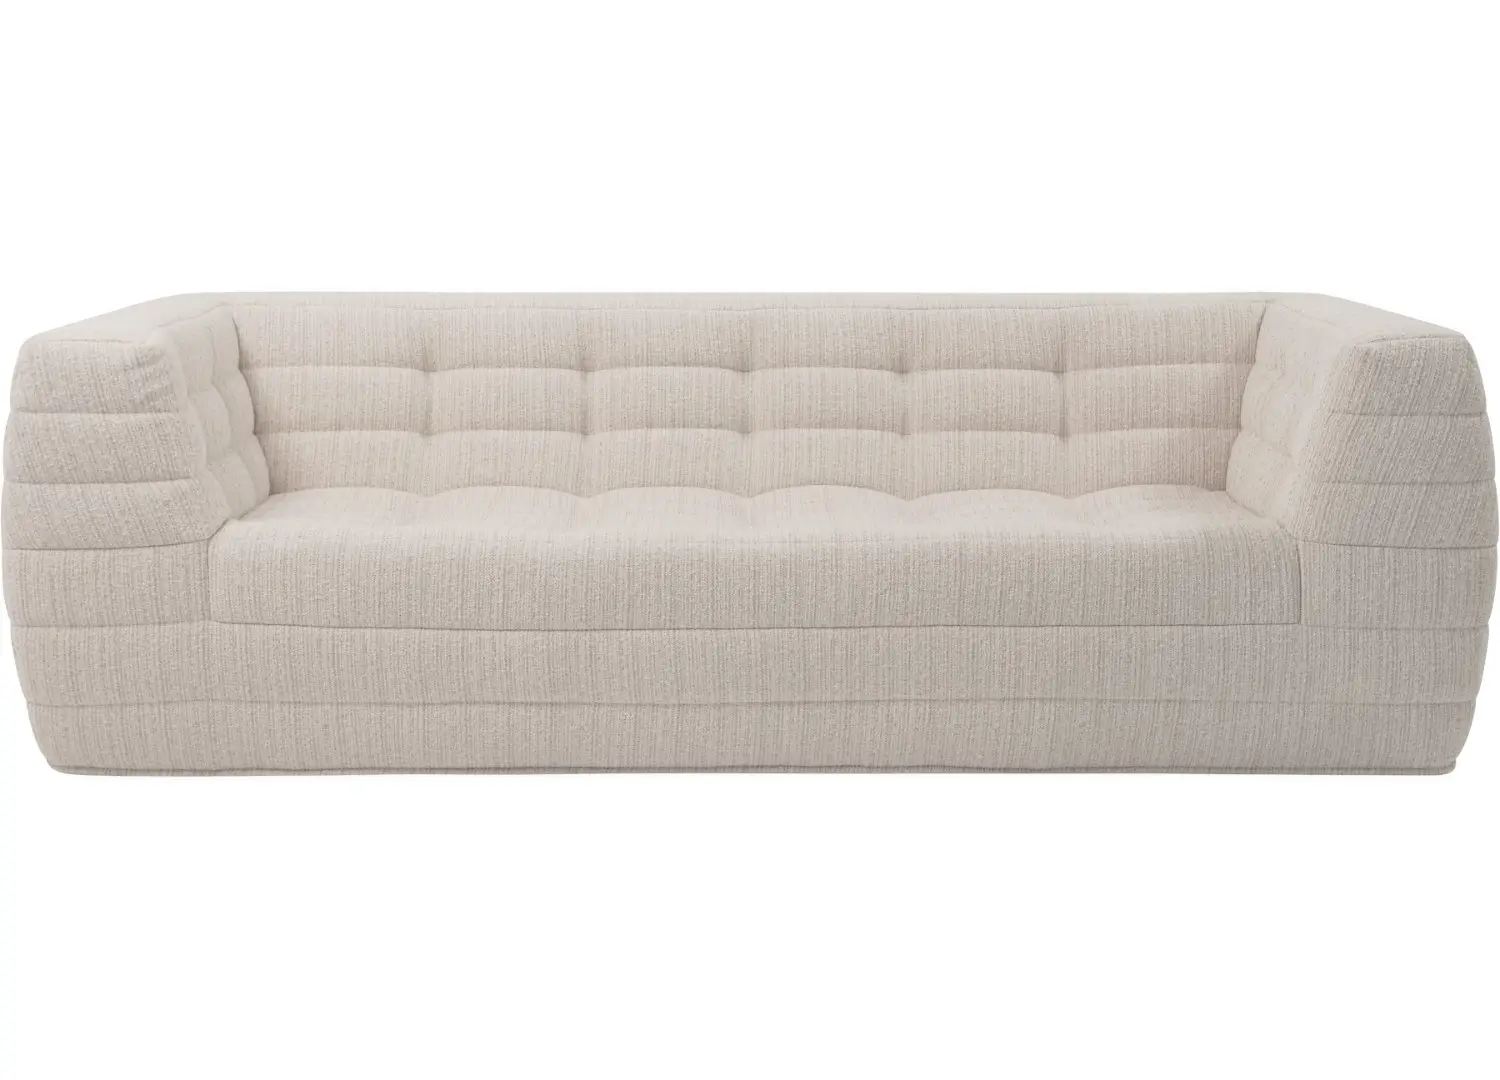
Minimalist forms are enriched by handcrafted details. Pictured: Tigmi Nara sofa, floor lamp and side tables.
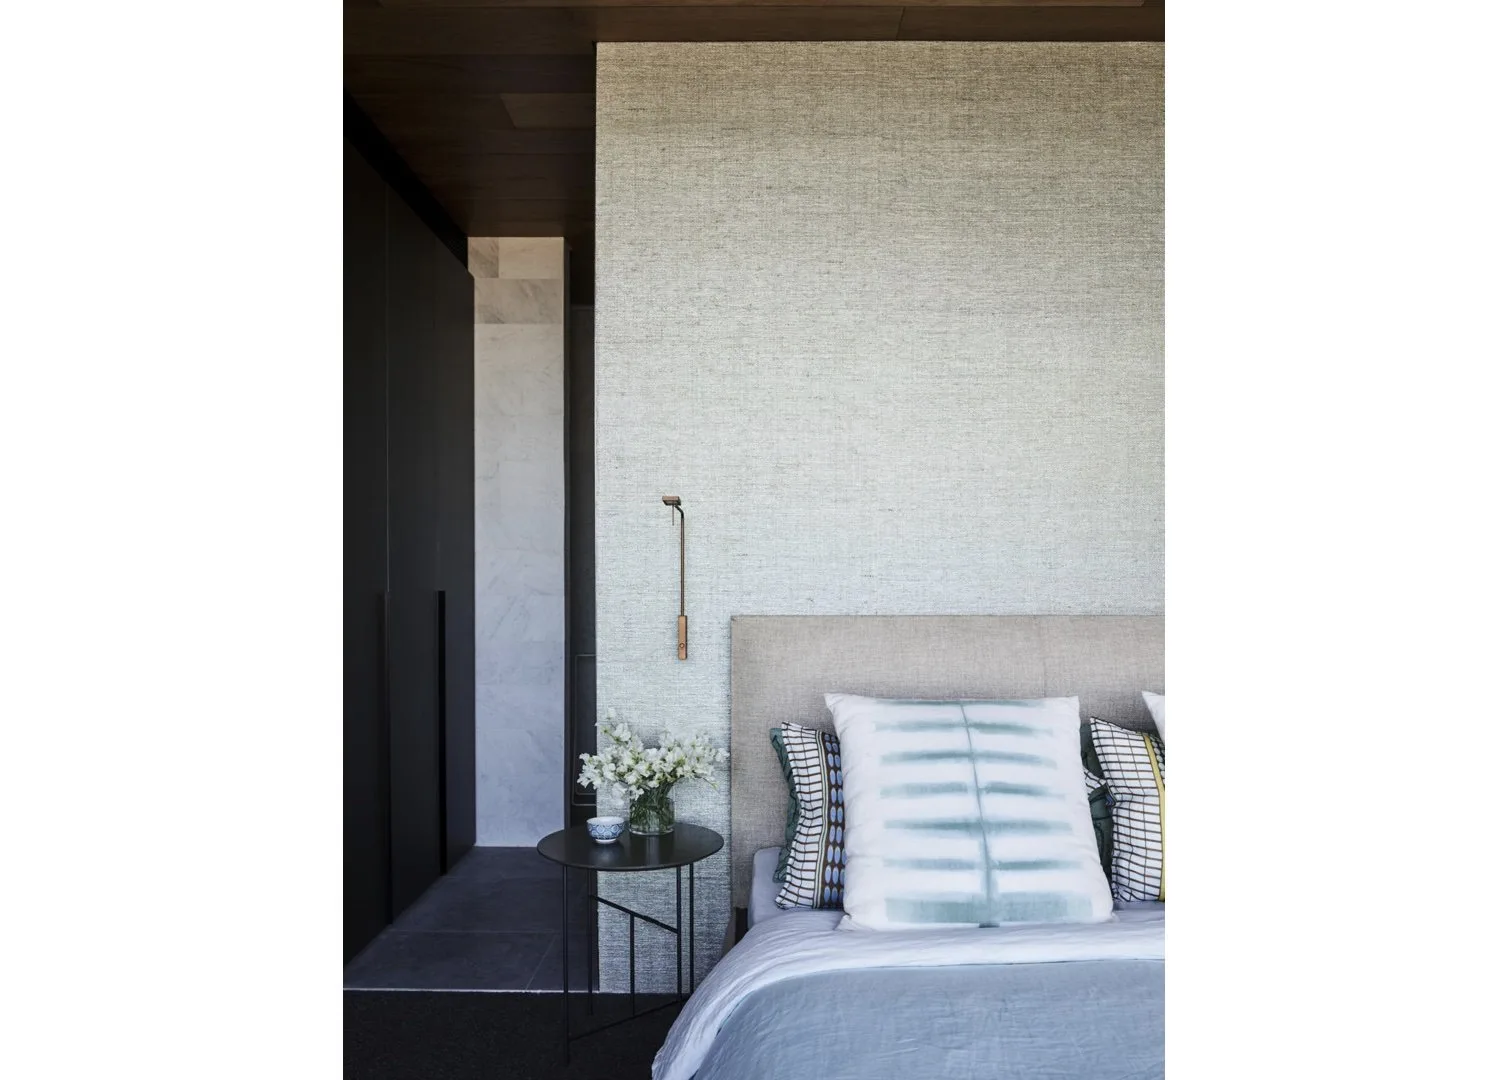
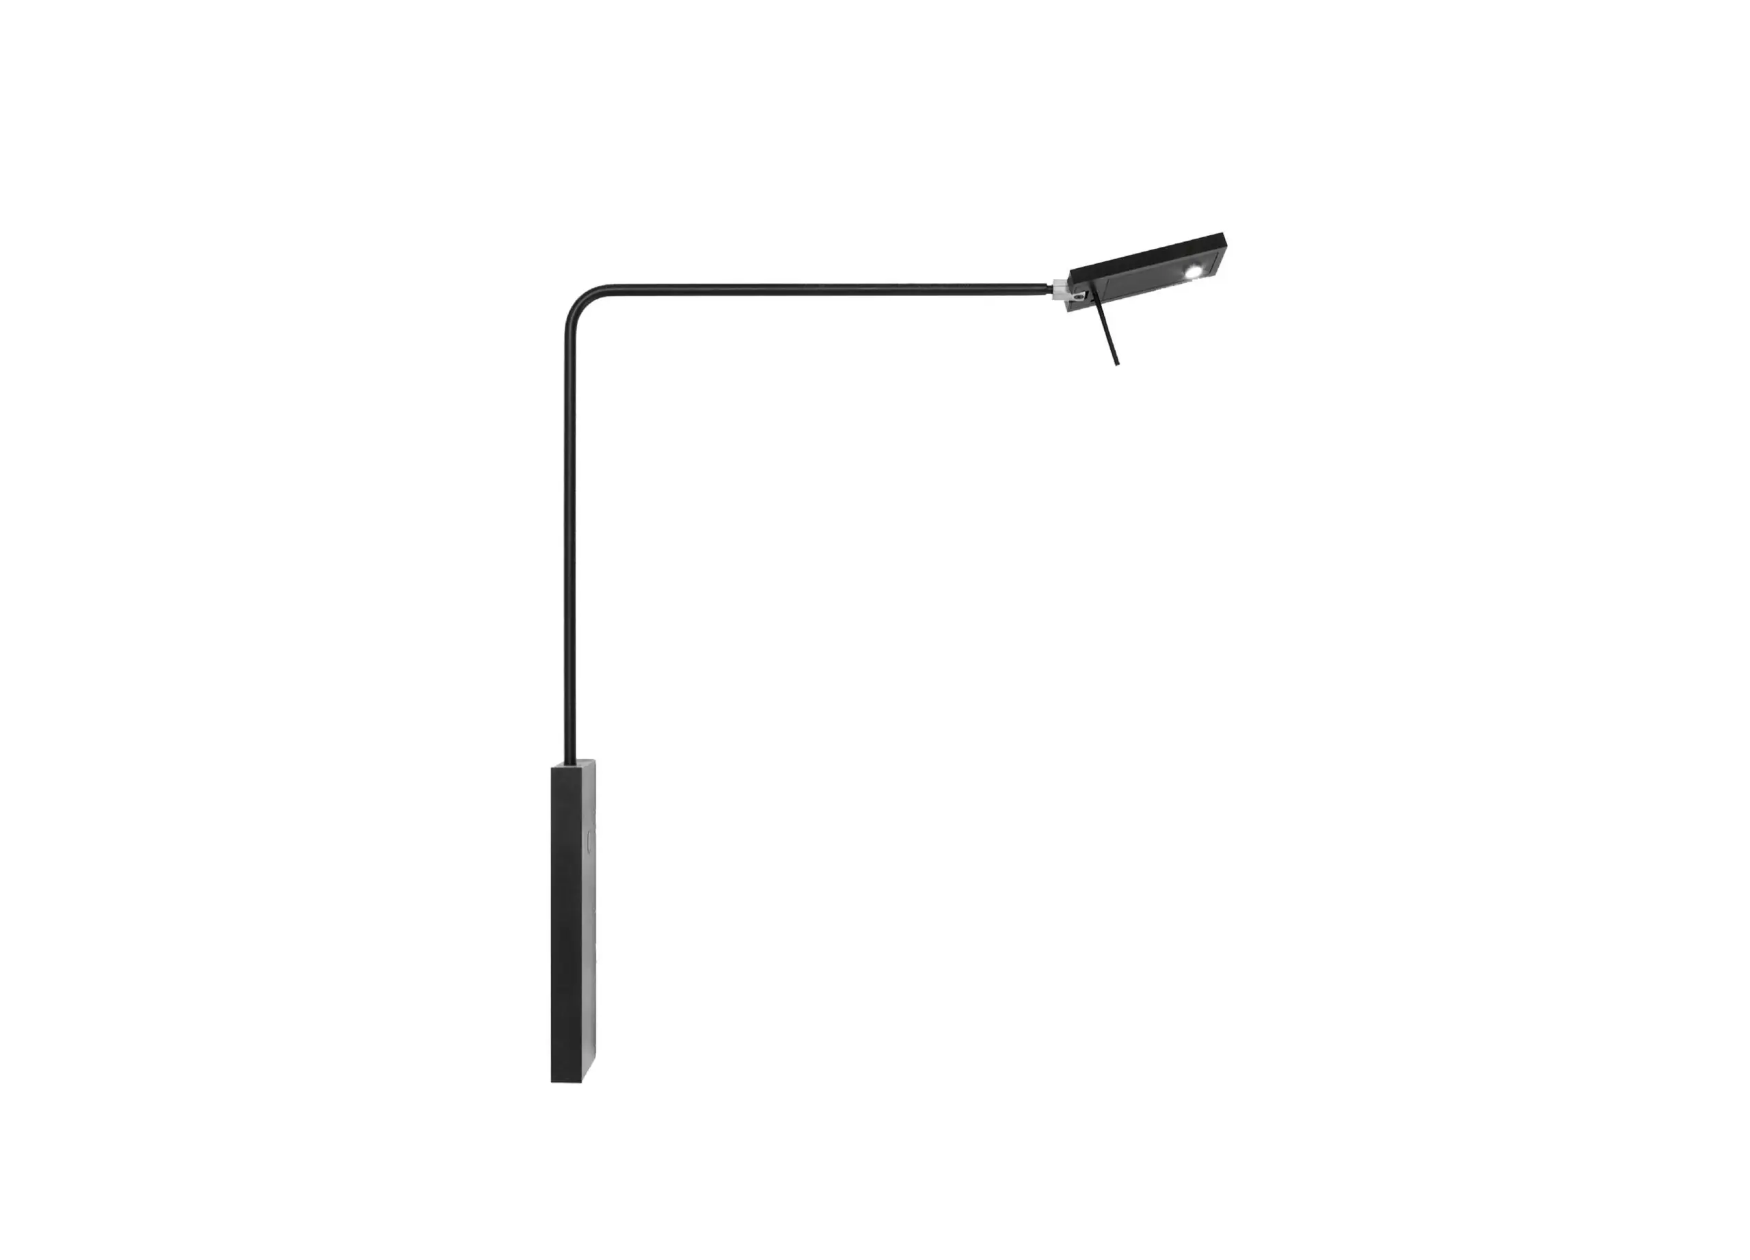
The main bedroom. Pictured: Tovo wall light, vintage sling back chair, Tigmi embroidered linen bedspread, Viabizzuno Roy wall light and a custom dark-stained spotted gum bedhead.
In the en suite, a Brodware Yokato mixer set and spout in weathered brass pairs with Moroccan Zellige tiles that echo the home’s basalt tones, alongside a custom vanity in Artedomus polished Smeraldo stone.
A protected terrace next to the pool captures views to the garden and hinterland beyond.
Pictured: Tigmi Buenos Aires side table and upholstered sun loungers in Sunset Stripe fabric.
Textures intrinsic to the site are used throughout. Pictured: Local basalt from Harnett & Sons with a portion collected from the adjoining paddocks.