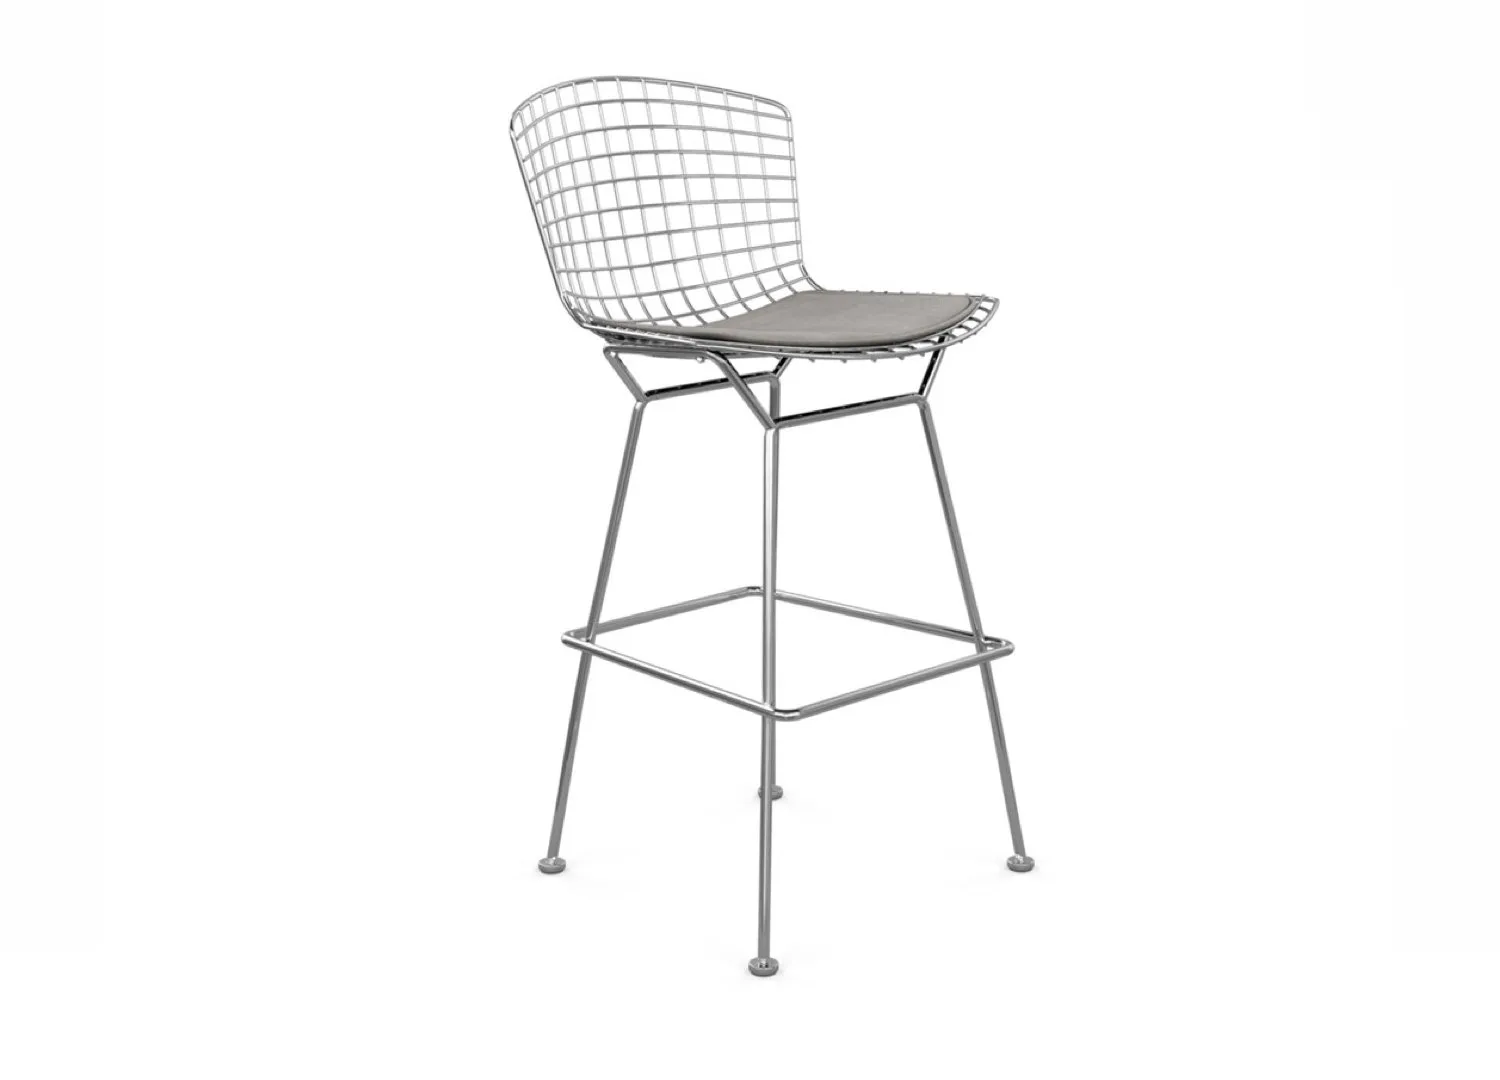
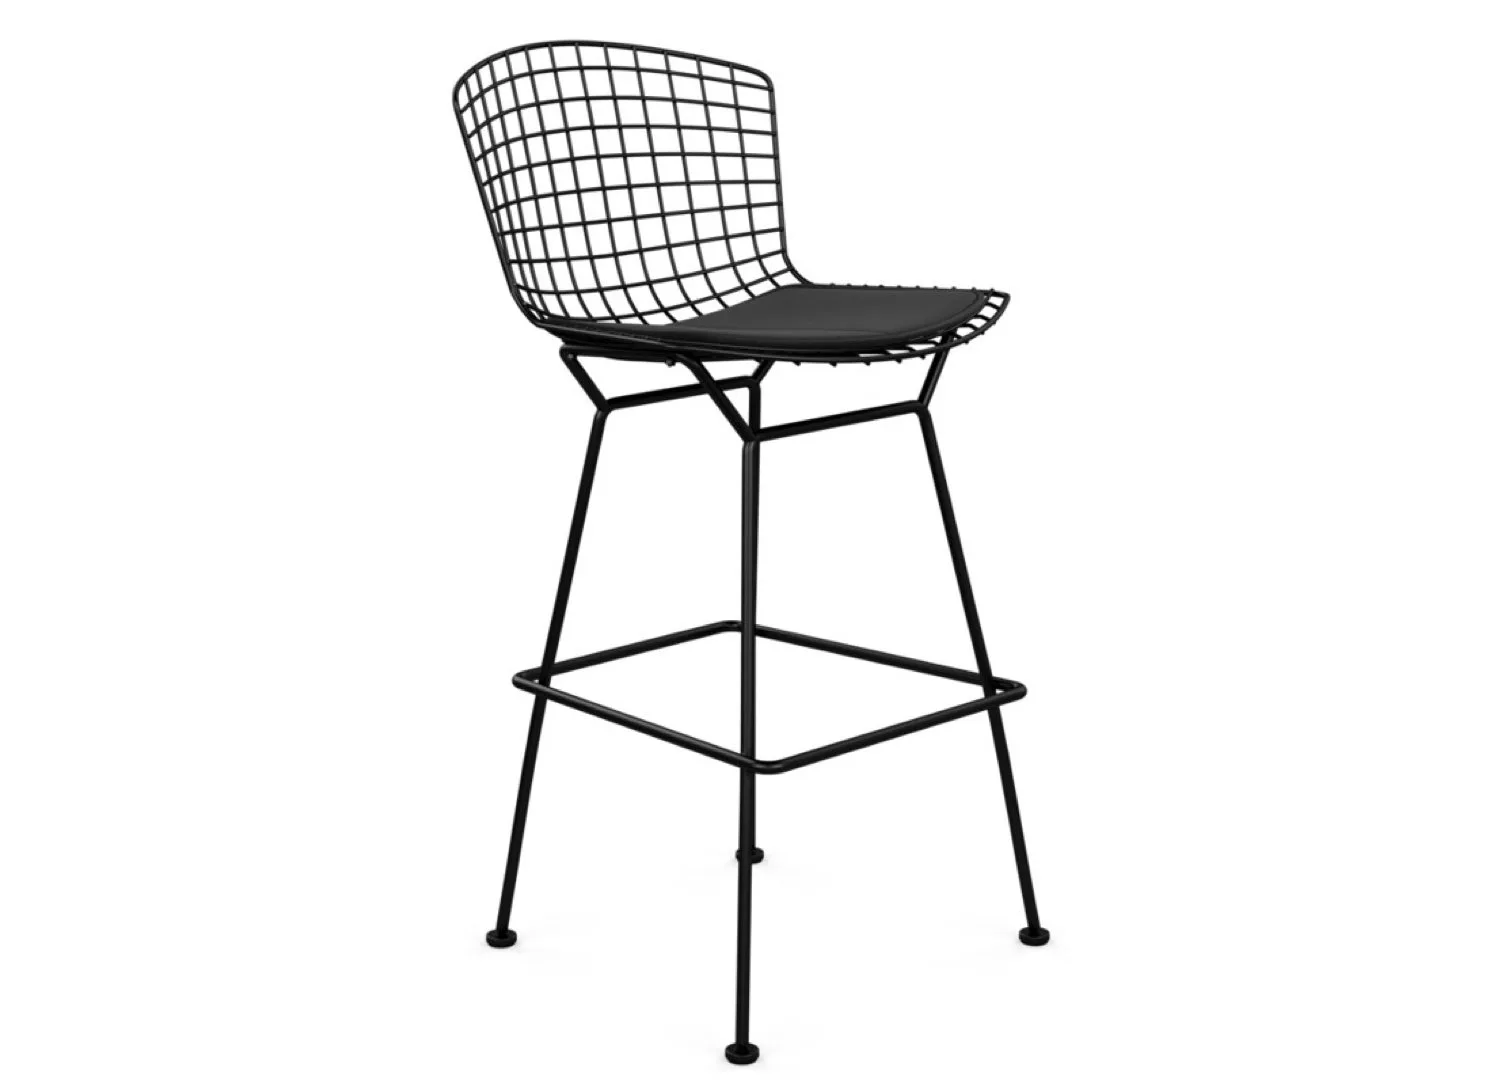
Designed as a working space first, the kitchen is organised around two islands. One for preparation, the other for informal dining with matching tonal Bertoia bar stools by Knoll.
Concrete and timber rarely share equal footing, yet in this modernist villa in Maastricht, they’re in constant negotiation, and it works beautifully.
At first, this Maastricht villa reads as a solid block of concrete. But as you walk around it, the composition starts to shift. Slabs extend outward, narrow clerestory windows sit between wall and roof, and textured surfaces catch the light differently across the day. “We’ve focused on horizontal layering,” Welten Eliëns Architecten co-founder Richard Welten says. It’s not just about appearance. Those stacked bands control how daylight enters the home, filtering between concrete planes and giving the upper level a lighter feel.
Set within a wooded, park-like landscape, the brief called for a modernist, intimate villa with the sculptural presence of the 1970s. Each space needed its own sense of privacy, while still feeling connected to the garden. The central patio makes that possible. It sits between the kitchen, dining and living areas, creating clear sightlines from one space to the next and out to the pool. Large openings slide back so daily life can spill outside.
The exterior is entirely fair-faced concrete. On the garden side it’s smooth and continuous; on the other façades it carries a visible wood grain from the formwork. Deep overhangs stretch across both levels, reinforcing the strong horizontal lines. Teak ceilings beneath these overhangs soften the weight of the concrete and add warmth at eye level.
Morning and southern sun washes the kitchen and dining areas, filtered through the patio, while the living room benefits from evening light.
The Virginia oak table by Serax introduces warmth against the concrete shell, while Artisan Neva chairs add curvature through their finely detailed timber frames.
Inside, the balance between solidity and comfort continues. “The combination of mass and tactility, of clean lines and subtle curves, forms the foundation for the villa’s intimate and human character,” Welten Eliëns Architecten co-founder Jos Eliëns explains. A sculptural in-situ concrete staircase with rounded landings connects all floors, introducing gentle curves against the straight exterior walls.
The entrance sits between two concrete walls and leads into a hall organised around a custom-designed teak core. Interior designer Niels Maier refined the plan around this central element, integrating storage, wardrobe and kitchen functions into one cohesive volume. “Materiality, tactility, connectivity and spatial cohesion were central,” he says. Exposed concrete ceilings are paired with plastered walls in a warm mineral tone, creating contrast through texture rather than colour.
In the kitchen, two islands define how the space is used: one for cooking, the other for gathering. A fireplace is set at countertop height between them, so the flame remains visible from every angle. Stainless steel surfaces reflect light from the patio, brightening the interior.
Asked what the house offers its residents, Eliëns describes it simply: “Equilibrium, balance, calm, and tranquility.” Architecture, interiors and landscape were developed together, resulting in a home that feels solid, warm and carefully resolved.
The living room shifts the focus to textures. A hand-knotted wool rug lies over the microcement floor, marking the seating area without breaking the flow. A black Flexform leather sofa and Ligne Roset Togo Fireside chair adds weight, while a reupholstered Cassina Soriana chair by Afra & Tobia Scarpa and ottoman provide another sculptural element to the room.
The villa is organised around a central teak core that functions as a spatial spine, dividing circulation, storage, and service areas without interrupting flow.