Clendon Residence by Travis Walton Architecture seamlessly combines classic architectural principles with contemporary design elements to create an expansive, yet comfortable home in Melbourne’s leafy Toorak suburb.
As an established architecture and interior design studio, Travis Walton Architecture (TWA) is renowned for its imaginative and highly refined approach to projects. When founding principal, Travis Walton, took on the challenge of designing this Melbourne home, his vision was clear: create a space perfect for entertaining while meeting the specific needs of the homeowner’s brief.
From the outset, the home’s vernacular presents a brutalist-inspired form constructed of two symmetrical rendered concrete halves. In contrast, the interior embodies a refined, yet understated palette, incorporating warm timbers, black-framed floor-to-ceiling glazing, and striking natural stone – all contributing to a refined sophistication. “We aimed for a cohesive language between the architecture and interiors, curating a timeless palette of materials that feels both elegant and approachable,” says Walton.
Central to this home was the prime positioning of the open-plan kitchen, dining, and living area at the heart of the house. A space that seamlessly unfolds onto immaculate landscaping and a pool, creating an ideal entertaining zone.
As part of our ‘Kitchen Closeup’ series, we explore the considered design details behind this key kitchen space. Discover how the team at TWA created a sense of connection, prioritised an intuitive flow, and enhanced daily use through thoughtful design elements and premium Gaggenau appliances, resulting in a kitchen that is practical and elegant.
What key elements do you think should be considered when integrating kitchen appliances?
Travis Walton: On a practical level, the arrangement of the appliances is critical to optimise workflow, and we always aim to offer comfortable access for everyday use, safety, and maintenance. For a streamlined look, appliances need to be thoughtfully designed into the cabinetry. We selected the Gaggenau Built-In Dishwasher 200 Series for this reason.
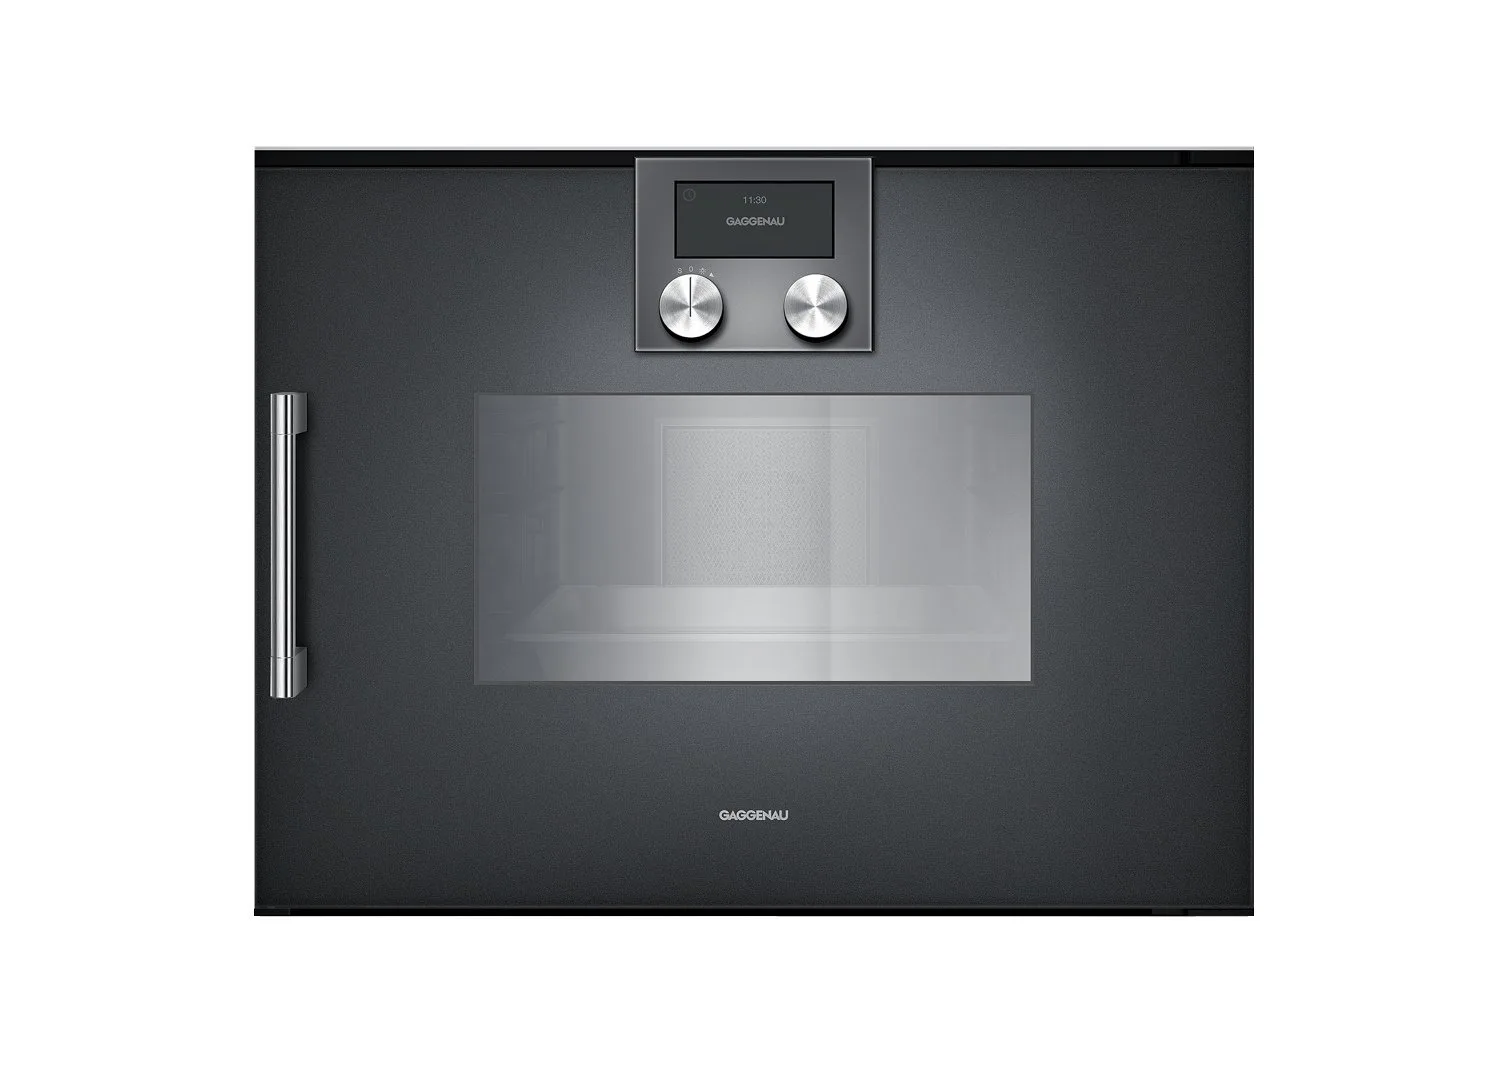
The stacking of visible appliance modules can be echoed in the division of cabinet panels or presented with a consistent horizontal datum. Any visible appliances should complement the overall style and palette of the kitchen. For easy accessibility and visual aesthetics, we stacked a Gaggenau Combi-Steam Oven 200 Series (Anthracite) on top of a Gaggenau oven 200 Series in the same finish.
Why did you select Gaggenau and how do their premium appliances contribute to the kitchen’s overall design scheme?
Travis Walton: We chose Gaggenau for its superior quality and refined appearance. The brand’s integrated fridges deliver a seamless aesthetic, while the flush fitting and subdued anthracite finish of its ovens and microwaves worked in harmony with the kitchen’s timber veneer cabinetry.
Gaggenau’s minimalist design and impeccable finishing create a luxurious yet understated appearance – a complement to this kitchen’s contemporary expression that allows the overall design to resonate.
We would love to know what goes into your team’s design and material selection process for a home. Can you elaborate on the luxurious palette of materials that inform the Clendon Residence kitchen?
Travis Walton: We designed the architecture and interiors to directly respond to this site, harnessing a contemporary approach to classic architectural principles. Along the home’s glazed, rear façade, the living, dining, and kitchen spaces are arranged as a large, connected volume that celebrates the block’s full width, drawing in natural light and broad landscape views.
Through the design process of this home, we aimed to pursue a cohesive language between the architecture and interiors, driving us to curate an enduring palette of materials that felt elegant yet approachable. The home’s custom-stained timber veneer wall panels fold seamlessly into a veil of full-height kitchen cabinetry. This deep finish finds a beautiful contrast against the statement Calacatta Vagli marble, matte charcoal and dove grey cabinetry, and patinaed brass accents, forging a neutral yet expressive sensibility.
These quality finishes extend beyond the kitchen to the laundry and butler’s pantry, with a glazed Rimadesio sliding door filtering sightlines between. Ultimately, the palette creates visual links between spaces, elevates daily rituals, and continues our interest in embracing minimalism with an elegant and spirited edge.
When designing the kitchen, what did you feel were the most important factors to consider?
Travis Walton: Forging connections between spaces, encouraging natural light and framing views were all key priorities for our team. The planning facilitates an intuitive flow between settings and spaces, lending a sense of comfort and ease.
Views to the outdoor terrace, pool, and landscape help to bind the homeowners to their surroundings, and every space— even the butler’s pantry—feels open and light-filled. We were conscious of creating an inviting ‘everyday’ space that felt composed but not too serious, so details, such as the floating marble display shelf, humanise the kitchen with moments of personality.
The dining space features stone wall panelling in Macaubus Fantasy Quartzite underneath the Apparatus Cloud 37 chandelier.
"Gaggenau’s minimalist design and impeccable finishing create a luxurious yet understated appearance – a complement to this kitchen’s contemporary expression that allows the overall design to resonate."
– ARCHITECT, TRAVIS WALTON
Travis Walton Architecture founding principal Travis Walton.