A Sydney terrace home is a testament to the beauty, versatility and practicality of a house shaped by clay products, in all their manifestations—from external roof tiles to exquisite light fittings.
Some collaborations begin with a tightly defined brief, others with a shared sensibility. For Muci founders and architects Chris Mullaney and Steani Cilliers, meeting Michelle Park and Andrés Pichel, husband and wife and founders of LOHAS, specialists in a wide range of ceramic building materials, it was very much the latter. Long before plans were drawn, both parties gravitated toward the same ideals: natural materials, longevity and a reverence for craft. When Park and Pichel approached Muci to reimagine their narrow terrace in Sydney’s Woollahra Heritage Conservation Area, an immediate alignment formed.
The couple had lived in the late-Victorian home for several years, long enough to understand its inherent limitations: dim interiors, awkward circulation and a disjointed floor plan that often results from decades of incremental additions.
Their ambition, however, was not to erase the home’s character but to restore coherence and bring a sense of calm and retreat. With two young children, they needed spaces to work intuitively and support family life; spaces that felt durable yet elevated, qualities they saw daily in the materials they curate professionally. “After presenting our first concepts, Andrés shared a drawing of little feet and arrows showing the pattern of how the family would move through the house each day,” Cilliers recalls. “It really set the tone for the intensity and thoughtfulness of the collaboration.”

The view from the staircase out towards the courtyard shows how a Persian Mazandaran area rug from Cadrys calms the visual of the patterned flooring.

The kitchen is at the heart of the house, with ceramics commissioned by Park and Pichel on shelves behind a bi-fold pocket door.

The Oval dining table, Peak chairs and Noom bench, all by EASTERN EDITION, sit below the Layers pendant by Jungmo Kwon.

Given the clients’ professional expertise, it is no surprise that brick and tile formed the project’s principal language. “We ended up using more than 50 different products from LOHAS,” Mullaney says, “but the goal was always harmony, never display. While they were happy for the house to act as a laboratory to test materials, they didn’t want it to feel like a showroom.” Instead, Muci approached the palette as a controlled gradient—subtle modulations in tone, sheen, pattern and materials that build depth without overwhelming the spatial experience.
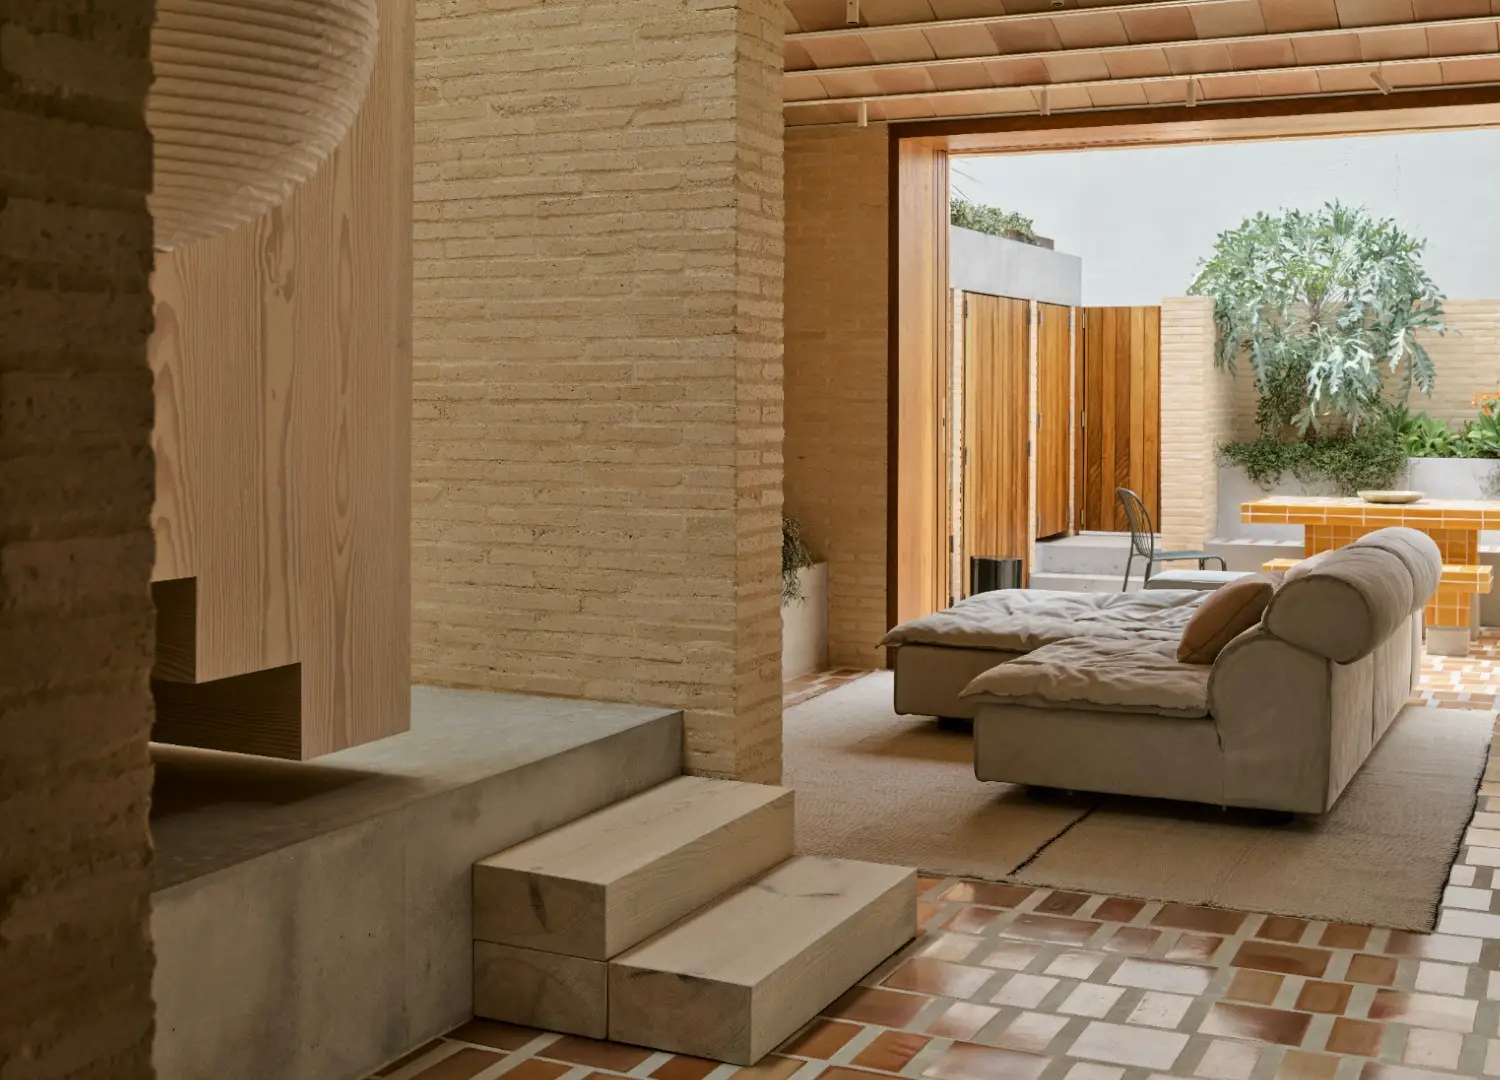
The foundation is a Roman handmade brick in Crema, chosen for its luminosity and warmth. In a compact, south-facing terrace, light is precious and this creamy brick became the anchor that set the tone for the wider material system. From here, other surfaces were selected as softly contrasting counterpoints: French-wash walls applied by artisan Ludi Braga, terracotta floor tiles laid with generous grout lines to heighten pattern legibility and curved raw-clay ceiling tiles that introduce gentle architectural arcs overhead.
Timber, too, plays a defining role. Danish Dinesen boards were used across floors, joinery fronts and the central stair. Finished in a white oil, the Douglas fir timber brings a muted brightness and tactility that connects all levels of the home. It also reinforces the design’s overarching commitment to material honesty, a quality both architects and clients associate with emotional well-being.
Thermal comfort was another priority. “The house now performs far beyond its original condition,” Mullaney explains. The combination of brick, tile and timber—with carefully planned cross-ventilation—helps regulate temperature, while operable windows and the central stairway encourage natural airflow. “It’s a house that breathes,” Cilliers adds. “Physically, but also emotionally.”
Alongside the meticulous material selection sits an equally thoughtful recalibration of the floor plan. Here, Muci has created a clear visual and spatial connection from the entry to the garden, without collapsing the interior into a single open volume. Instead, the rooms glide one into another with a measured rhythm, allowing moments of compression and expansion that give the modest footprint unexpected generosity.

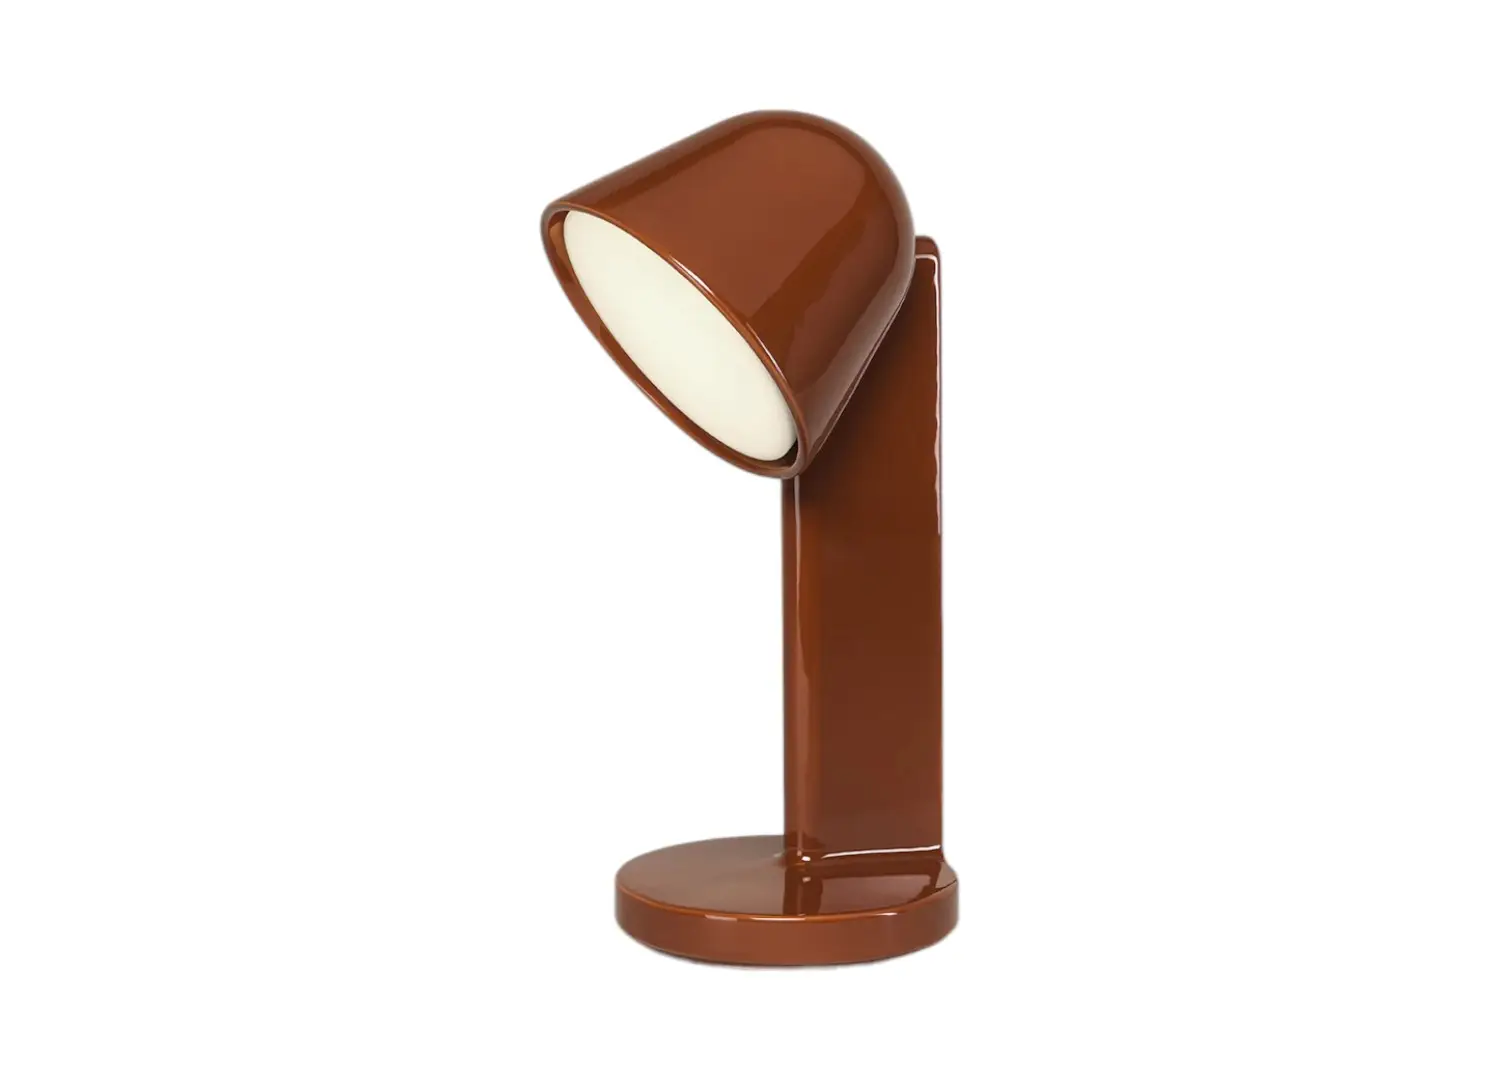
The rear of the house, looking into the lounge room, shows how the clay floor tiles from LOHAS move from inside to out. The Mano table by Tom Fereday sits in front of a Baxter Miami Soft modular sofa by Paola Navone. Right: A material palette of Crema brick, curved clay ceiling tiles from LOHAS and Douglas Fir timber from Dinesen creates an envelope of compatible materials. Pictured is the Flos Céramique Down lamp by Ronan Bouroullec.

For Park, an avid cook, the kitchen and dining zone formed the emotional core of the brief. Creating space for a proper dining table was non-negotiable. The reconfigured plan now accommodates a slice of garden to the east, drawing late-morning light and greenery deep into the home. A carefully engineered skylight adds another wash of illumination, which throws shadows that emphasise the nuances in the brickwork and the timber grain.
Personal heritage finds meaningful expression throughout the house. Park is a fourth-generation member of a Korean brick-and-tile manufacturing family, while Andrés comes from a lineage of architects in Galicia, northwestern Spain. The solid timber steps leading to the main staircase, for instance, are crafted from Korean white pine—Hongsong—salvaged from the 1967 renovation of Park’s family home. “We had it lightly sanded and finished with the same oil as the other timber,” Mullaney says.
The compact courtyard continues this material narrative outdoors. Fixed seating and masonry elements channel European sensibilities while fortifying the idea of the garden as an additional room. These built-in pieces eliminate the visual noise of movable furniture and underscore the clients’ desire for a home that endures.

At the top of the stairs, the Study desk from EASTERN EDITION is married with a Miau chair by GamFratesi for Koyori.

The base of the stairs is a pivotal point in the home, with the first two solid-wood stairs brought over from Korea, which were crafted from excess timber from a previous renovation of the family home.

Light from above enhances the character of the Roman handmade Crema brick and breeze brings movement to the fine Korean curtain by Sooyon Kim at LIMN SEOUL.

A delicate curtain made by Sooyon Kim uses a small stone from Korea to give it personal significance.
Bathrooms were handled with equal precision. LOHAS-sourced tiles and specialist fittings deliver refinement without losing the tactility central to the project’s ethos. “Michelle and Andrés have a great capacity for research and a depth of knowledge that inevitably leads them to new products, both for the house and for the business,” Cilliers says. In the main bathroom, the bathtub faces a wall composed of terracotta roof tiles—European in its gesture and inherently private.
Adjacent to the main bedroom, a tiled datum line frames the bed, giving it a sense of containment without a conventional headboard. Despite access to countless products and finishes, the clients gravitated toward simplicity. “Michelle and Andrés live in a world of material choice,” Mullaney says. “They wanted the house to feel like an exhale.”
Perhaps the project’s most surprising contribution lies beyond its boundaries. To the rear, Park and Pichel improved the rather neglected state of the laneway, resurfacing the shared edge and offering something back to the neighbourhood. It’s a small but telling gesture—one that encapsulates the values underpinning Clay House: stewardship of materials, of architecture and of community.
This feature originally appeared inside est magazine issue 59: ‘Living with Landscape‘.

The use of tiling segues from the floor to the wall, forming a datum behind the bed and creating a backdrop for linen bedding from IN BED and a Des king-sized blanket by Society Limonta. The Akari BB1-30XN light sits atop a bespoke tiled bedside table by LOHAS.

The AF Column basin, AF mirror and AF ceramic handles on the cupboard have all been sourced from Atelier Franssens and are sold through LOHAS. Tapware is from Vola, and window frames are custom joinery in New Guinea Rosewood. All the wardrobes and cupboards were treated as independent volumes, giving them a sculptural presence.

The gridded brickwork screen provides privacy to the rear of the house.

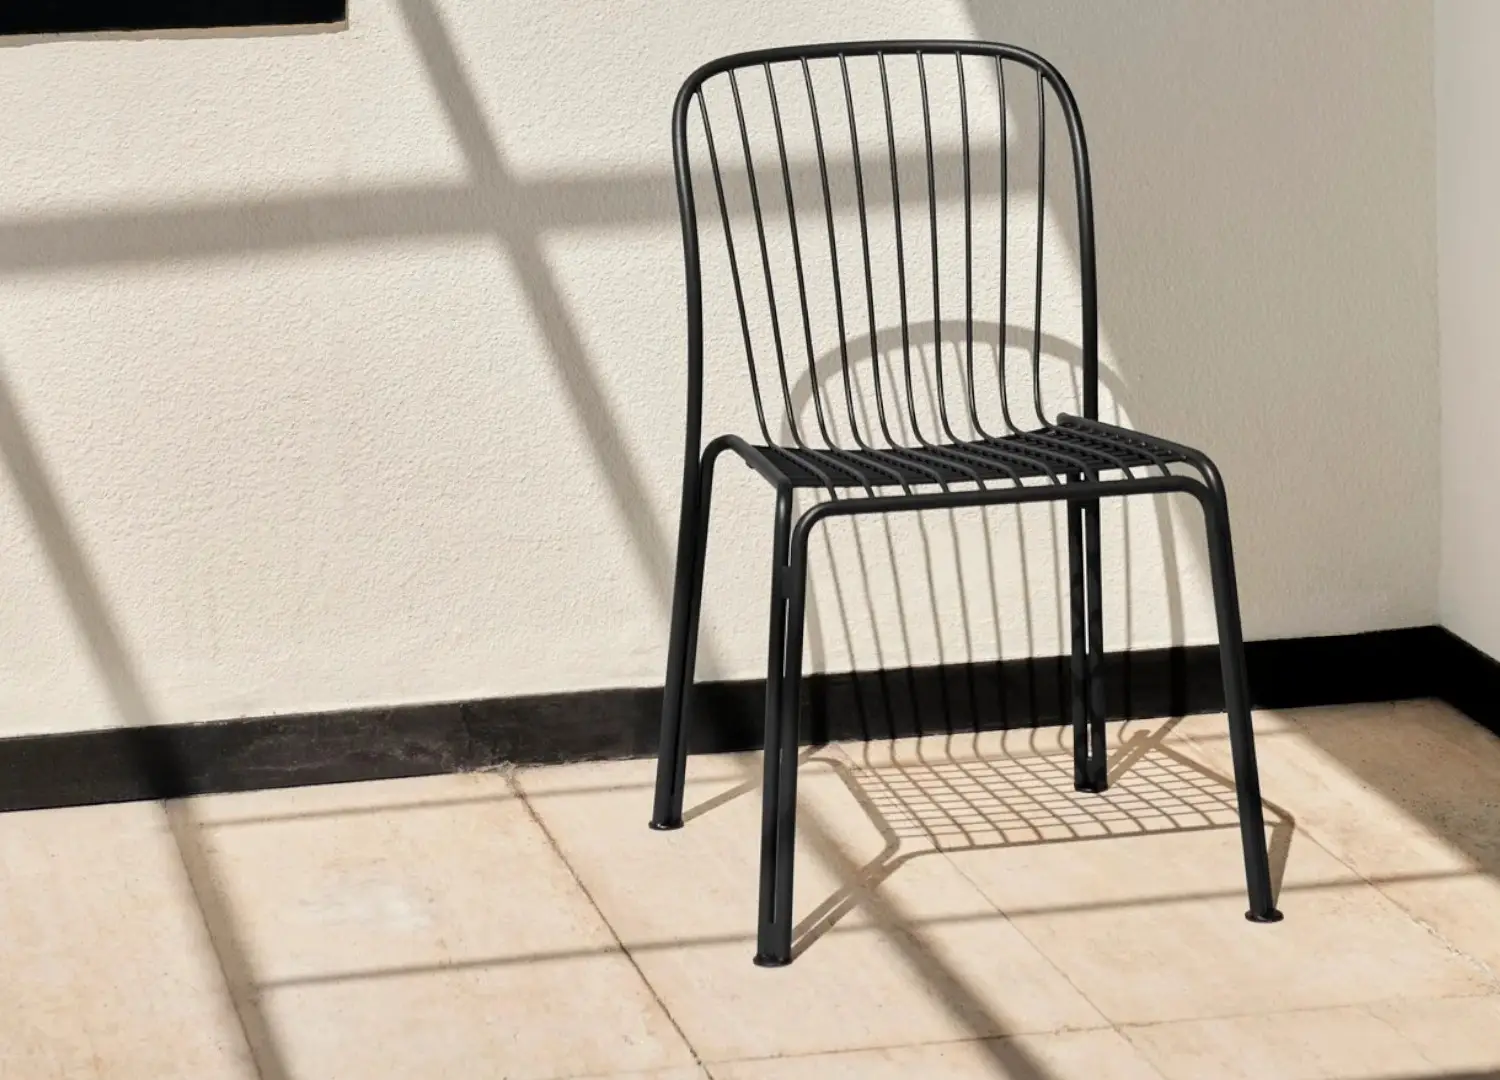
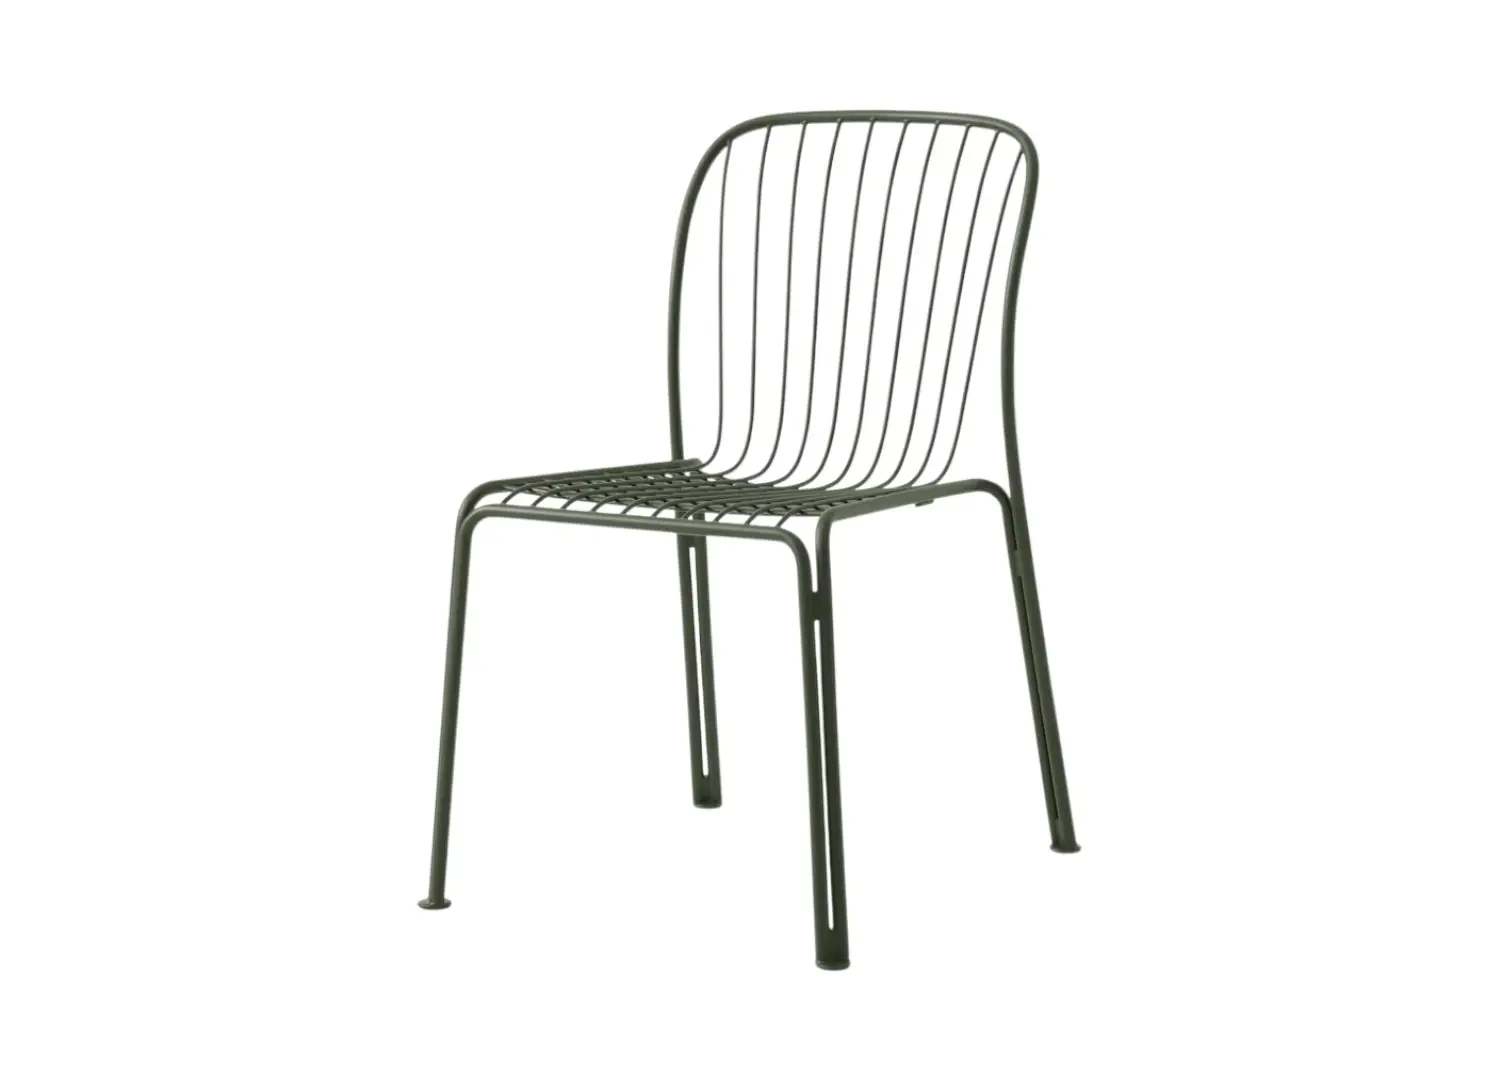
The backyard is small but perfectly framed in Crema brick, with built-in furniture in custom-glazed tiles for the outdoor table and chairs, and planting by Dangar Barin Smith. A ceramic Pawn Geometrical stool by Serax and Thorvald SC94 outdoor chairs by Space Copenhagen for &Tradition complete the setting.

A mix of LOHAS tiles, in Saffron Yellow and Eggshell White, which form the seating and dining table, is both playful and enduring.