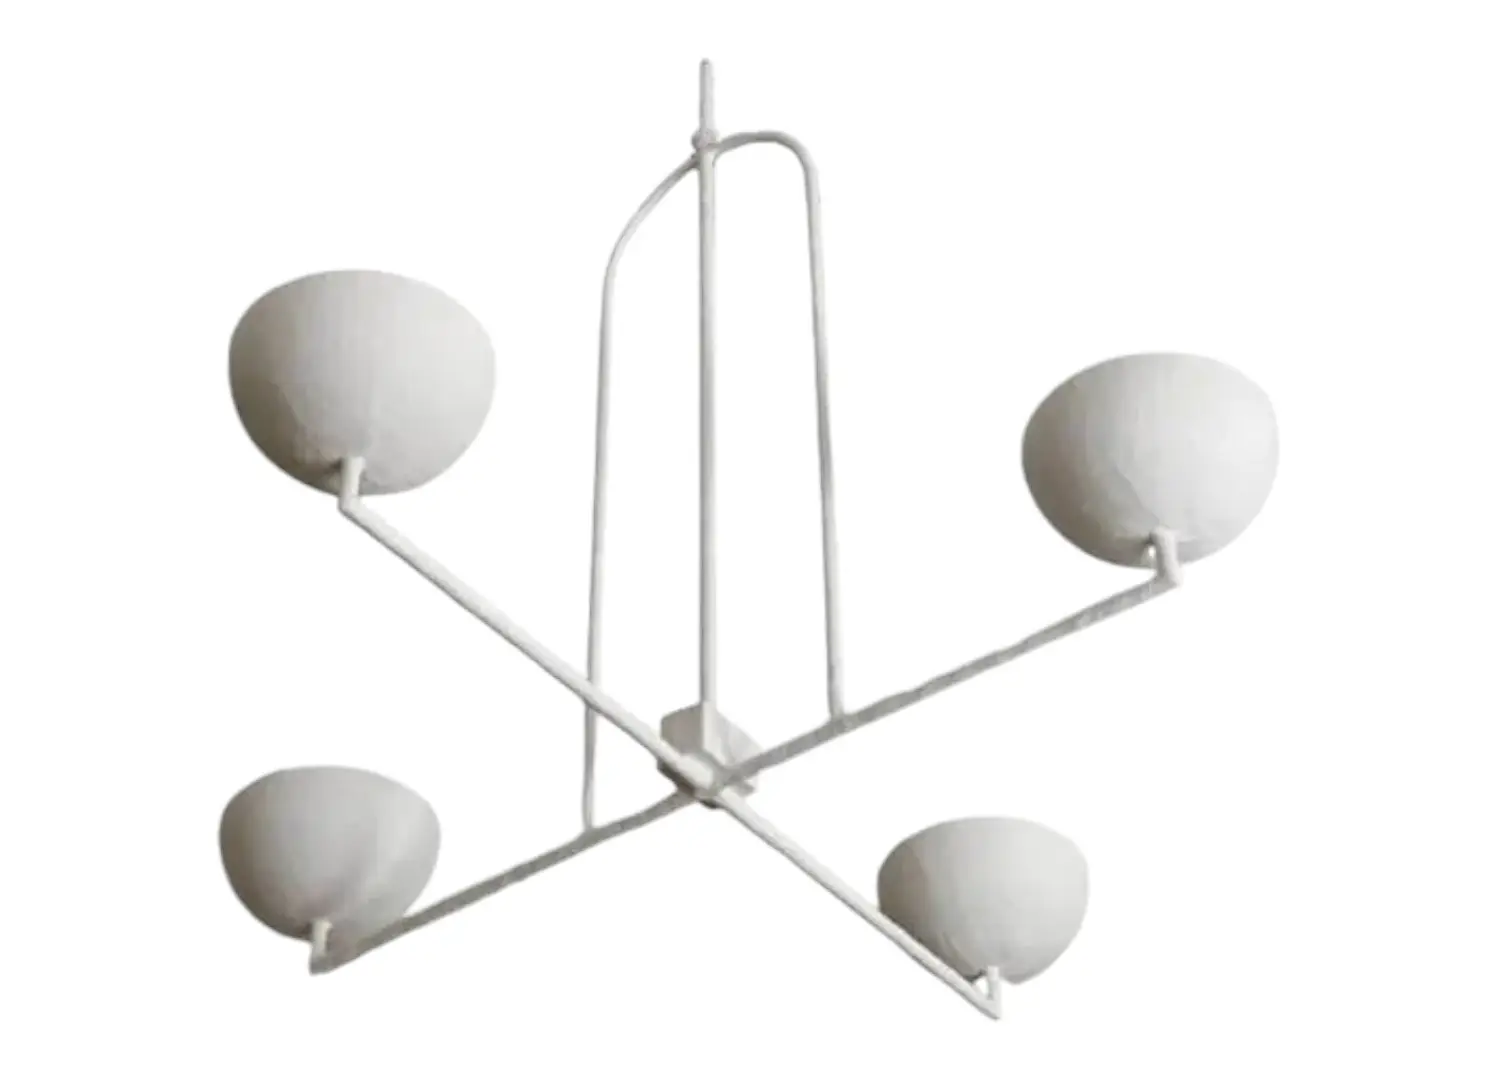
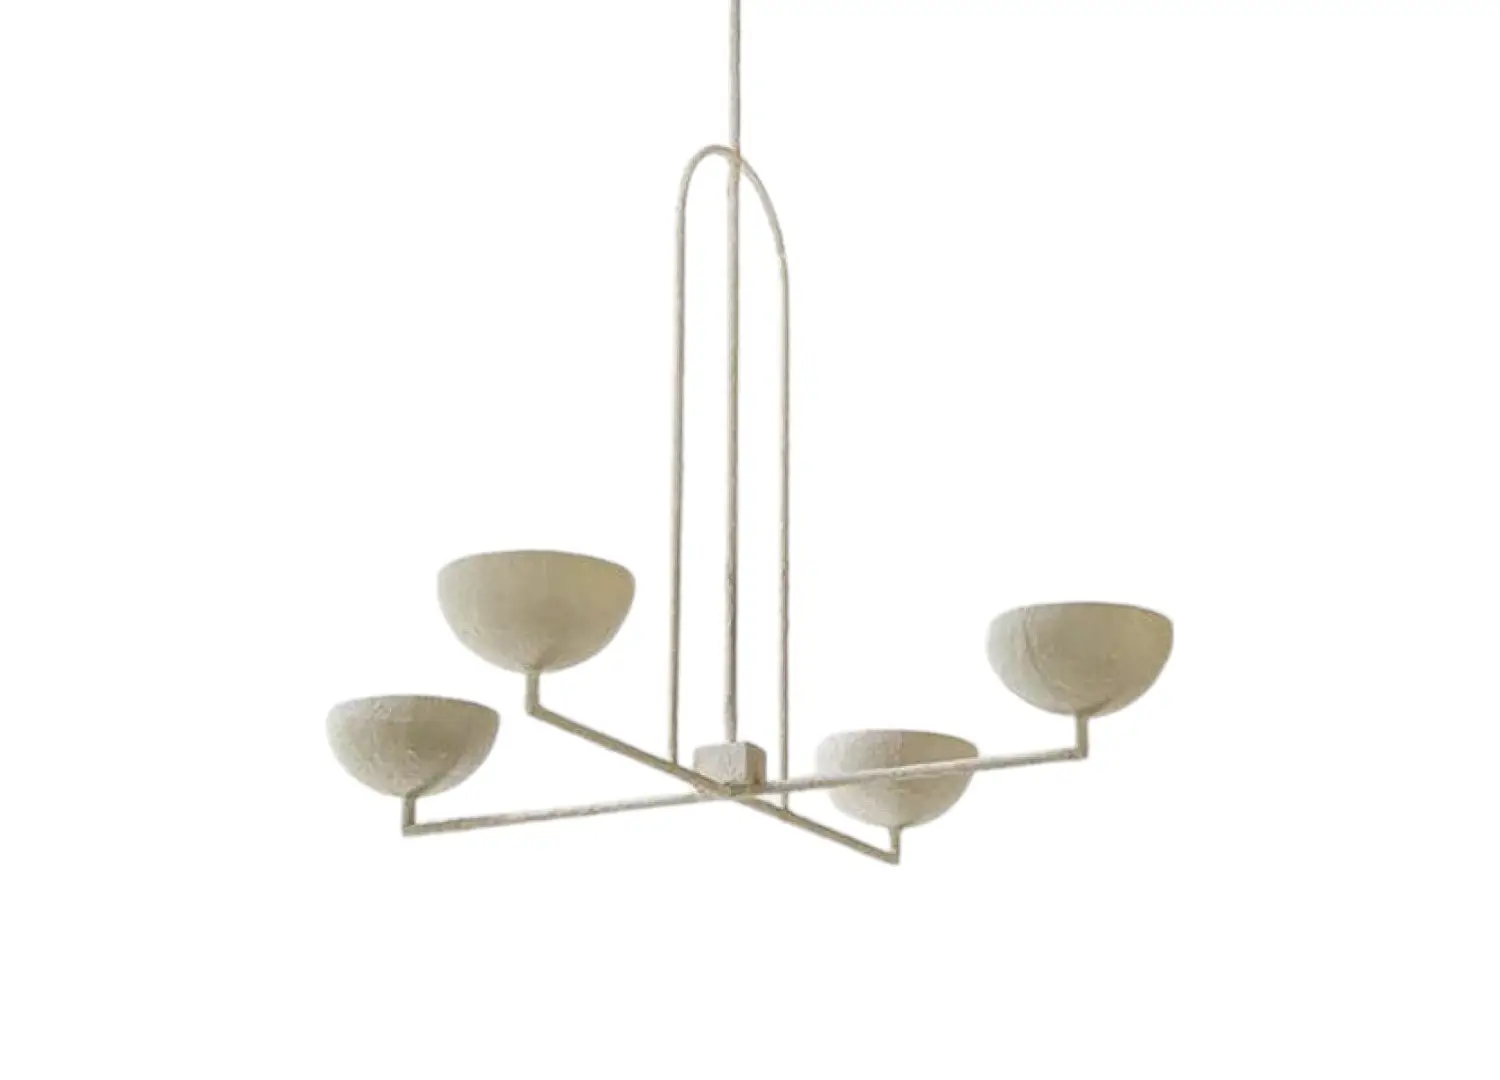
In the kitchen, a pair of & Tradition Betty stools are tucked under the kitchen island, with a Sarah Nedovic Tier 3 and a roman blind made in LF Fabrics Douce in Greige.
A Georgian townhouse is imbued with a renewed sense of quiet grandeur, intertwined with the owners’ Australian heritage.
Through a collaborative vision conceived by Studio Arka founder Neha Narayan and The Specified founder Vange Markou, a Chelsea townhouse has transitioned into a contemporary residence. Spanning five levels, the interiors of the 550-square-metre home are reconfigured to support a new programme aligned to the client’s lifestyle. The foundation of the design lies in spatial flow and proportion, balancing areas for gathering with more private retreats, each carefully considered to support daily rituals and individual needs.
Retaining the townhouse’s historic integrity was paramount to the design, as Georgian architectural details are firmly set in the background, including mouldings, fireplaces, and timber floors. Contemporary elements have been deftly introduced through steel-framed apertures, clean, minimalist architectural lines, and a restrained yet warm neutral palette shaped by natural materials such as blonde oak and Carrara marble. This measured dialogue between heritage and modernity finds its clearest expression in the curved staircase, a defining intervention that gently ushers the home into the present.
Delicately woven into the home’s storied English narrative is a contemporary Australian thread, adding a new layer to its fabric. This cultural sensibility is considered and embodied throughout, with the architectural direction of the home’s extension forging an indoor-outdoor connection with the adjacent courtyard. The new programme enables the Georgian home’s floorplan to cohere seamlessly with the garden, creating vast sightlines that now treat the two spaces as a single entity. Careful consideration is also given to air quality and how the home responds to seasonal change, ensuring comfort year-round, while maintaining a constant connection to nature and the client’s personal rhythms—an aspect carried through every stage of the design.
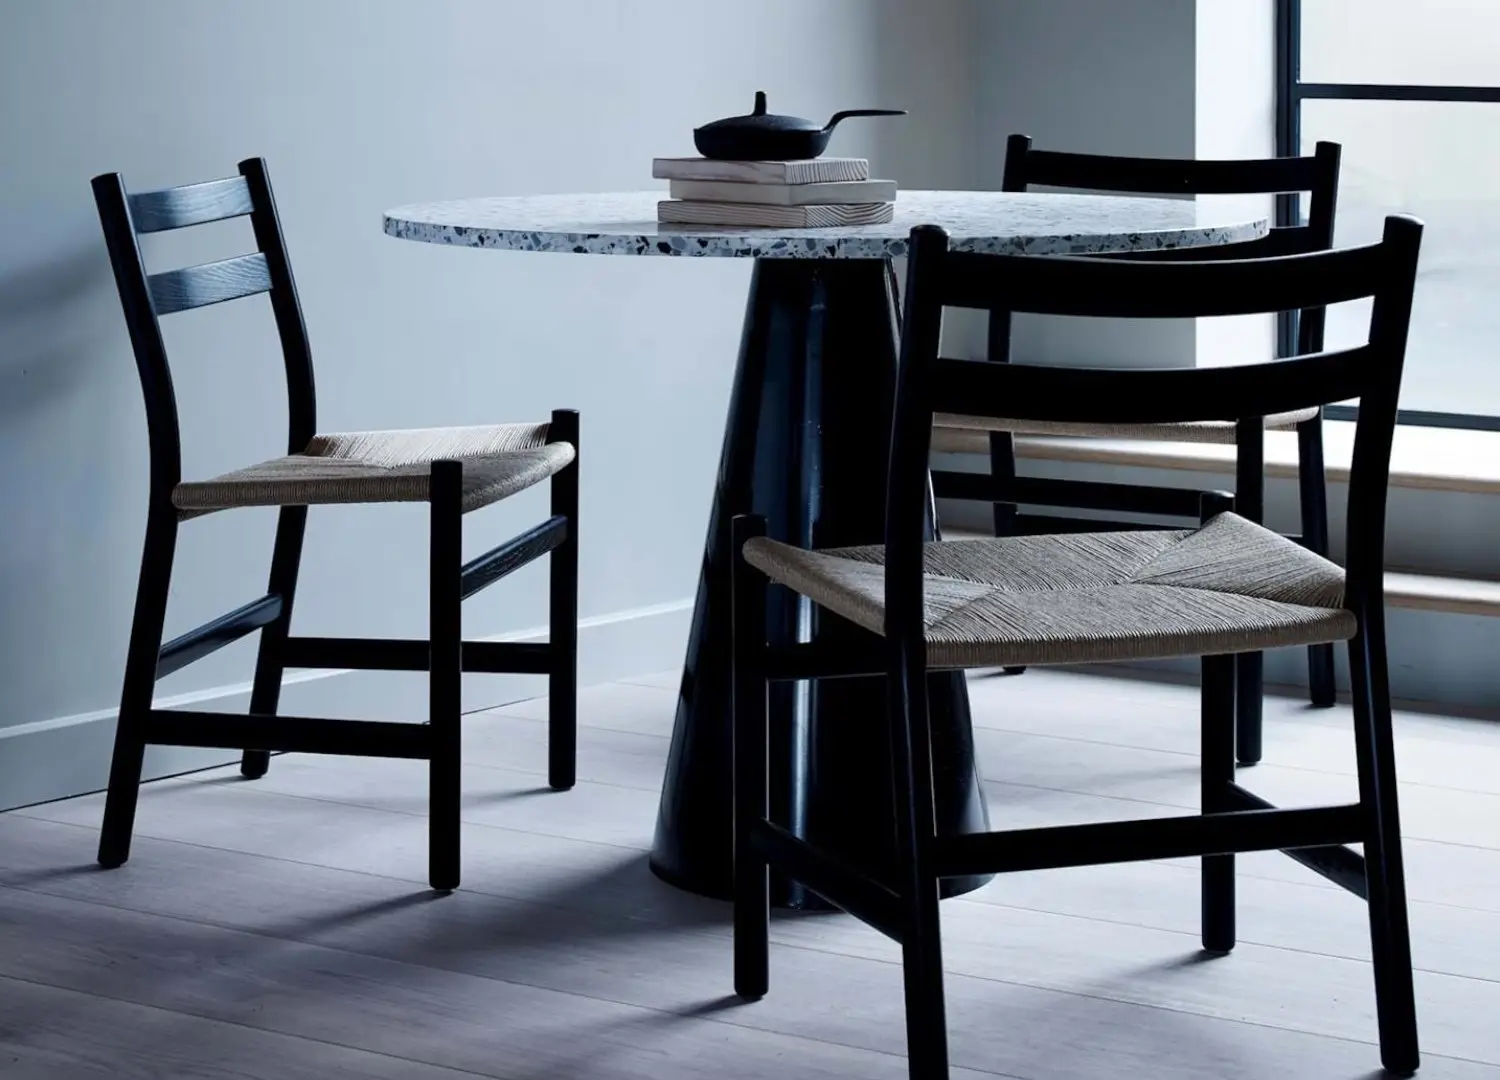
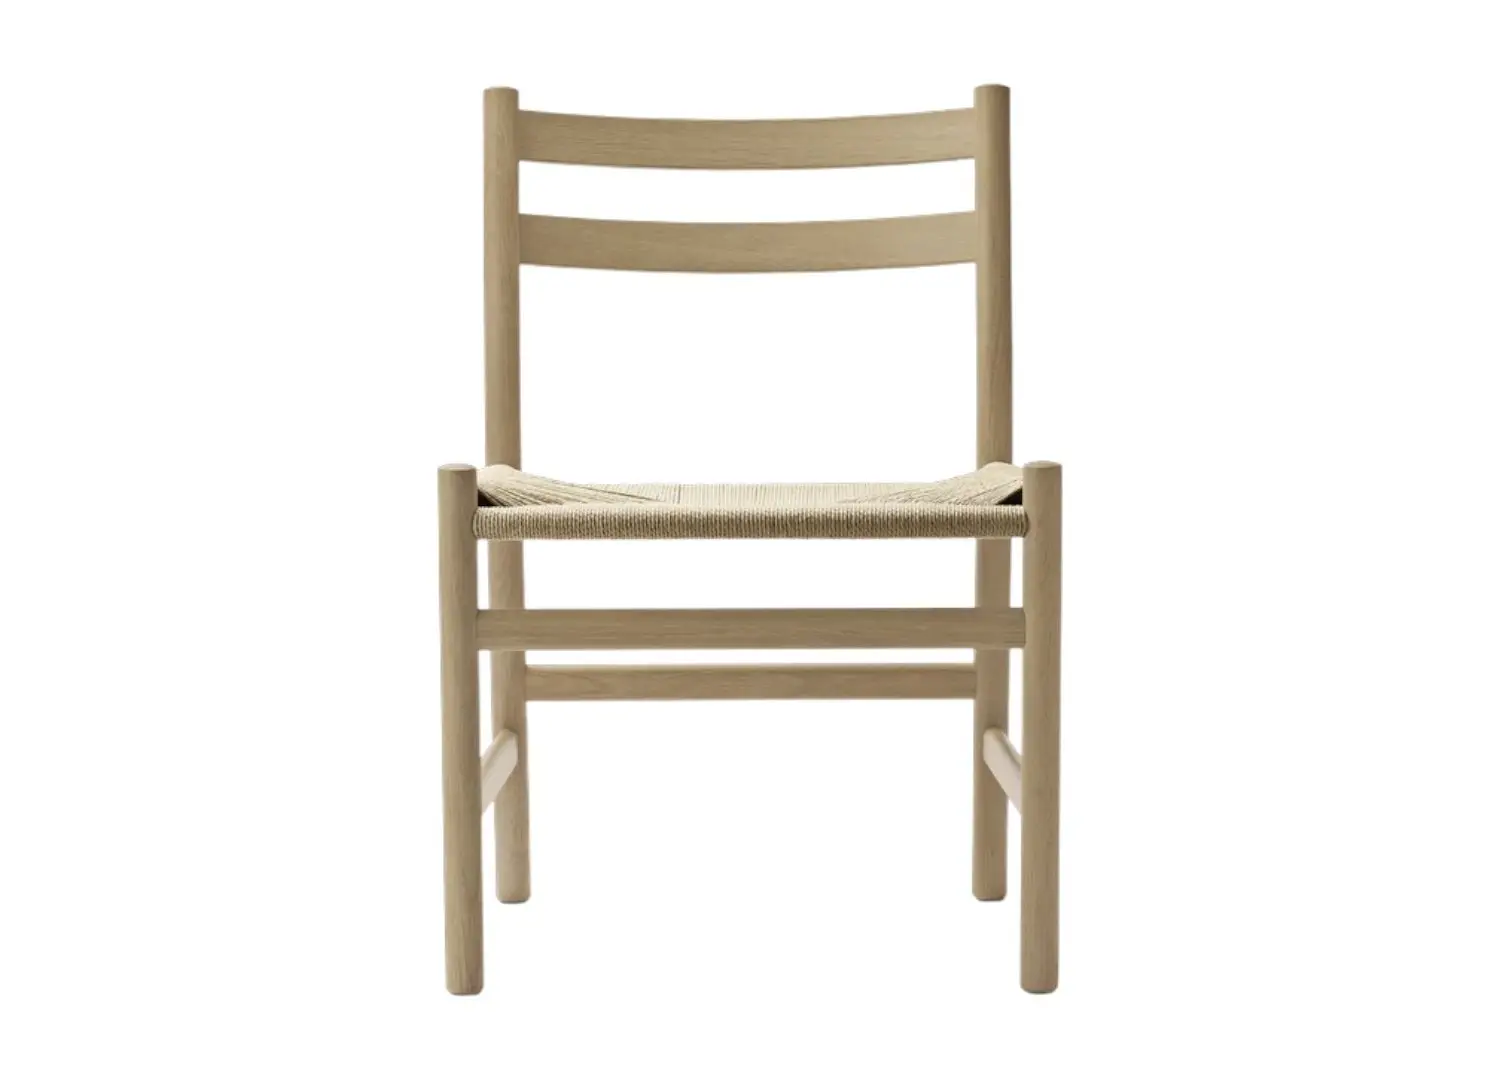
In the dining room, a set of Carl Hansen & Søn CH46 armchairs is tucked under the dining table, alongside ‘Shared Mindscapes’ commissioned by Richard Zinon from Cadogan Gallery. Oak flooring by Trunk Floors.
Pictured in the lower ground living room is a By Bloom Island sofa, Island ottoman, a pair of Liberty armchairs in LF fabrics, with an Armadillo Bramble rug and a Santa & Cole Pie de Salón floor lamp by Jaume Sans.
Throughout, the furnishings support the home’s muted character, punctuated by darker variances that never disrupt its controlled, reticent condition. These pieces continue the home’s natural tonality, employing linens, oak, timber and travertine in soft expressions of beige, white and grey. Functional furniture is both designed and carefully curated, with each piece meeting specific criteria before being presented and placed, ensuring the interiors feel at once personal and purposeful.
While preserving its British sovereignty through architectural details, this Chelsea townhouse is endowed with an Australian quality that allows the home to feel open and breathe with ease, without yielding its composed and intimate aspect.
In the sitting room, the client’s sofa is reupholstered in LF Fabrics in Leon Tuscan Beige, paired with a Bicci de Medici custom-designed travertine coffee table, an Armadillo Agra rug, Louise Roe Pirout Vase 1 and 2, Jodie Fried vessels, Anna Charlesworth 4 bowl with circle pendant, a commissioned artwork by Greg Wood, a custom-designed cabinet, and Trunk Floors oak flooring.
Featured in the library is a sofa bed upholstered in LF Fabrics in Lou Tuscan Beige with By Blasco Ralph armchair and an ottoman upholstered in LF Fabrics Douce Greylock, a Cassina 780/783 table by Gianfranco Frattini, and a ‘Senga’ 2023 by Ramón Enrich from Cadogan Gallery.
Pictured in the powder room is an In Common With Vera wall sconce in Almond and a roman blind made in LF Fabrics Douce in Pacific Pine.
The primary bedroom features a custom-designed bed upholstered in LF Fabrics Lou Tuscan Beige, a custom-designed ottoman and bolster upholstered in LF Fabrics George in Iron Grey, curtains made in LF Fabrics Collette in Tuscan Beige, vintage side tables and Contain Book Flexo wall lights.