In the heart of Montmartre, Paris, design studio RMGB has breathed new life into a Haussmannian apartment. Balancing Parisian heritage with global design, the home reveals its owners character through the finer details and walks the line between a home that has elegance while still feeling deeply lived in.
In a Parisian street soaked in Montmartre’s history, a family apartment quietly tells the story of its owners, whose lives have been shaped by fashion, travel, art, and architecture. Designed by Paris-based duo and founders of RMGB Baptiste Rischmann and Guillaume Gibert, the project is as much about the people who live here as it is about the home itself.
The brief was simple in essence but detailed in execution: Preserve the apartment’s quintessential Haussmannian character while weaving in the warmth, curiosity, and elegance of its owners. “For us, Haussmannian architecture offers a strong and structured framework,” Rischmann explains, “Our intention was to soften it and layer it with personality.”
A hallmark of 19th-century Paris, Haussmannian architecture is defined by its proportions. This being high ceilings, intricate mouldings, parquet floors, and tall French windows. These elements help create an architectural structure that is elegant yet refined, and in this context can offer a timeless backdrop to contemporary living.
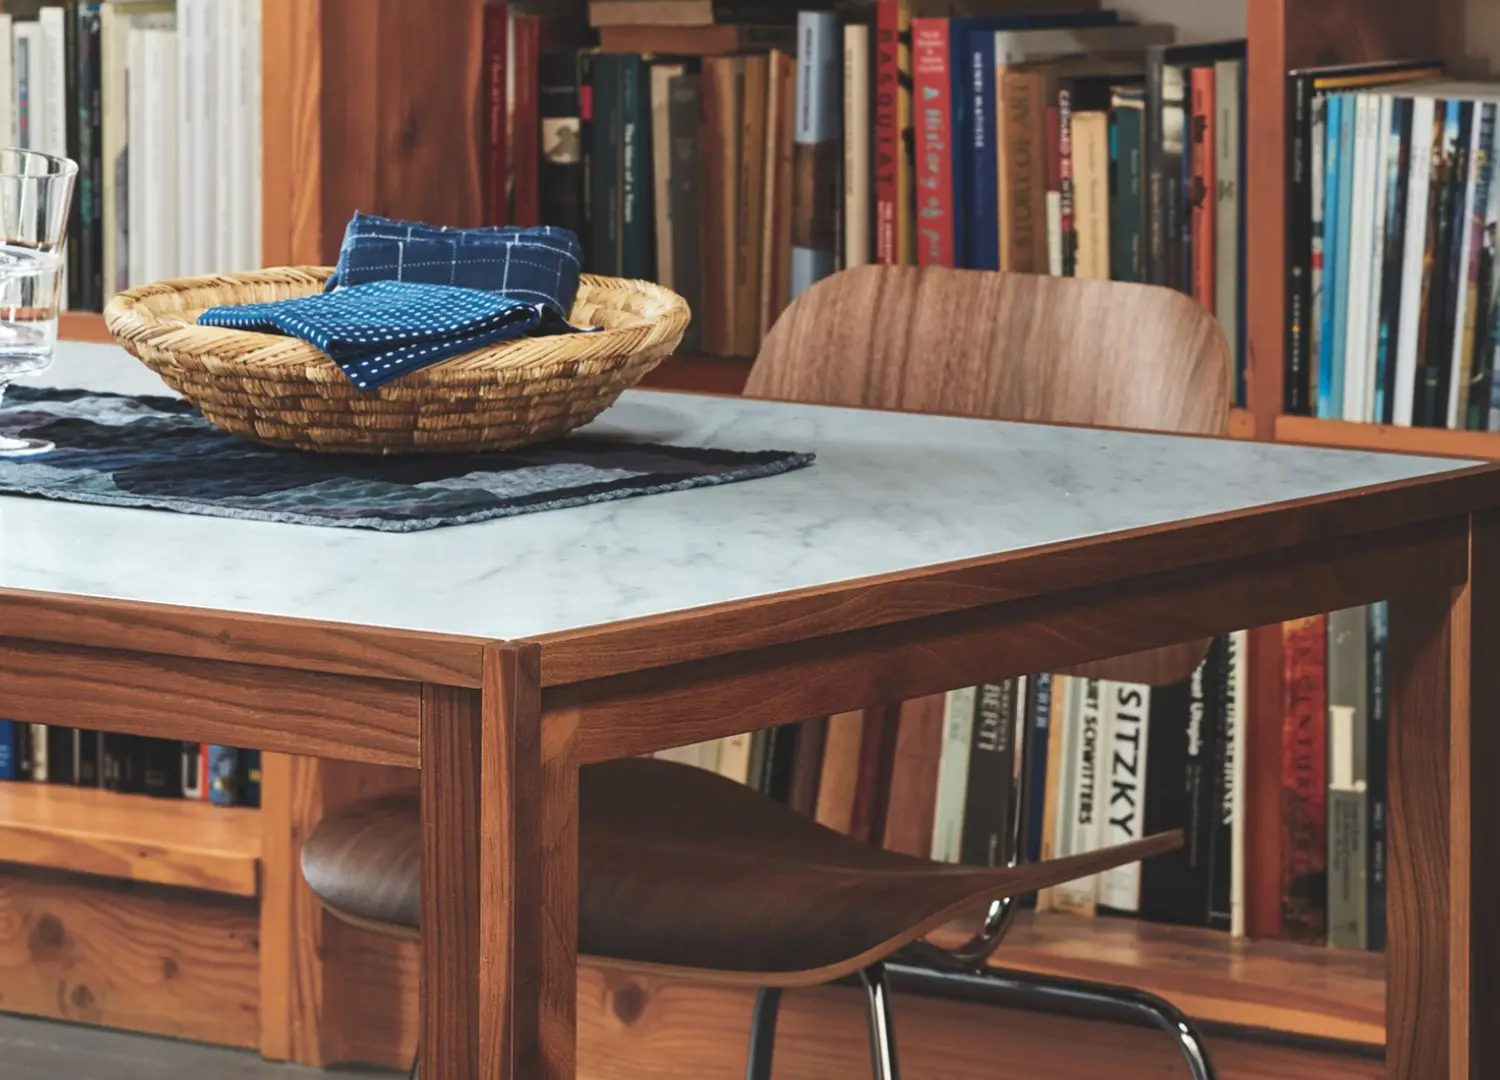
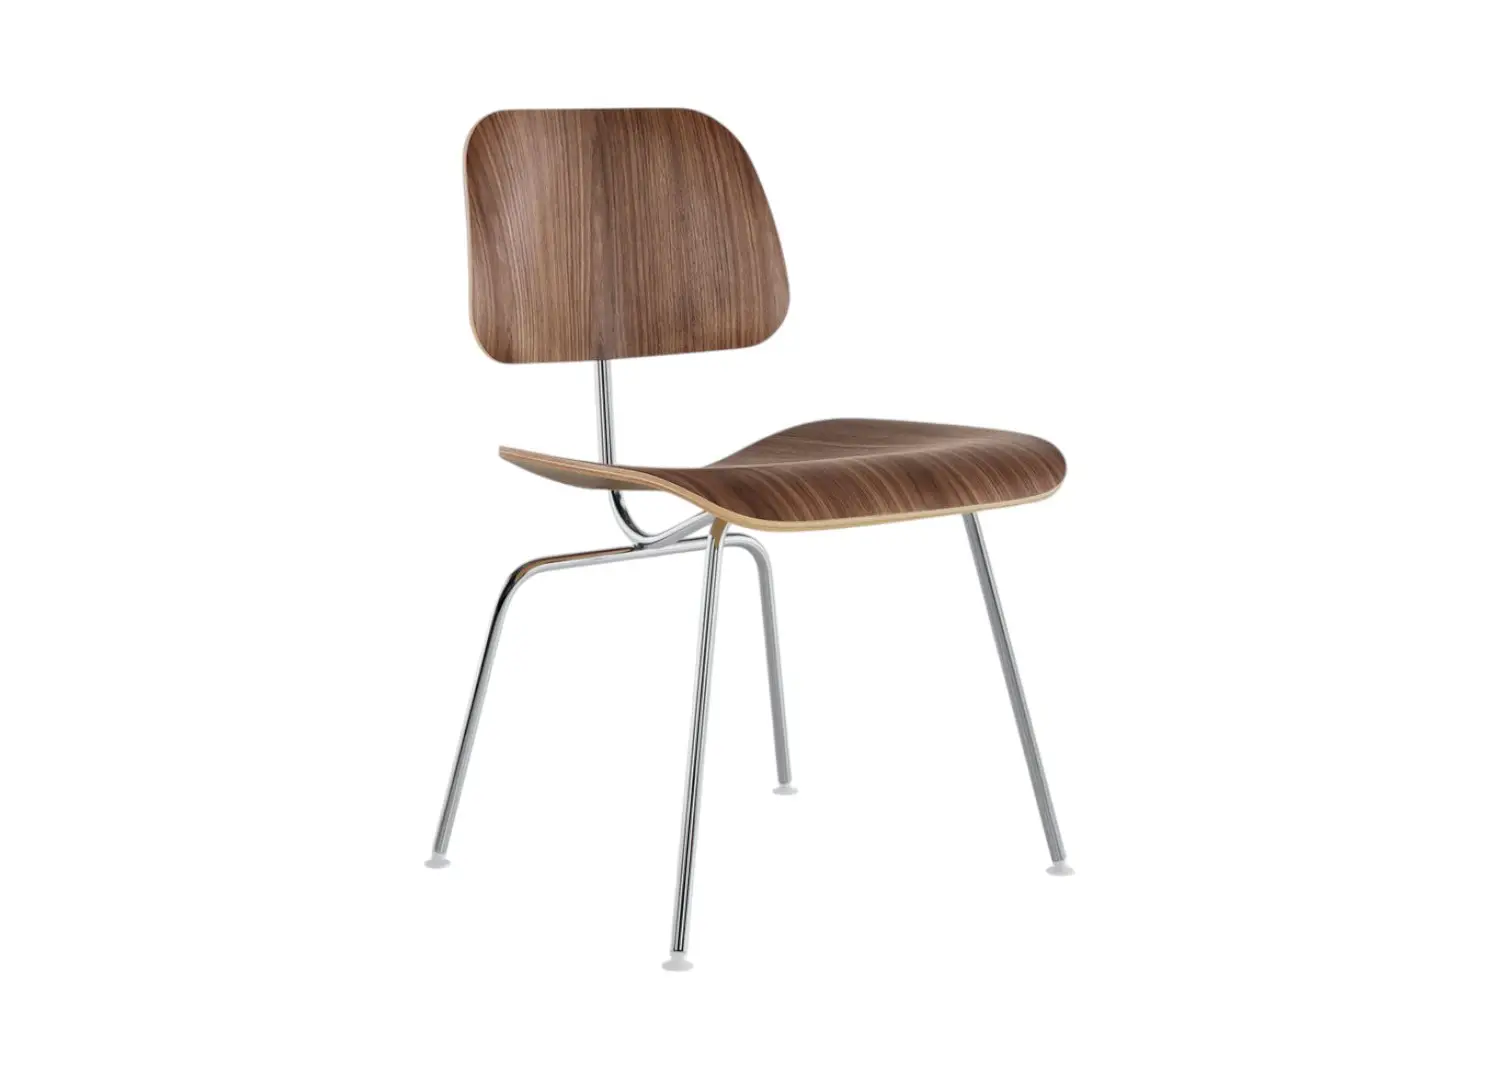
The dining room’s sculptural Verde Alpi marble table, paired with the Herman Miller Envelope chairs designed by Ward Bennett, creates a welcoming setting for family gatherings.
RMGB approached the restoration with great respect for the original elements, mouldings, fireplaces, parquet floors, while creating a dialogue with more contemporary interventions.
The original parquet floors, mouldings, and fireplaces were restored with careful consideration. The result is a layered interior that feels both anchored and evolving, a home that acknowledges its architectural past while responding to the ever changing, lived-in aspects of a young family. In each room, the materials interact with the architecture in ways entirely unique to the space. “We wanted to establish a meaningful dialogue between art and architecture through the use of materials and craftsmanship,” Gibert says. The Lava stone, patinated steel, and ebonised oak meet mohair velvet, glazed terracotta, and cotton wallpaper. Each material choice is a considered response to how the room should feel and function.
The couple’s love of fashion is referenced throughout the home, as is their appetite for travel. This appears in the Italian overtones, a nod to Gio Ponti’s Villa Planchart, and seen in custom-made pieces such as the dining table, bedhead, and study desk. Ponti’s philosophy was a guiding force for RMGB, one that balances bold form with intricately considered detail. “We were inspired by his approach” Rischmann says. An approach that “combines elegance and modernity, guiding us in the shapes and textures used for some of the custom-made furniture pieces. Every element was conceived to be comfortable, functional, and easy to use, without compromising elegance,” he adds.
For example, a built-in cabinet conceals a video projector in the living room, a drinks cupboard hides a wine cabinet and mobile cocktail trolley. These gestures do not attract too much attention, rather they sink into the background of family life without disturbing functionality.
This functionality extends to the study as the teak unit spans the walls, while the dining room’s sculptural marble table and Envelope chairs by Ward Bennett invite a space where the family can gather around. In the bathroom, smooth cement walls meet glazed terracotta tiles, the meshing of texture and light creating a brightly lit atmosphere.
RMGB’s work here is a gentle interplay between a home’s history and its owner’s sensibilities. This is done through proportion, material, craft and light in ways that make the house feel lived in while still stylish. The rooms are neither formal nor entirely casual, they sit somewhere in the middle, depending on the light, the people, and the activity within. This apartment is a vessel for stories, telling the story of where its owners have been, what they value, and how they want to live.
Every material has been chosen with intention, shaping both the mood and function of the space. Lava stone, patinated steel, and the ebonised oak Dan Pollock cedar coffee table are balanced by the softness of the mohair velvet sofa and cotton wallpaper.
The home quietly tells the story of its owners, whose lives have been shaped by fashion, travel, art, and architecture.
The Italian overtones throughout the home are a nod to Gio Ponti’s Villa Planchart, seen in custom-made pieces such as the teak cabinet in the study.
In the bathroom, smooth cement walls pair with glazed terracotta tiles, where the interplay of texture and light shapes a luminous atmosphere.
The designers established a meaningful dialogue between art and architecture through the use of materials and craftsmanship.