Located in São Paulo, Brazil, Campo Verde House by Marina Salles Arquitetura e Interiores and Bruno Milan Studio is home to a young couple with two small children.
Working closely with the client prior to the commencement of the building’s construction, Marina Salles invited fellow architect Bruno Milan to collaborate with her practice on the design of this 497-square-meter home within a residential condominium.
The home is divided into four floors, including a garage and access. The ground floor features a living, dining, kitchen, powder room, playroom, and garden, while all bedrooms are on the first floor. The upper floor has a home theatre that converts into a guest bedroom alongside a bathroom, steam sauna, and outdoor area with a swimming pool and modestly sized deck that features an outdoor kitchen for entertaining.
“When you arrive at the house from the street level, you enter in a wood panel circulation that contains a niche—I like to call it the welcome niche,” Salles explains. “Next to it, we also have the wine cellar, elevator, stairs, and powder room. Going towards the garden, you arrive in the living and dining room, surrounded by beautiful foliage and enter a space with lots of natural light to contrast with the entrance circulation,” she adds.
Kitchen access is made from three large sliding doors that can be opened to integrate with the living room.
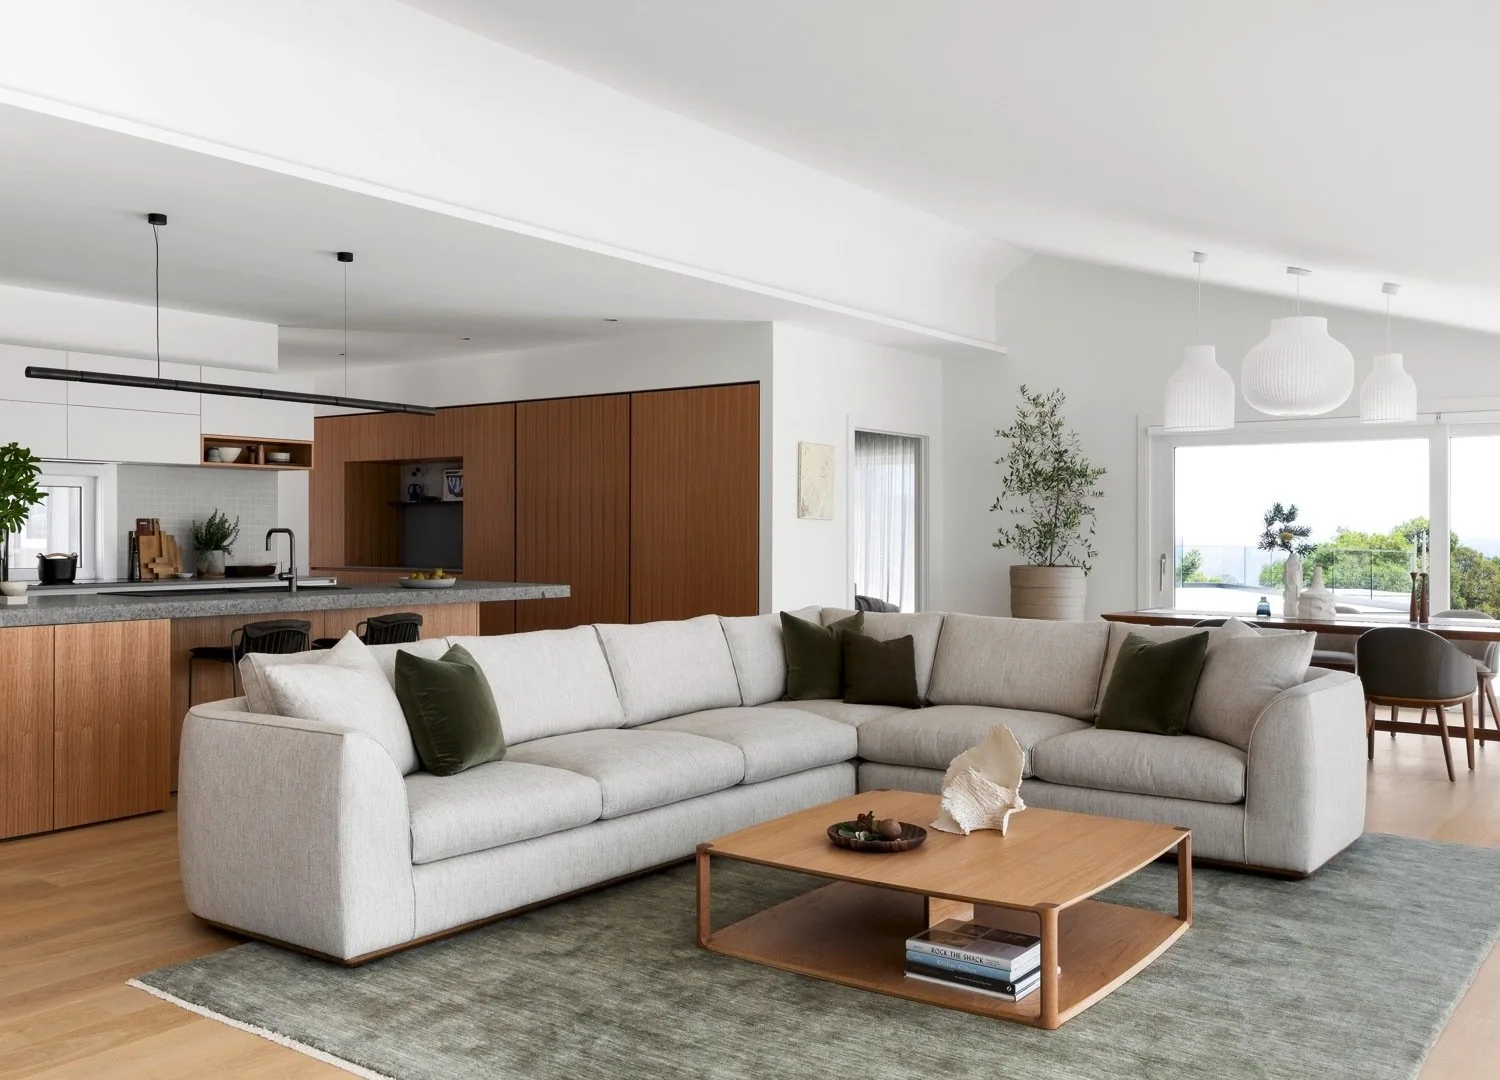
The living and dining areas are on the ground floor. They feature a dining table by Fernando Jaeger and table lamps by Claudia Moreira Salles.
The decor has been designed to evoke a sense of calm via the use of natural materials such as linen, suede, glass and wood.
The main living spaces within the home feature stone flooring, which was an important choice for the designer and client in achieving a connection between indoors and outdoors. “It was important for our clients to feel like they were in a casual and rustic space that is at the same time contemporary and cosy,” Salles says.
Upstairs, there is a transition in materiality with timber floors and a white plaster ceiling that complements the indirect lighting for a peaceful atmosphere. “Inside the bedrooms, the millwork project was essential to fit all of the items needed in the space without making it cluttered and, simultaneously, focusing on charming details,” Salles says.
Reflective of the homeowner’s desire for a home that would feel secluded from the chaos of the city, materials throughout were carefully curated to evoke a sense of calm—natural surfaces and a lush native garden create depth, also helping to visually expand the space. The décor follows this design sentiment, showcasing linens, suede, glass, and timber alongside decorative elements and layered lighting for additional warmth.
“This project was a big opportunity for me and my studio,” Salles shares. “It was almost three years of work that materialised all the effort of designing something beautiful and comfortable, focusing on all the little details to bring meaning to every design decision,” she adds.
On the first floor, the client brief was to create a more calm and clean aesthetic, including white walls and ceiling and a timber floor.
On the upper floor, a wooden pergola was designed to protect the outdoor kitchen area but also retain natural light and an outdoor feeling.