AtelierCarle marked the transition between the formal and private entrances with two sculptural stone elements: a small round console table and a bench, both crafted in-house from sandblasted Indiana Buff limestone. These pieces sit alongside the home’s bush-hammered Indiana Buff and Saint-Marc stone flooring.
Set along the historic shores of southeastern Quebec, BROM Residence by Canadian architecture and interior design firm Atelier Carle tells a story of family legacy, belonging and environmental care.
Anchored to a lakeside estate in Quebec’s Eastern Townships, BROM Residence is shaped by nearly a century of family history. The owner’s father was among the first to settle in this quiet part of Quebec, and today, her extended family remains scattered throughout the area, underscoring the emotional significance behind the project. “Although the scale of the home was considerable from the outset, due to the size of her close family, she wanted to ensure that the architecture could relate to a certain ‘spirit of the surroundings’,” Montreal-based Atelier Carle project architect and interior designer Isaniel Lévesque says.
That intention shaped the home’s critical approach to sustainability—one that moves beyond material efficiency to embrace the cultural role of architecture in rural settings. In a landscape that is constantly evolving, Atelier Carle took a reflective stance, rethinking contemporary residential design not only in terms of global environmental concerns but also through the lens of place, heritage and a shared cultural narrative.
“Our concern was on building a cultural continuity with the rural architecture of this region,” Lévesque says. “We wanted to make sure that the house, although larger, could be scaled down to be in dialogue with the surrounding buildings. In doing so, we moved aside any predefined aesthetic.”
The kitchen features natural cherry wood cabinetry and antique beige concrete benchtops and splashback by Béton Johnstone.
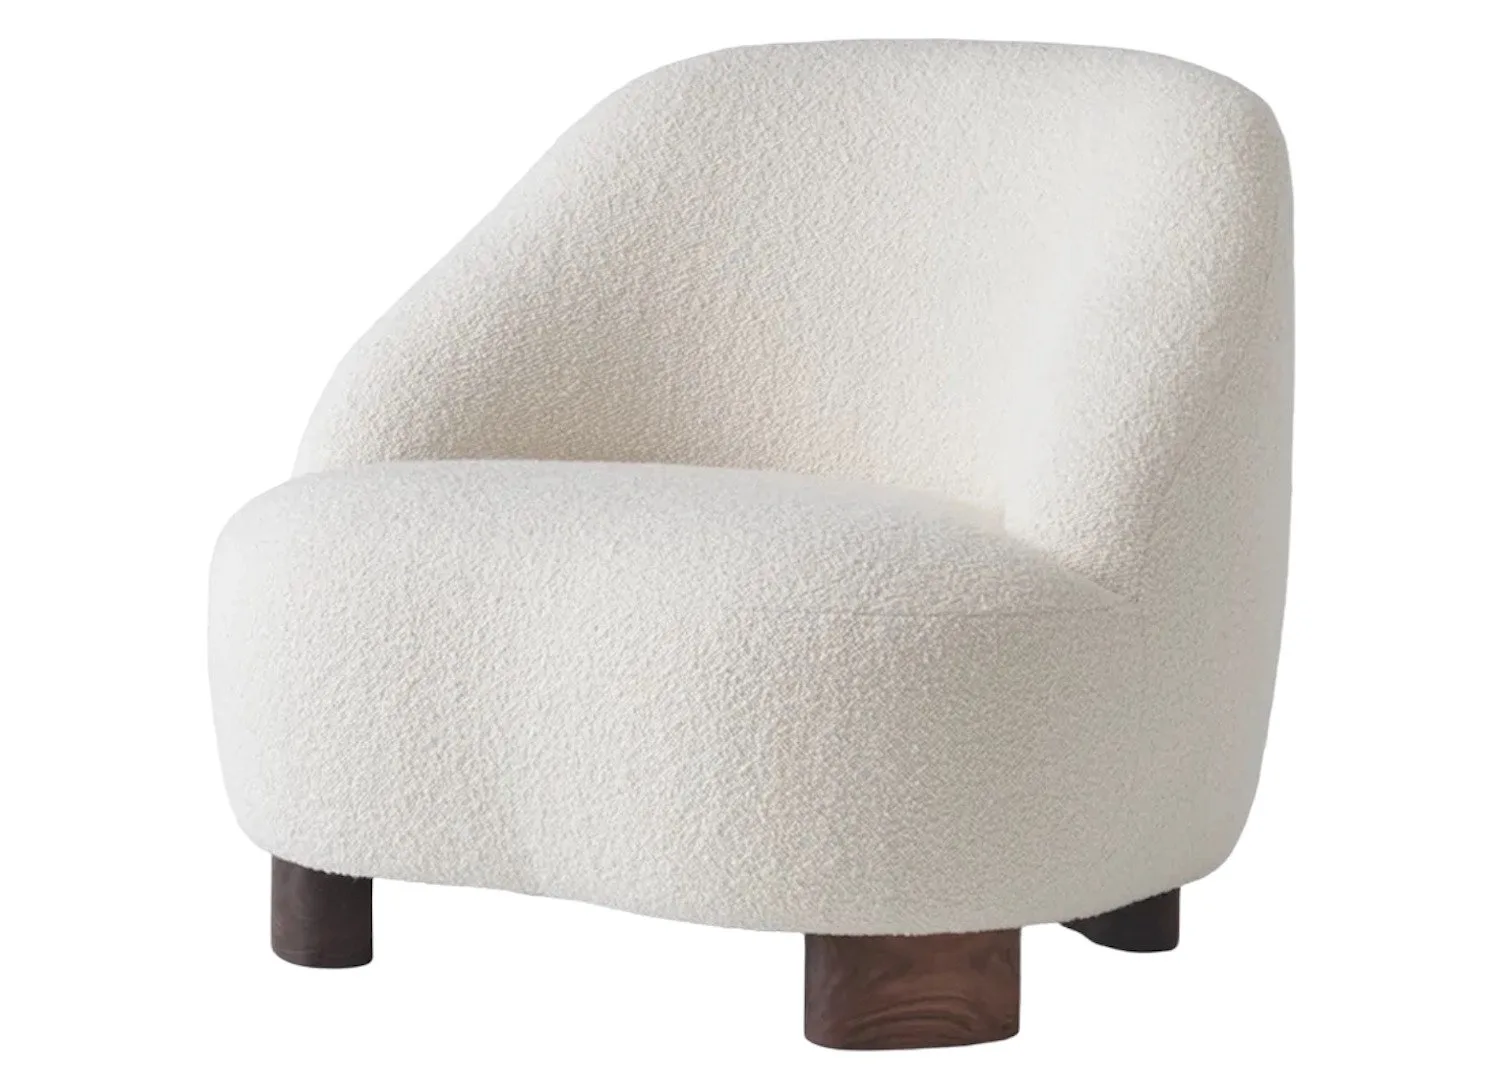
Pictured: the &Tradition SC24 Loafer lounge chair by Space Copenhagen and the CB2 Babylon Torrento grey marble table by Mermelada Estudio.
The need for a larger home, combined with the worn condition of the early 20th-century wood and rubble-stone building, ruled out full preservation. Instead, a new design emerged—closely tied to the site’s character and context. Working with Quebec-based BBD Construction and landscape designer Oscar Hacche, Atelier Carle designed a freestanding home of three timber-clad volumes, echoing the proportions of 19th-century rural Canadian architecture.
Each volume serves a core function: living, dining and resting. They are linked by two masonry forms acting as formal and private entrances, with all access passing through remnants of the original building. The site’s natural slope made it possible to include a basement with full-height rooms nestled into the terrain.
Reclaimed materials weave through the home, quietly linking the new with what came before. Structural roof elements and timber doors were crafted from remnants of an old barn once on the property. Existing dry-stacked stone walls were salvaged and folded into the new build, while the front garden—framed by low stone borders—occupies the exact footprint of the original house, with a once-internal fireplace now restored as its centrepiece.
Locally sourced stone appears in foundations, retaining walls and both entrances. This palette is enriched by natural cherry wood, Indiana Buff sandblasted limestone, dark-stained oak and antique beige concrete—materials chosen for their depth, warmth and ability to hold their own beside the reclaimed elements.
Three words sum up Atelier Carle’s BROM Residence: texture, depth and intention. For Lévesque, it’s clear: “This house is a product of its surroundings and could not be replicated elsewhere.”
Pictured: the Cassina Hola 367 chairs by Hannes Wettstein, a custom concrete locking table by James de Wulf, the Audo Copenhagen Levitate pendant by Afteroom Studio and the Mota natural burl wood bar cabinet by Crate & Barrel.
Pictured: a vintage solid oak, bandsawn finish console by Giuseppe Rivadossi, circa 1960s.
Metal frames, wood and exposed reclaimed beams feature throughout, topped by tall, four-sloped cedar roofs inspired by the nearby Monteregian Hills.
Pictured: the Porada Copine armchair by Gabriele & Oscar Buratti and the In Common With Eave floor lamp.
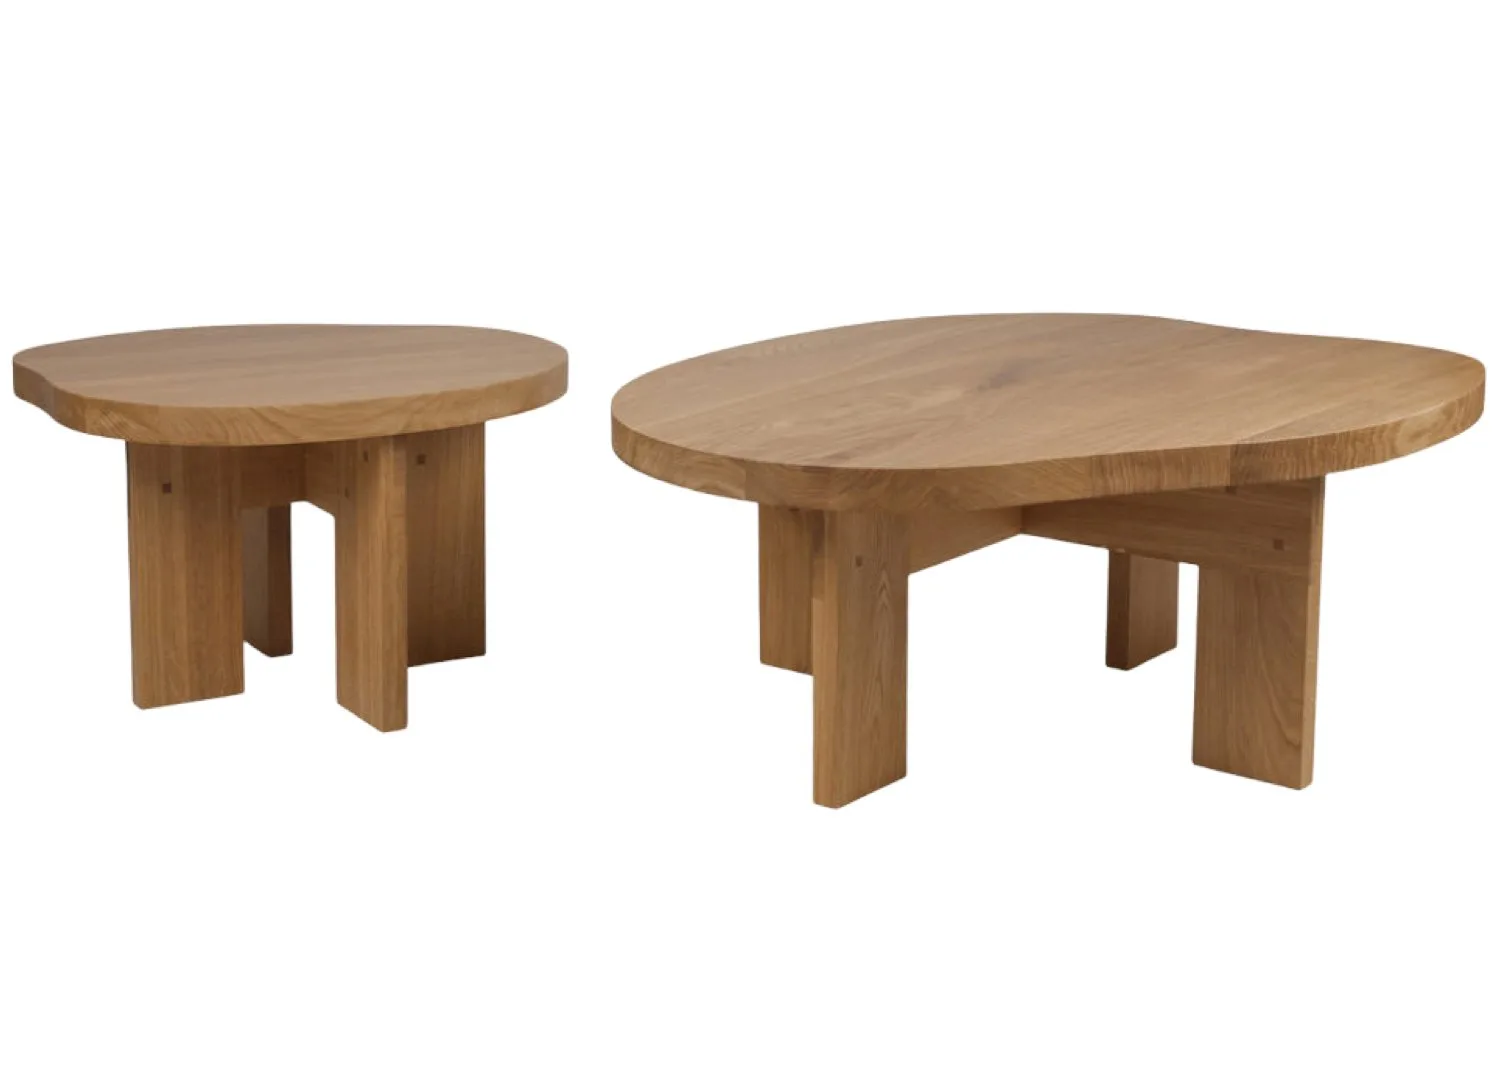
In the living area, the Audo Copenhagen Eave modular sofa by Norm Architects, the CB2 T Short marble side table by Studio Anansi, a vintage dark-stained oak coffee table by Giuseppe Rivadossi, circa 1975 and an artwork titled ‘LUFTSCHLÖSSER II’ by Berlin-based visual artist Kim Bartelt.
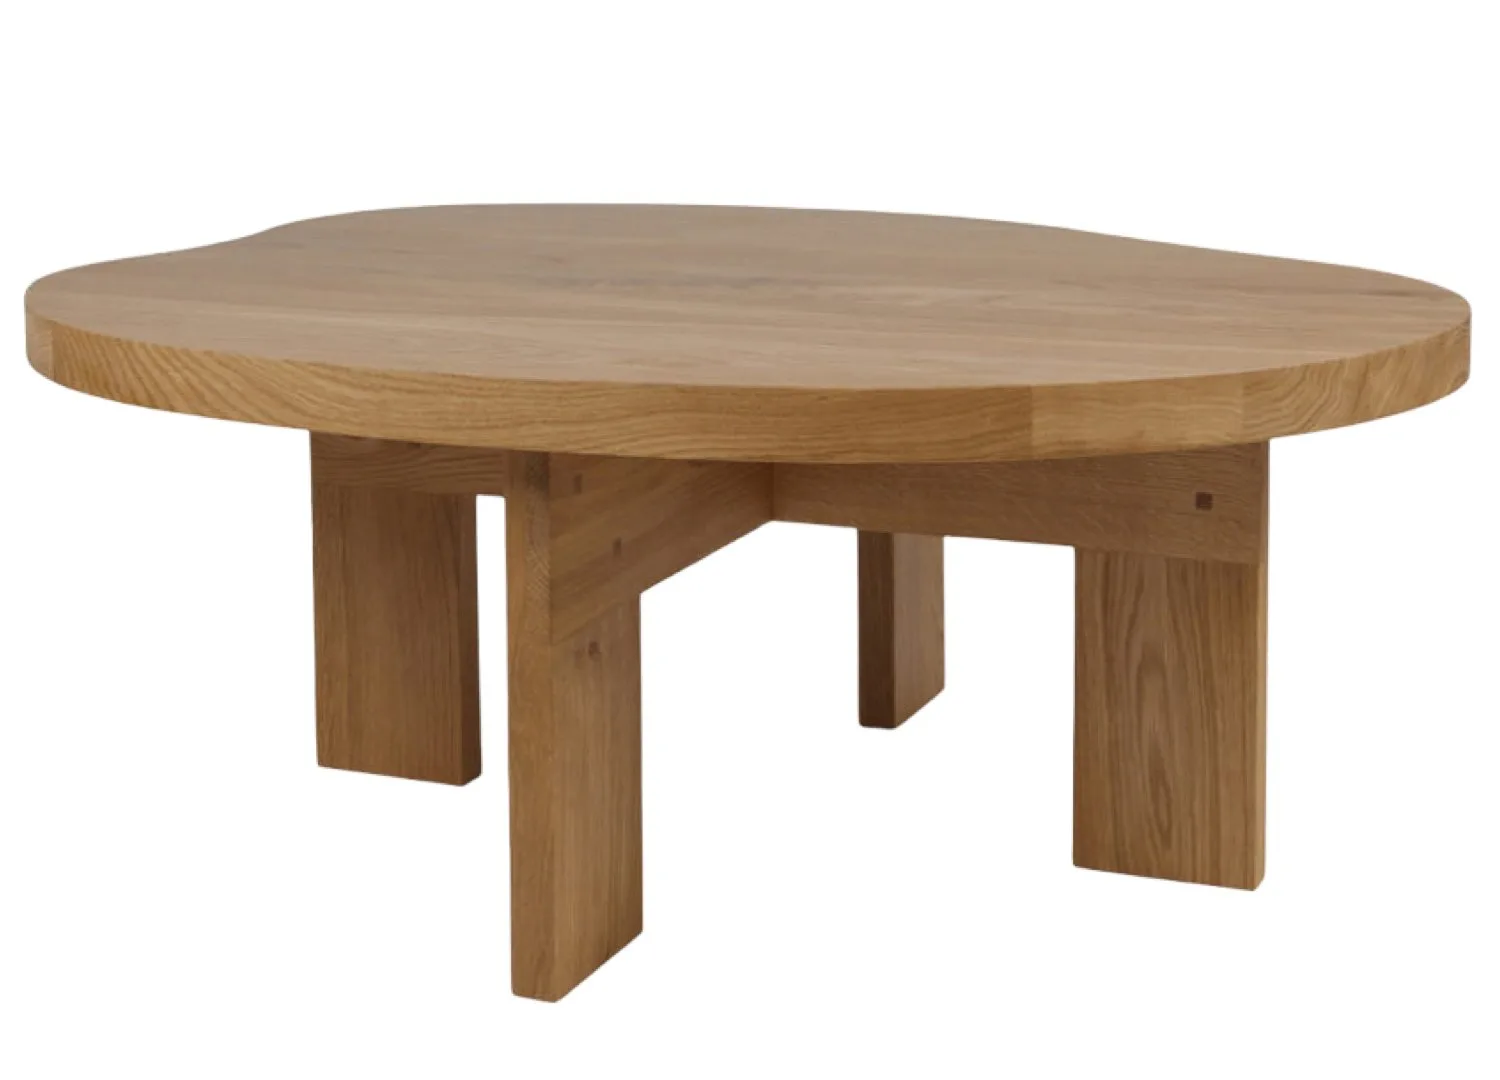
In the private sitting room, a custom in-house Rumford fireplace is paired with a Winston white oak coffee table with bronze inserts by Alabama Sawyer, and oak Brûle Sled sofas by Luay Al-Rawi.
Pictured: the In Common With Disc surface mount light and the Nordic Style Teak shower stool.
Pictured: CB2 Pull-Up Shearling lounge chair by Paul McCobb.
The windows and sliding doors reflect an American colonial style, arranged to shape the façade rather than to just connect with the landscape.
The home’s three volumes are linked by two masonry structures that serve as private and formal entry points. Rather than rendering them in glass to minimise their presence, Atelier Carle chose to construct them from reclaimed masonry, aligning them with the home’s material language. “This material ties all the elements of the site together, both the historical and the contemporary ones,” Lévesque says.