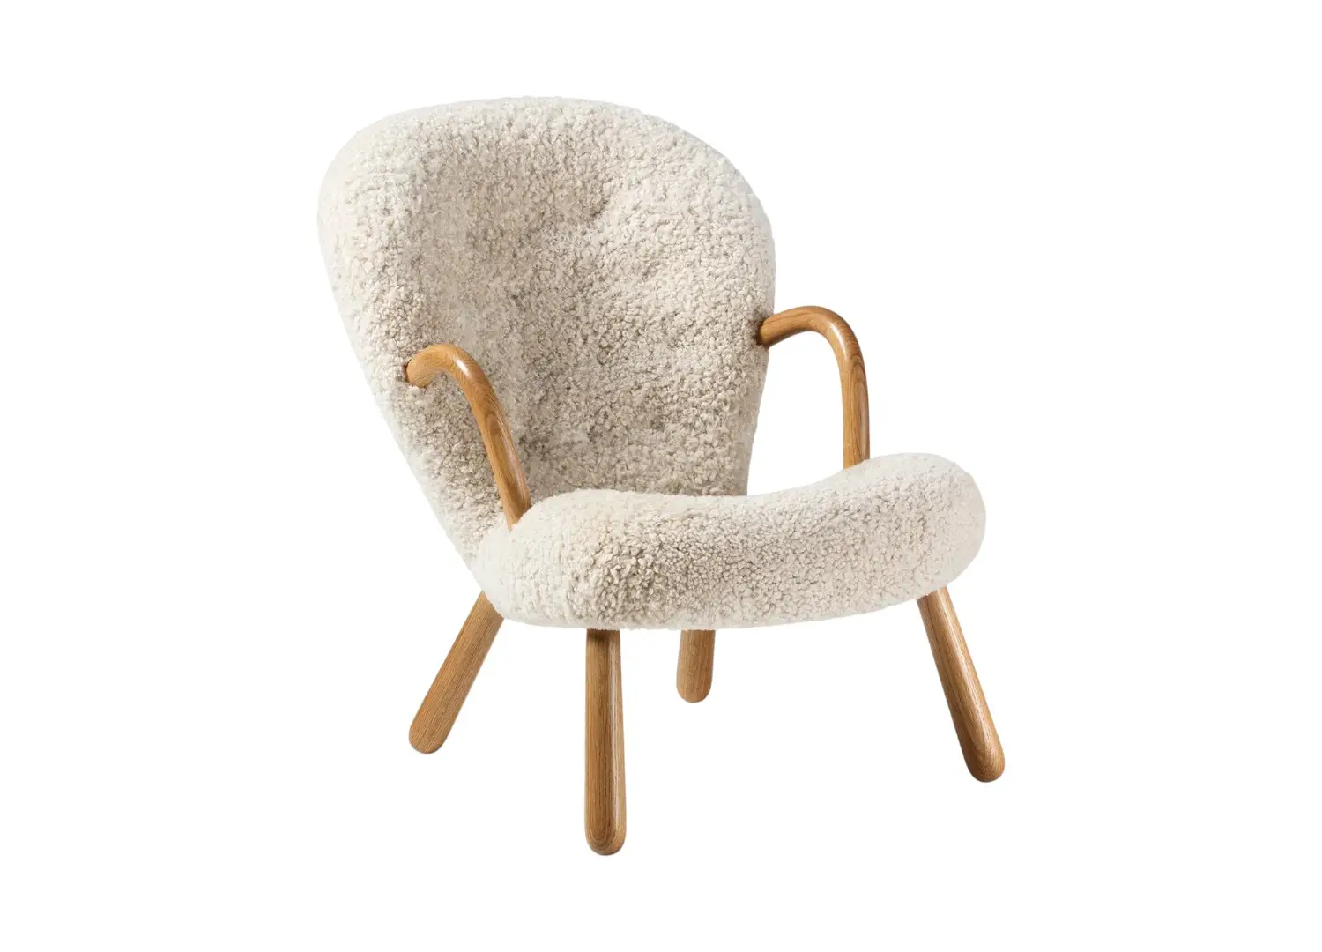
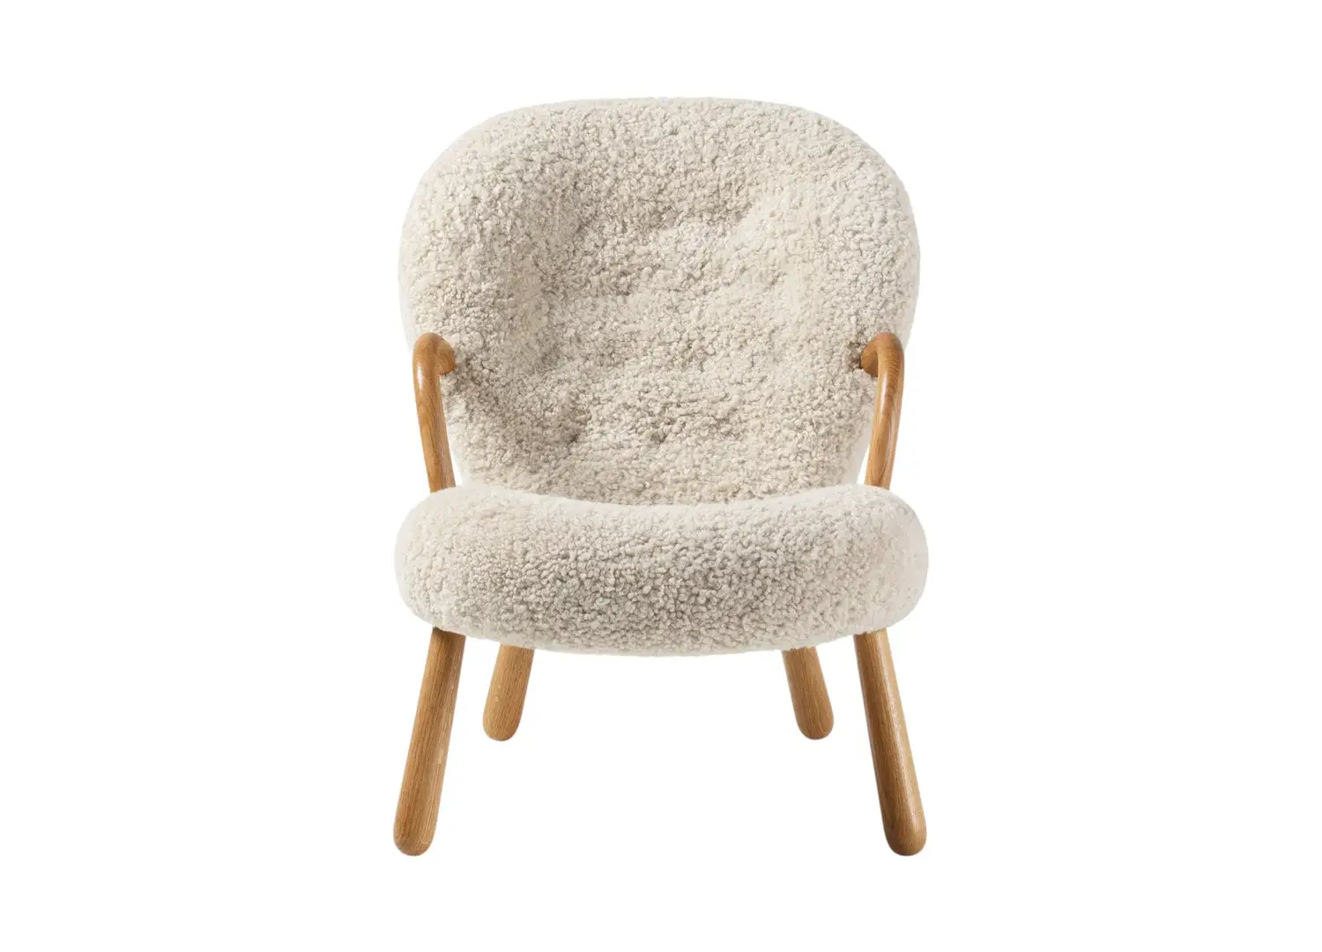
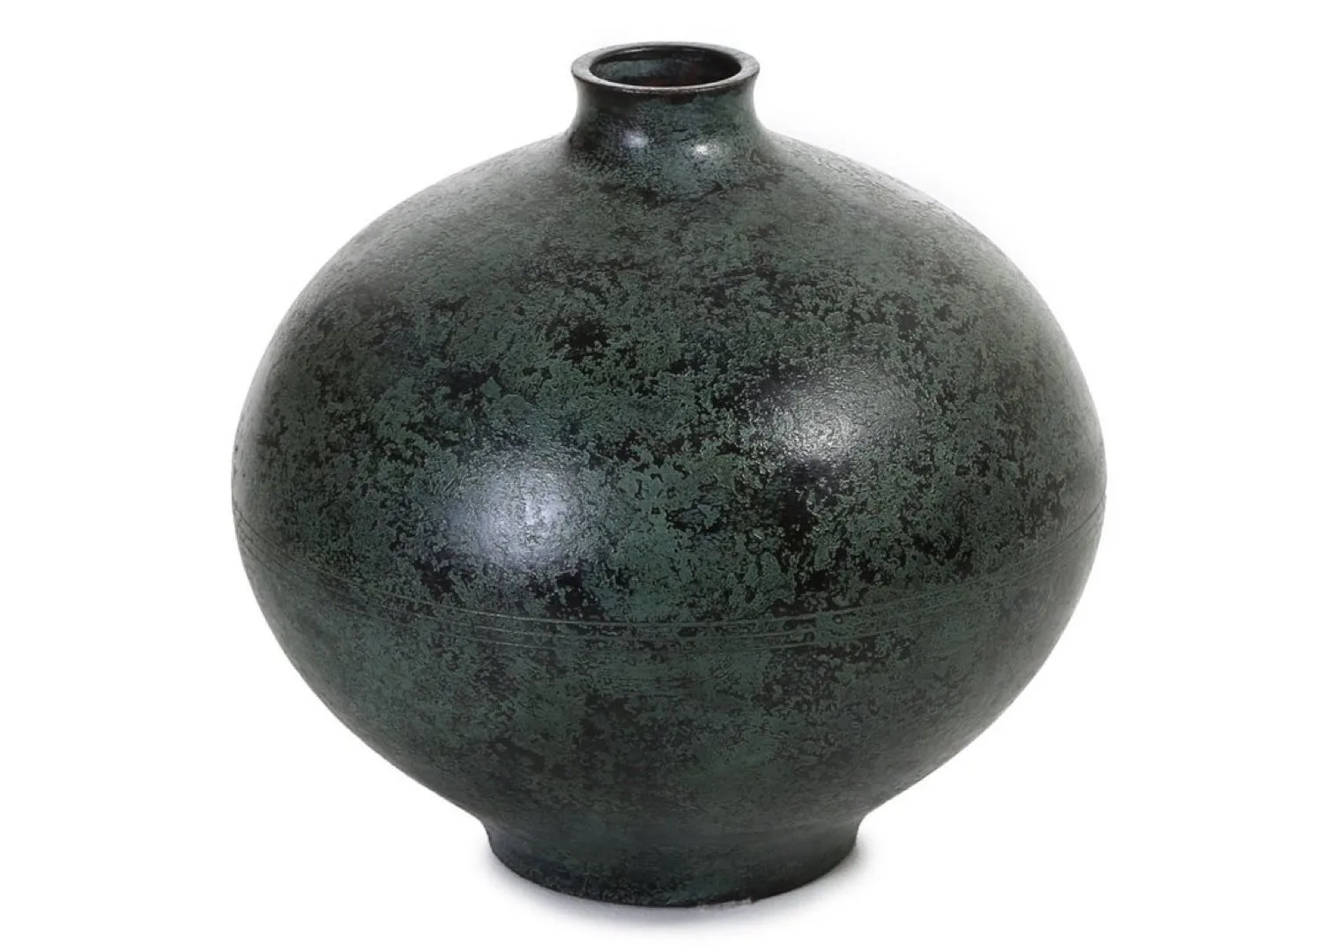
Pictured in the kitchen are the Miele oven, induction cooktop and warmer drawer, Abey Lucia Double Bowl sink, Pegasi M Sink Mixer Curve 220, Carina Seth Andersson Pallo vase, Bolaji Yeniola Timber Shaving vessel and an Iittala Essence pitcher.
Character, warmth, and fluidity are integrated into a home’s second act through adaptive reuse, supporting accessible design.
For over 160 years, a former workers’ cottage in Balmain has led many lives through the evolution of architecture. In 2009, Carter Williamson Architects led an avant-garde intervention, adding a concrete rear extension to the Victorian home, featuring marble sun breakers, which then inherently became named ‘Brise Soleil.’ After learning of a diagnosis that would impair mobility, the owners did not want to leave their beloved home, neighbourhood, and community, where they had lived for more than fifteen years. Instead, they returned to their trusted architect, principal Shaun Carter, for an architectural response and solution for accessible living.
Approaching their original work almost two decades later, the architect interrogated the programme rather than undertaking a complete redesign. Working within the building’s existing structure and fabric, he examined how to provide accessibility and independence for his clients. The insertion of a lift into the courtyard was critical to the design, necessitating a reconfiguration of the ground-floor layout.
Circulation was improved to accommodate wheelchair access now and in the future by relocating the kitchen, living areas, and study, while modifying thresholds. Through design negotiations on the existing floor plan, the material palette was also re-examined. “It felt appropriate for the interiors to evolve into something softer and more tactile—reflecting both the maturity of the house and the way the clients now live within it,” Carter explains. This also helped counter the home becoming “overly clinical or technical,” as often typified in accessible design, where, instead, “the goal should be to create spaces that feel generous, calm and deeply comfortable to inhabit,” Carter adds.
Enveloping the home’s interiors in a cocoon-like fashion, golden oak seamlessly connects both levels by wrapping the kitchen cabinetry, walls, and library. “The timber joinery softens the more robust concrete exterior and helps integrate the accessibility requirements naturally into the architecture rather than making them feel separate,” Carter says. To enhance this experience, the original voids, which remain integral to the home, were recalibrated. “In the new revision, we softened the experience around them through materiality and spatial adjustments so the house still feels bright and open, but also calmer and more intimate,” Carter explains.
Reflecting on how the home is designed to help his clients enjoy and improve their quality of life, Carter concludes in Brise Soleil’s second act that “accessibility upgrades don’t dominate the experience of the house. The lift became the catalyst for reorganising the ground floor in a much more fluid and generous way, but the home still feels warm and inviting, emotionally uplifting, and connected to light and the garden.”
Pictured in the bathroom is an Abey Lucia Double Bowl sink with a Pegasi M Basin mixer and In the Sac Olive Beau hand towel.
Featured in the courtyard is the EMU Riviera lounge chair by Luca Pevere and Paolo Lucidi, the Gervasoni Brise coffee table by Federica Biasi and a Tetsuya Ozawa ceramic plate.