Concealed within a Victorian facade in Melbourne’s inner eastern suburbs, Bridge House, created by Powell & Glenn, forms a textured conversation between concrete and garden.
Conceived by Powell & Glenn, Bridge House functions both as a spatial journey and a three-dimensional artwork; the visual fabric shifts with every step outside as different foliage comes into view. Its design melds into the unembellished lines of the Victorian facade, while shaping an intimate relationship between architectural form, family life and its natural setting.
Designed for a modern family by a developer with architectural training, the home embodies modernist principles such as unity and rhythm. The design encourages a constant flow of light, texture and movement, shedding fresh viewpoints as the day wears on. “Once the clients were confident in the design fundamentals, they gave us the freedom to push boundaries,” Powell & Glenn principal Ed Glenn says.
Diverging from a single house integrated into the form of a double-storey rear addition, it can be seen as two semis; yet at times, it also acts as one whole piece. The original Victorian structure and a contemporary concrete addition are almost equal in terms of contrast and harmony, so it has been described as “a house in two halves.” Rather than simply appending another floor to the rear facade of the home, it becomes two separate masses separated and connected by a garden wall in between.
Inside the home’s original square footprint, the kitchen features a large island bench with a floating steel shelf and integrated lighting system as well as an old fireplace repurposed into a pizza oven. Its relationship with the timber pergola–clad loggia means that cooking and entertaining can easily spill outdoors, where lush green foliage and clay-tiled surfaces add to this space’s materiality.
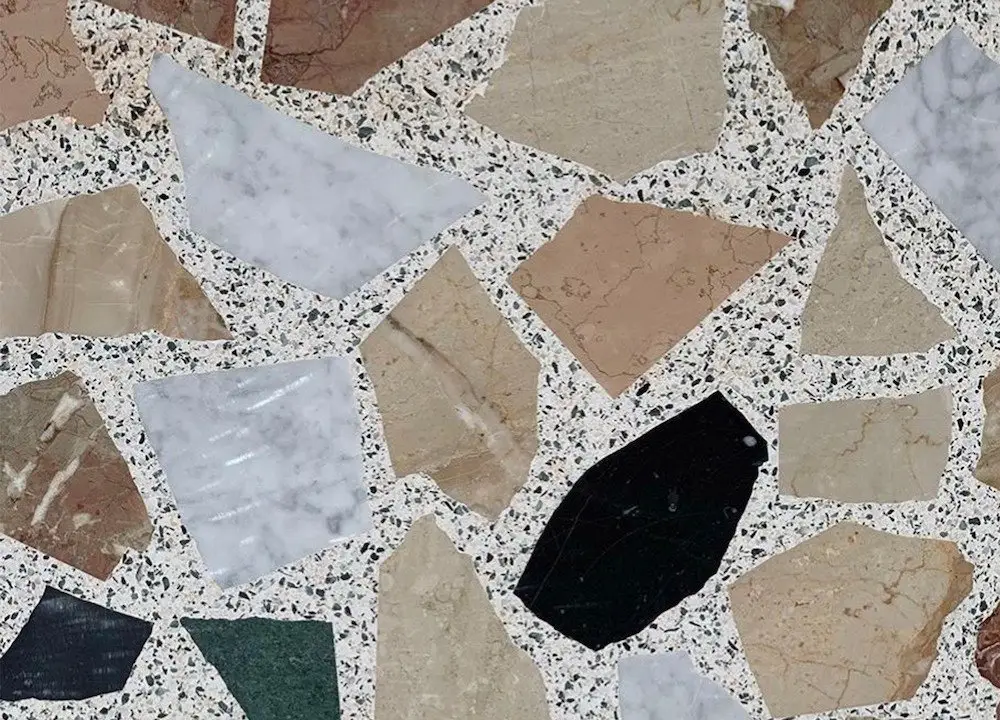
A double-height concrete spine lies at the heart of the home, with Palladiana flooring and exposed roof slab adding texture to a layered scene replete with linen drapery and seating. Floor-to-ceiling glass walls frame garden views, blurring inside and outside while maximising light.
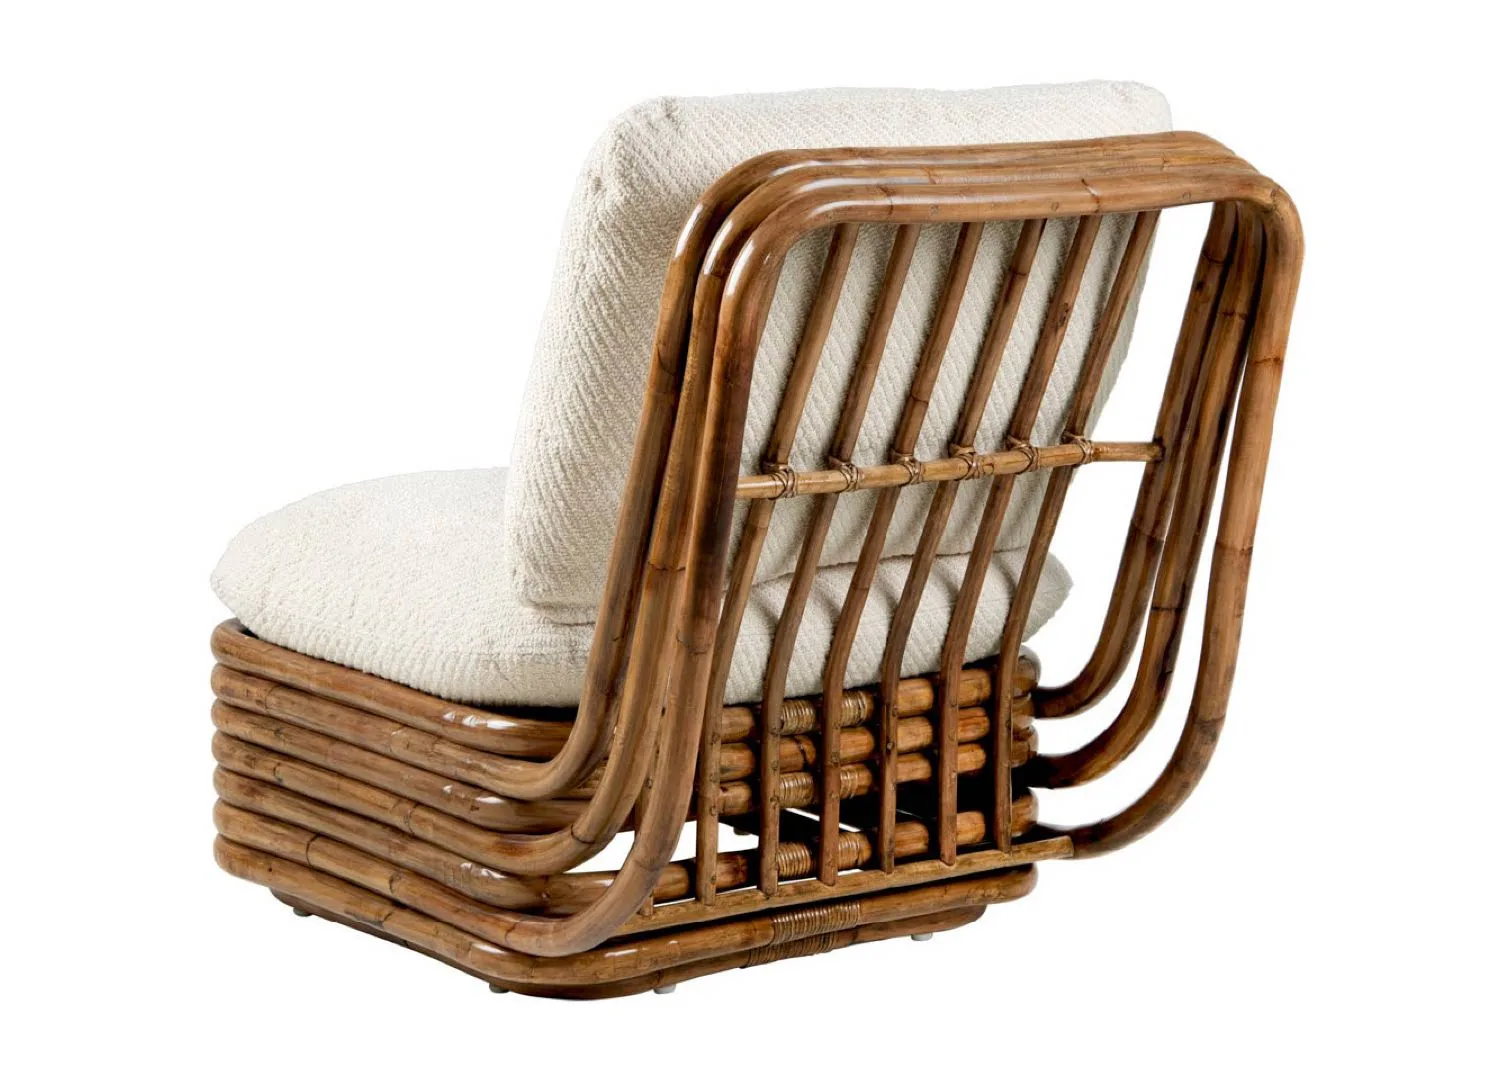
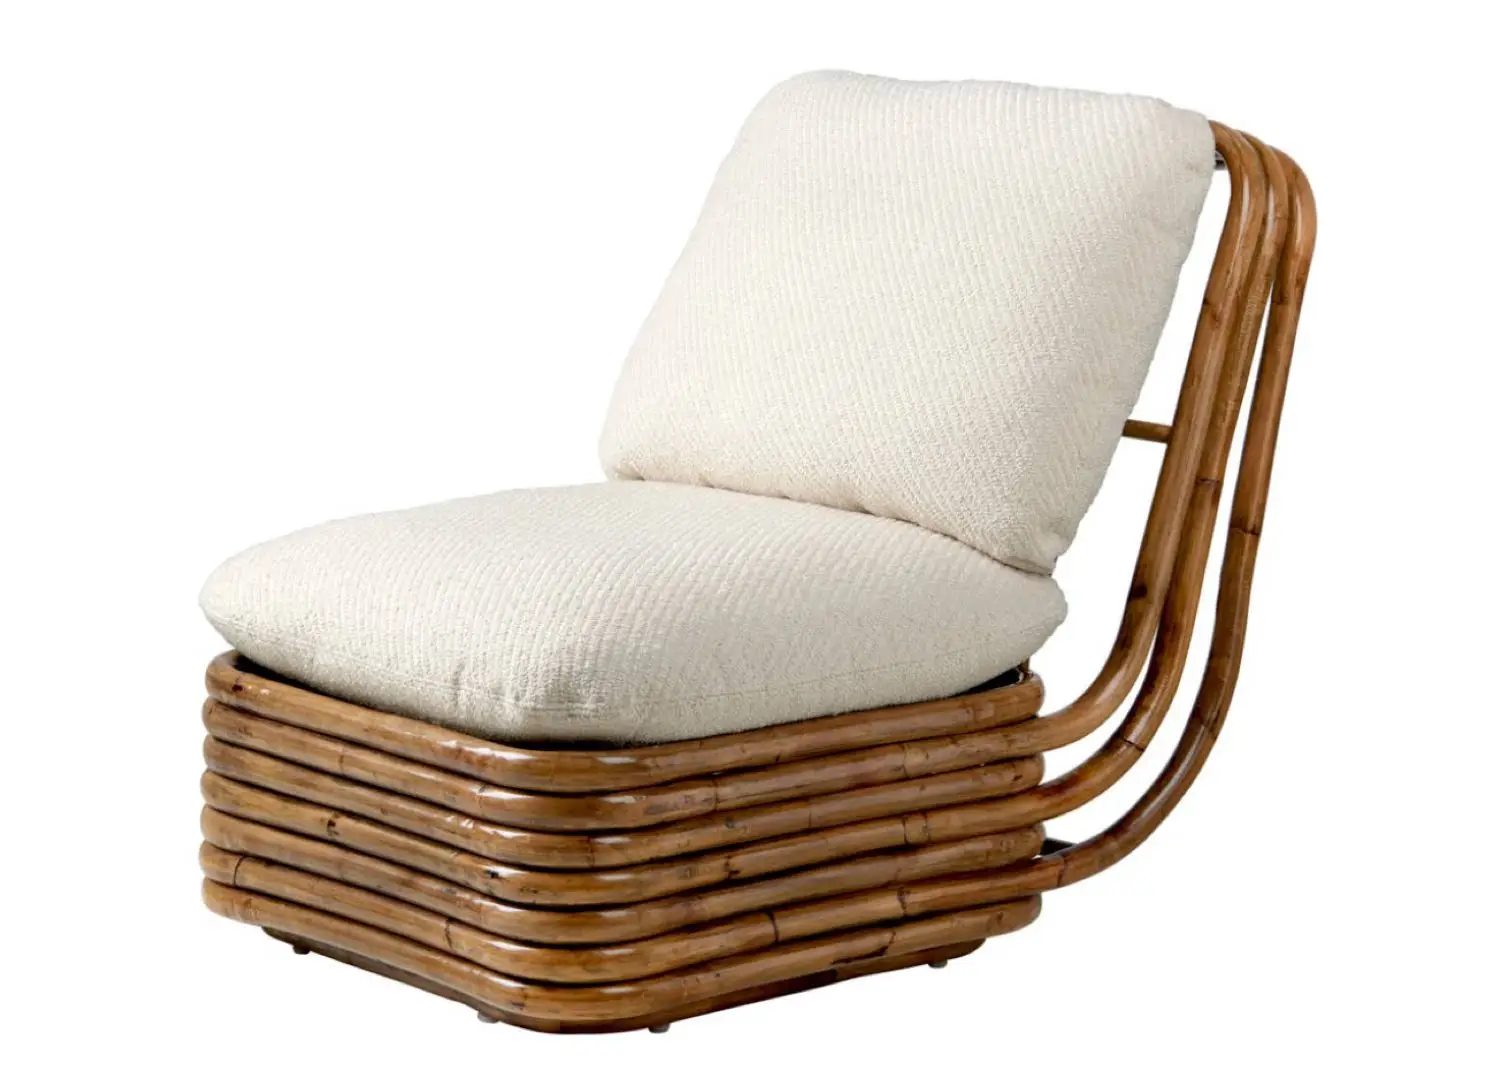
The entry hall features off-form concrete walls and hand-cut Palladiana flooring. Use of linen drapery and layered furnishings from Sally Caroline help soften the hardness of the concrete structure, and ground it with its natural garden surroundings. Pictured: Miniforms Soda coffee tables.
The children’s bedrooms and shared areas, located in the loft, shift eastwards to gain privacy while the remaining floor below opens westward to gardens and pool. On the rooftop, a bar and terrace further exploit the marriage of inside and outside spaces. The movement of light maximises energy use during the day, encouraging daily progression.
A double-height concrete spine emerges between the two periods. Hand-finished Palladiana flooring and heavy linen insulate against the solidity of exposed concrete, while full-length glazing melds living and landscape in everyday life.” The upstairs and downstairs, the new and old, inside and outside all have something in common,” Glenn says.
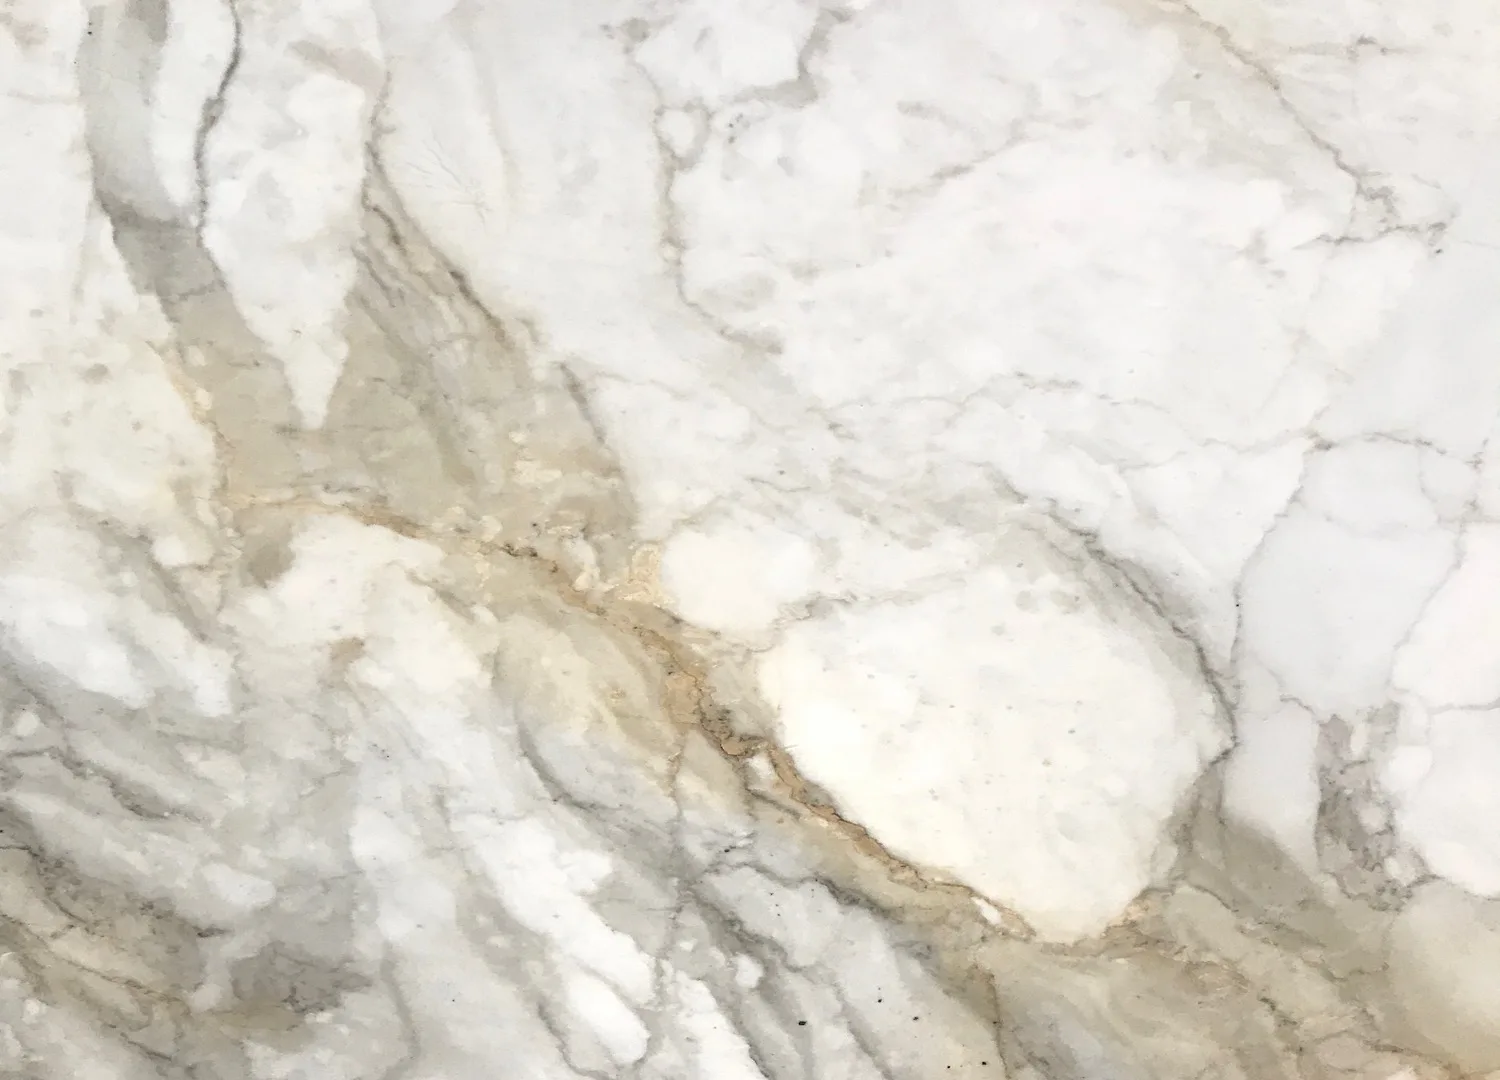
The kitchen retains its original footprint but is reimagined as a social hub within the original footprint of the house as a place for functional cooking and socialising. This reinvention opens the space by connecting a Calacatta Antica marble island with steel shelving and integrated lighting. A fireplace that once heated the room is now transformed into a wood-fired pizza oven to tell of the family’s love for cooking and entertainment.
Powell & Glenn Head of Interiors Clementine Jacobs brought in a range of textures and nuanced shifts in colour. Pink terrazzo and brick slabs give way to green terrazzo for the children’s lavatories. “These variations highlight the beauty of imperfection and dimension,” Jacobs says.
More than an assemblage of past and present, Bridge House is a deeply considered family home that redefines rhythm through material and space.
A little bar counter perches on a Palladiana floor of rust, ivory and smoky blue, with pink terracotta and clay tiles running outside to the entertaining terrace. Down below, the deep green walled and backlit bottle shelving create an intimate wine room ideal for small groups and introspection amid a restrained palette.
The main ensuite is cloaked in Calacatta Antica marble, while the children’s bathrooms feature pale green and pink hues above veined terrazzo floors. These material and colour selections bring texture and synchronicity to the space.