Between the Atlantic Forest and the ocean, Bravíssima House is defined by its second beginning.
Unlike most projects, Bravíssima House was designed by Brazilian architecture practice Studio Arthur Casas twice. First as a speculative residence, and later as a family home, when the practice was invited back to reimagine the empty shell around the lives of its new owners.
Situated on a sloping site in Santa Catarina, Brazil, the owners inherited more than the enviable position between the Atlantic Forest and ocean. Instead of starting all over again, Studio Arthur Casas returned with an intimate understanding of where to take the existing frame. “The purpose changed completely,” director Arthur Casas reflects. “We were no longer designing for an unknown buyer, but for a family who loved to entertain, wanted to be immersed in nature, and expected the home to feel equally suited to everyday life and larger gatherings.”
Working within an existing structural frame meant rather than pursuing a full-scale transformation, the studio focused on refining what was already there, making only minimal structural interventions. “Every material choice, every spatial transition and every piece of furniture had to carry more weight,” Casas says. “Sometimes the greatest inspiration comes from working within limits and finding freedom inside them.”
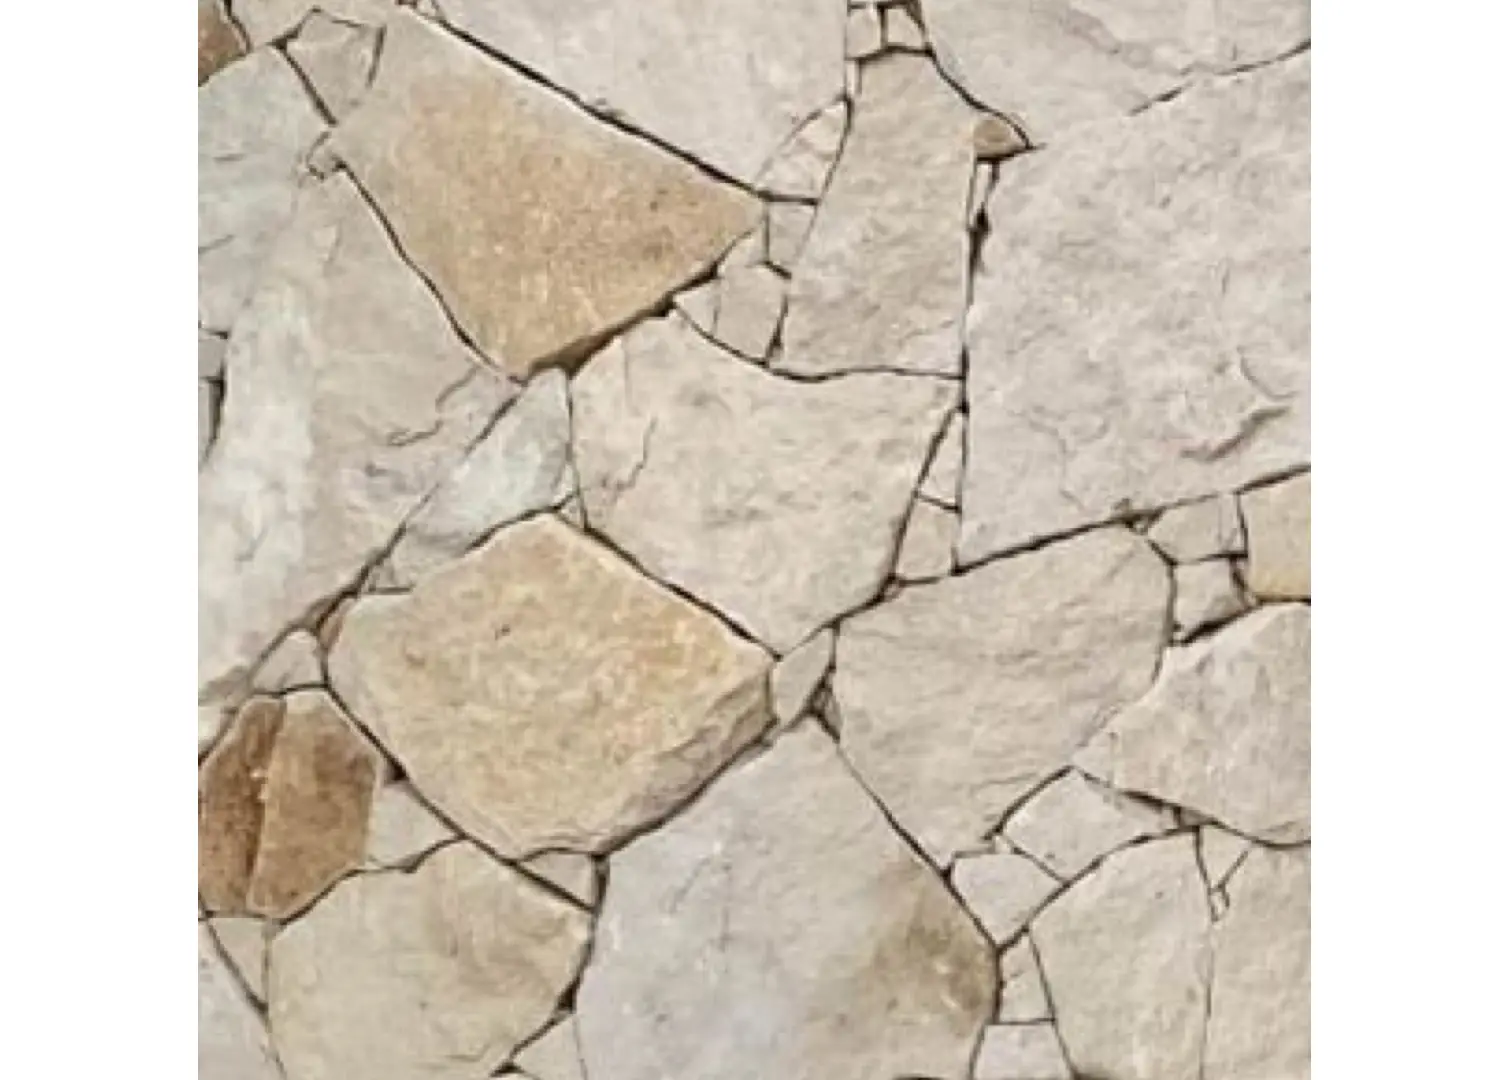
Naturally, oak became the home’s unifying element, and it’s applied to the façade before continuing through the ceilings, custom-designed joinery and sculptural helical staircase, creating a consistent thread between inside and out. Stone walls and plastered surfaces introduce texture and weight, while Vermont limestone continues effortlessly from the interior floors to the external terraces.
The Amorfa dining table and Max chairs, both designed by Studio Arthur Casas for Micasa and 55design respectively, sit beneath sculptural heads by Marco Tulio Rezende from Galeria Zipper, displayed on the custom floating sideboard. The bespoke bench running the length of the table was designed by the studio to preserve uninterrupted views of the vegetation below.
The Fusca sofa and Aiso coffee table, both designed by Studio Arthur Casas for Micasa, anchor the living space alongside a Cubo sofa by Jorge Zalszupin and PL61 armchairs, both from Etel. An Adi coffee table from Herança Cultural sits among the arrangement, with works by Mano Penalva and José Bechara from Galeria Simões de Assis on the walls.
Inside, signature designs by Studio Arthur Casas, including the Fusca sofa, Amorfa dining table and Aiso coffee table, sit alongside Brazilian design classics by Jorge Zalszupin, Percival Lafer and Sérgio Rodrigues. Contemporary works by Mano Penalva and José Bechara introduce moments of colour and texture while maintaining the clarity established by the architecture.
Some of the home’s most considered gestures are also its most understated. In the dining area, a custom-designed bench and sideboard were developed with a low backrest that functions as seating on one side and a cantilevered display surface on the other—hovering above the forest below and preserving views of the vegetation from the table. “People sit, and the greenery is uninterrupted,” Casas says. “A piece of furniture solves a spatial problem and disappears into the experience.” It’s a quality that runs through Bravíssima House at every level; a resolution so complete it no longer draws attention to itself.
Existing openings were refined and expanded with skylights and windows, reducing the reliance on artificial lighting while encouraging cross-ventilation throughout.
The sleeping quarters occupy the lower level, with the primary bedroom terrace opening to a spa and the surrounding forest. The landscaping, led by Renata Tilli, follows the existing topography, connecting pathways to natural clearings without removing existing species.
Floor-to-ceiling glazing dissolves the boundary between inside and out, allowing the changing landscape to become part of everyday family life.
The relationship between forest and ocean informed the home’s planning, with social spaces positioned to embrace expansive coastal views.