chevron-down
chevron-up

Home Tour | Bradleys Head House by Arent&Pyke

Arent&Pyke-designed, Elan custom-made joinery frames the kitchen behind the Tiberio and Calacatta Vagli marble island, with Cicada Decibel stools by Marjolaine Leray and Wolf kitchen appliances. A ceramic bowl by Katie Manekshaw sits in the background.

 Gentle curves chart a bridge between the heritage codes of this Federation Arts and Crafts-style home and its contemporary proportions.

In Mosman’s harbourside setting sits Bradleys Head House. With interior design by Arent&Pyke and architecture by TKD Architects, its renovation conserves an inherent 1900s identity, while modernising the traditional layout. The home features a three-storey extension comprising kitchen, informal living, a parents retreat and poolside rumpus room, alongside redesigned bedrooms, a study, music room and bathrooms.

Arent&Pyke’s designs grow from conversations that get to the crux of how clients want to feel at home. “This guides us in layering colour, texture, detail, assisting us to deliver design that elicits positive emotive experiences,” co-founder of Arent&Pyke Sarah-Jane Pyke says.

Behind a red brick façade, adorned with white shingles, the home’s entryway elevates heritage features with ivory-painted fretwork and wainscotting. Throughout, curves characterise a recurring motif that straddles gentleness with bold shapes. “We added a softness to the home’s angular framework, referencing the existing interior arched entrances to link ‘old’ with ‘new’,” Pyke explains of evolving the interior architecture with additions including an archway that divides the primary ensuite, quietly framing the bathtub.

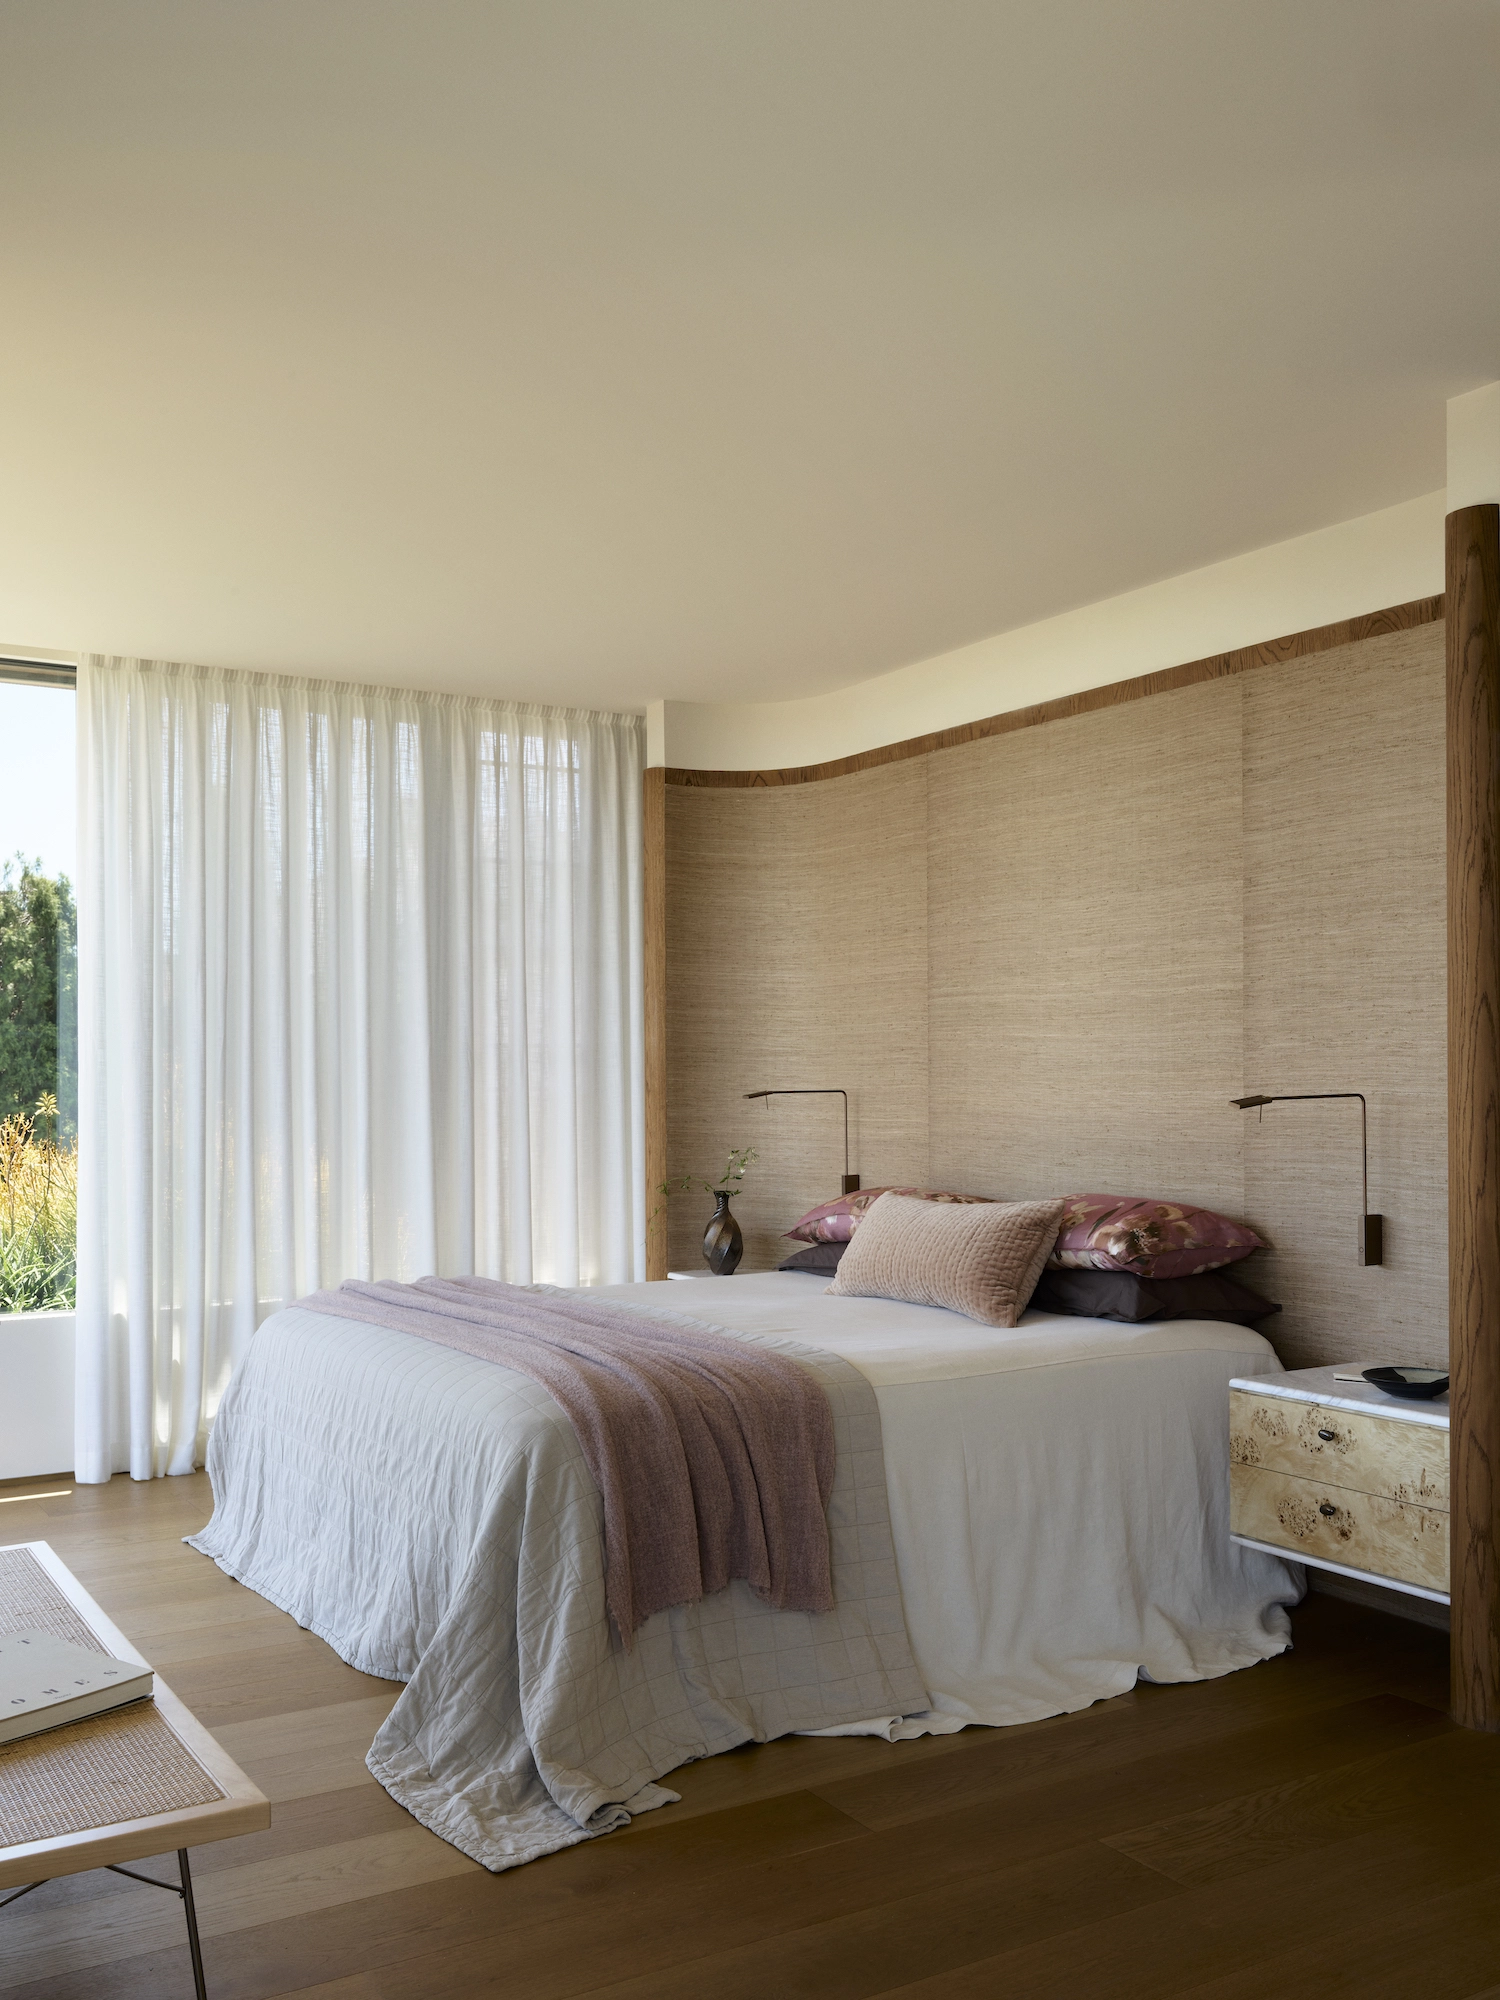
Curves are embedded into the way bespoke furnishings relate to the interior architecture. In the primary bedroom, a curved grass cloth-clad arched wall hugs the bed, with custom-made stone and burl timber bedside tables. Sculptural mid-century vintage and contemporary furnishings in the living space add playful boldness beside the bespoke white oak timber storage that traces from beneath the glazing to the fireplace.

The dining space is framed by a timber-batten ceiling, shaped to pink Tiberio marble flooring. A Floatation Suspension lamp by Ingo Maurer hangs above a Sormani Pedestal table by Carlo di Carli, and Molteni&C Monk chairs by Afra and Tobia Scarpa, backdropped by Celia Gullett’s artwork from Sophie Gannon Gallery.

Marble, speaking to both enduring heritage and vibrant modernity, forms a layered kitchen island. Pink and white Tiberio is topped with Calacatta Vagli marble that sweeps across splashbacks and shelving within the study, linking materiality across the home. Pink inset marble beside oak flooring extends a warm palette — a stage for a garden-facing dining space with glazed sliding walls and balcony-like steelwork. “This patterned floor enhances a semi-outdoor loggia-like ambience. Its deep terracotta-red wall tonally aligns with the home’s external red brickwork, enhancing the purpose of this room acting as an al-fresco space,” Pyke describes.

Hand-crafted finishes coax light, emphasising texture. A transformed veranda, the powder room retains natural light with privacy restored through reeded glass, embedded into Arent&Pyke-designed arched doors. A custom turquoise granite vanity, inspired by the home’s heritage features, has hand-chipped accordion bands, which are similarly crafted into the kitchen island.

Carving a curved language between heritage and contemporary identities, this design’s bespoke traits provide dimension and delineate spaces within the home’s embracing volumes.

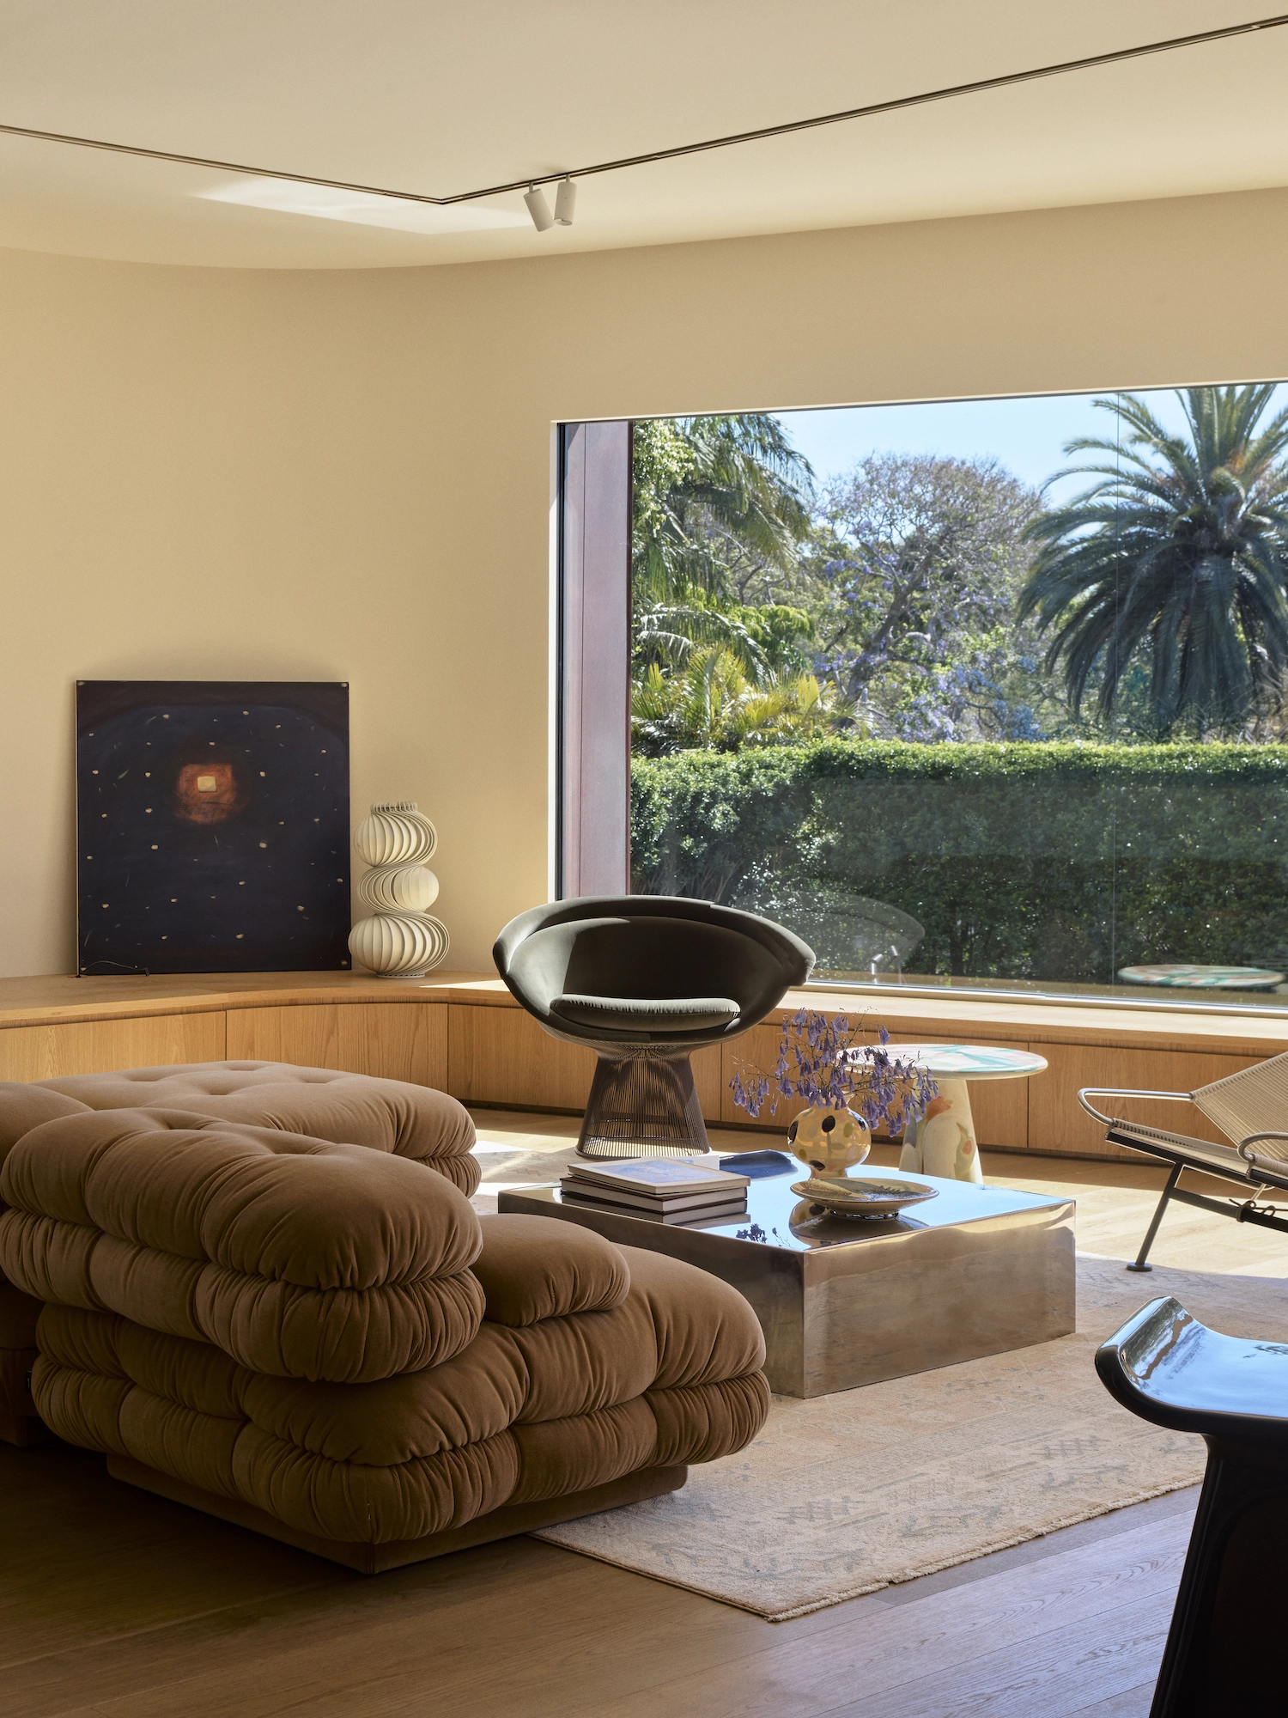
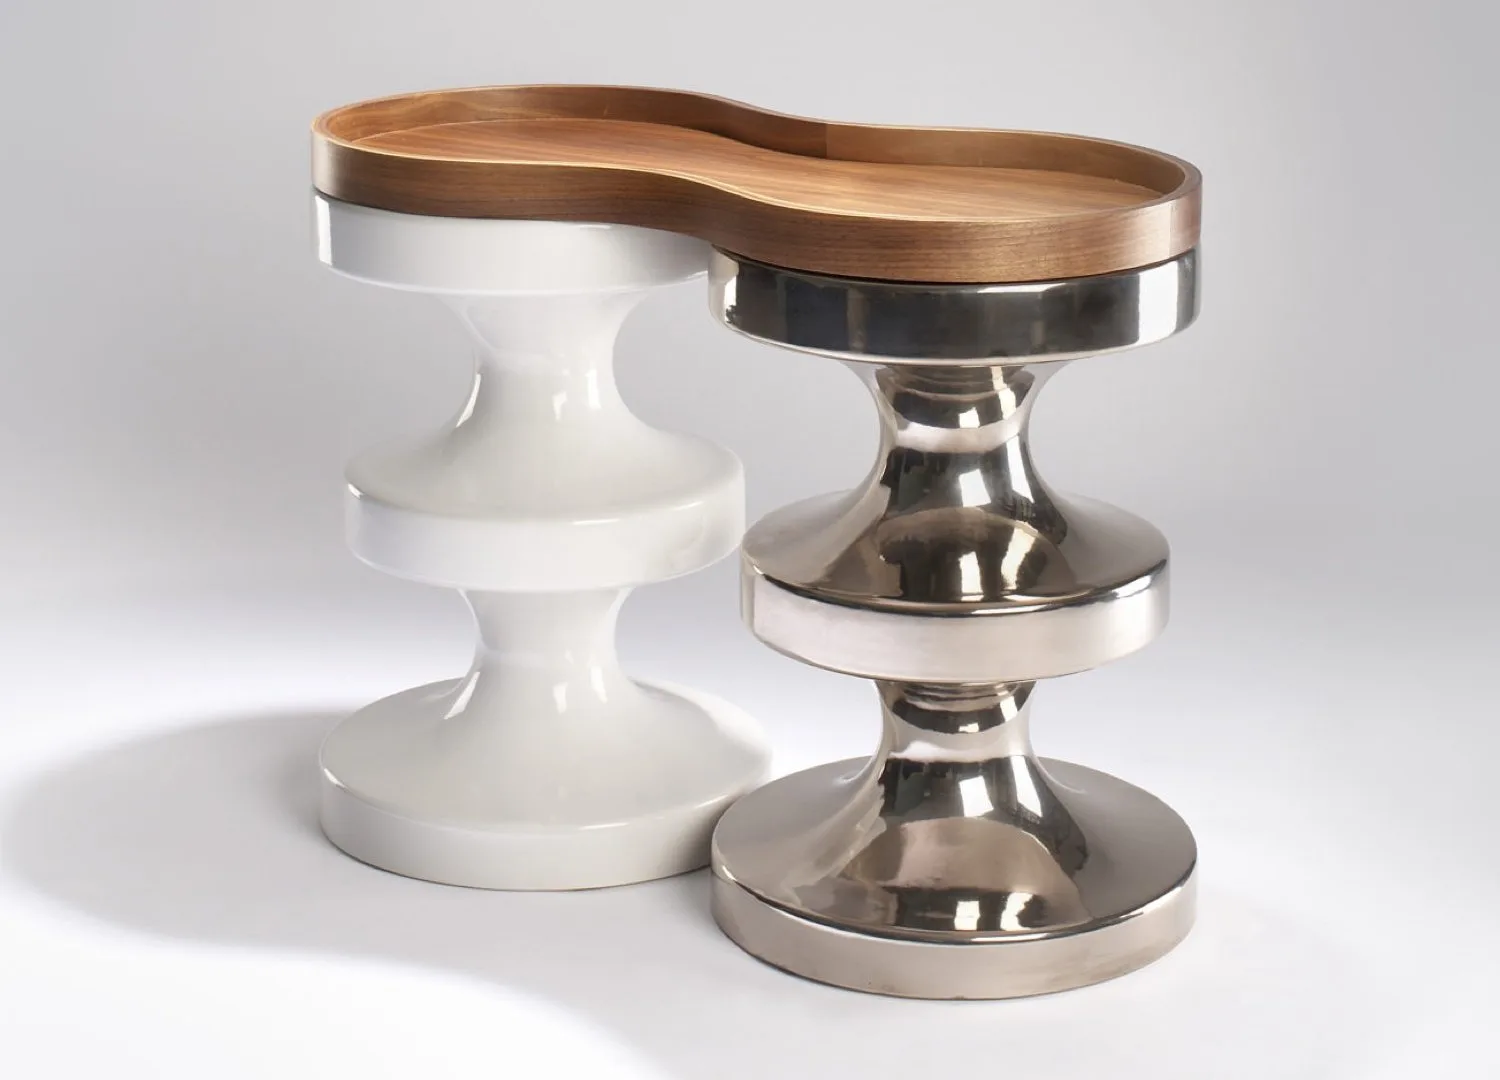
The living space features an Hessentia Lowell modular sofa beside a vintage Artemide Shogun floor lamp and Venetian-plastered fireplace. A PP Møbler Flag Halyard chair by Hans J. Wegner, Knoll Platner armchair, Kooij Meltingpot side table, and Ottomana stool by Paolo Castelli surround a custom, stainless-steel Galerie Terminus coffee table with a glass vase by Martyn Thompson. ‘Traylight’ 2025 by Lucas Howard from Nasha Gallery sits behind.

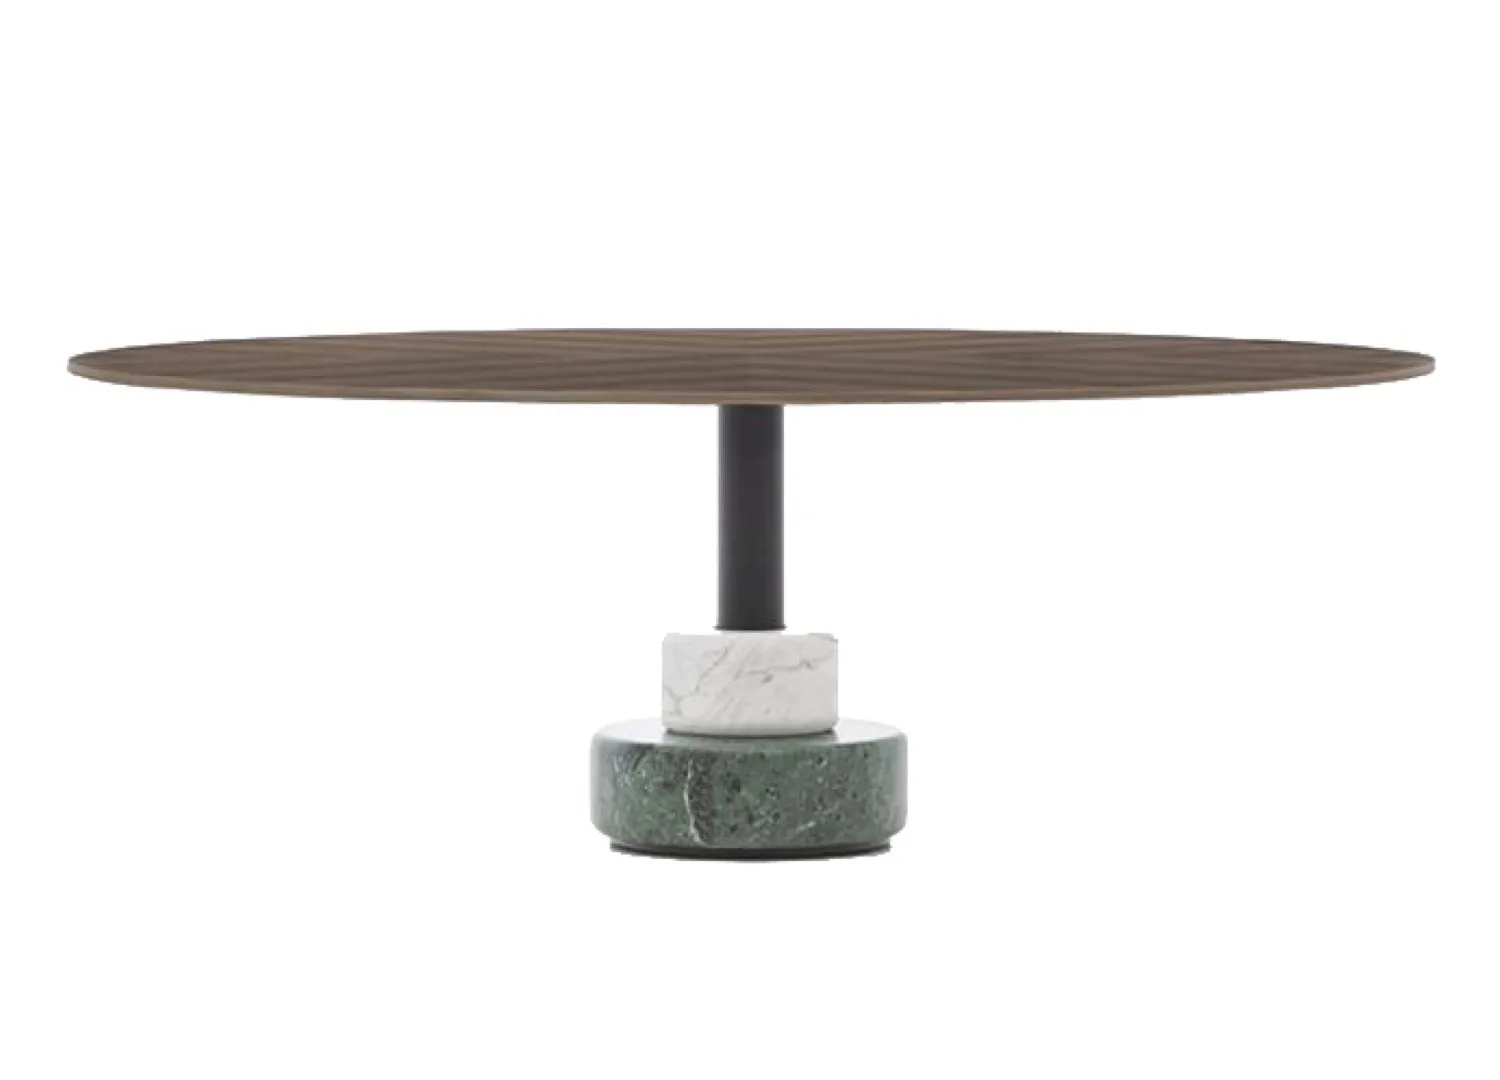
An Apparatus Cloud pendant by Gabriel Hendifar floats above an Acerbis Menhir table by Lodovico Acerbis and Giotto Stoppino, with a Knoll MR chair by Mies van der Rohe and an India Mahdavi Bishop stool. On the piano sits a Flos Biagio lamp by Tobia Scarpa.

Inspired by exterior shingles, the bathrooms layer pattern. The powder room’s marble floor extends as skirting. A custom BC Stone turquoise granite vanity emerges from Carrara tumbled, mosaiced flooring, with custom AXOR Montreux tapware and a Szilvassy ceramic vase.

In the bedroom, Viabizzuno Roy wall lights by Mario Nanni, a vase by Terunobu Hirata from Craft Victoria and Society Limonta bedding are backdropped by the cloth-clad curved wall.

Pictured: The Water Monopoly Rockwell bath in Powder Blue.

est Recommends

The Faces Shaping Australian Interior Design

Leave a Reply

Your email address will not be published. Required fields are marked *