The kitchen is anchored by a sculptural plaster and stone island in honed Calacatta Verde marble. Pictured: Dunlin Rue rattan wall sconces, Chatsworth Fine Furniture custom painted timber bar stools, Brodware Manhattan pot filler and the Cluny 1000 Classic Lacanche freestanding cooker.
Bondi Beach Villa by architecture practice Common Office and interiors studio Handelsmann + Khaw features a thoughtful, minimal palette that illuminates the home’s generous proportions with a soft touch.
Discussing the design intent, Handelsmann + Khaw principal Tania Handelsmann says the focus was on “balancing moments of grandeur with warmth and intimacy across five levels.” To achieve this, the studio sought to introduce softness in the finishes, their composition, and spatial flow.
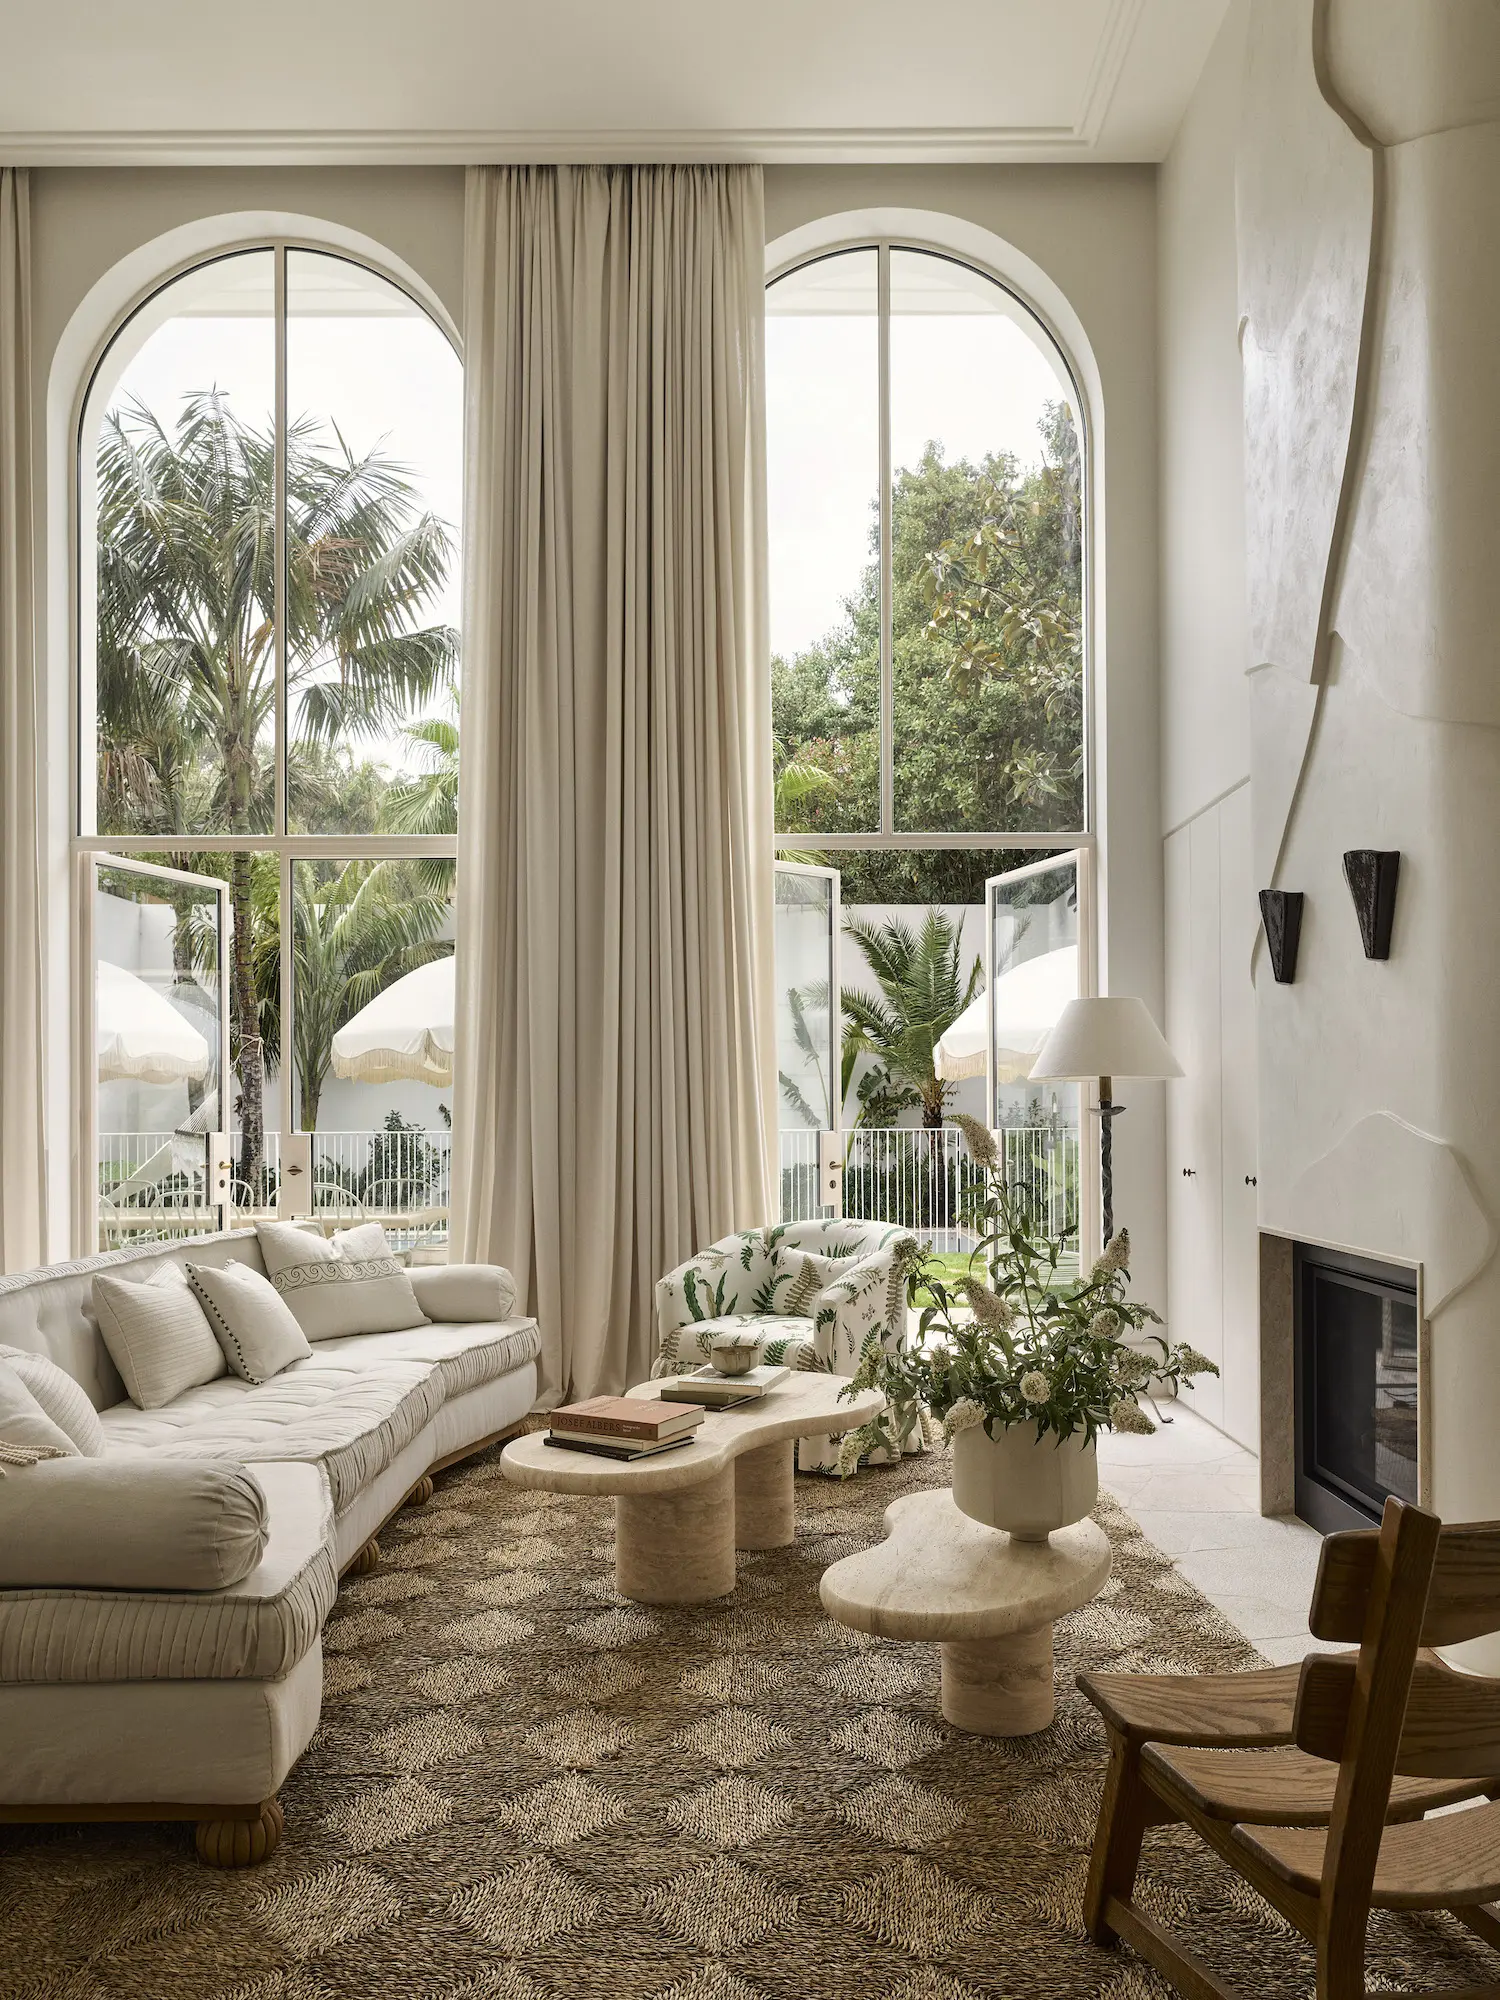
“At the centre of the home is a dramatic double-height living space, where oversized windows draw in natural light and frame the surrounding gardens. Generous proportions allow the kitchen to seamlessly connect to the living and dining areas, reinforcing the openness of the central volume while still maintaining a sense of warmth and domesticity.”
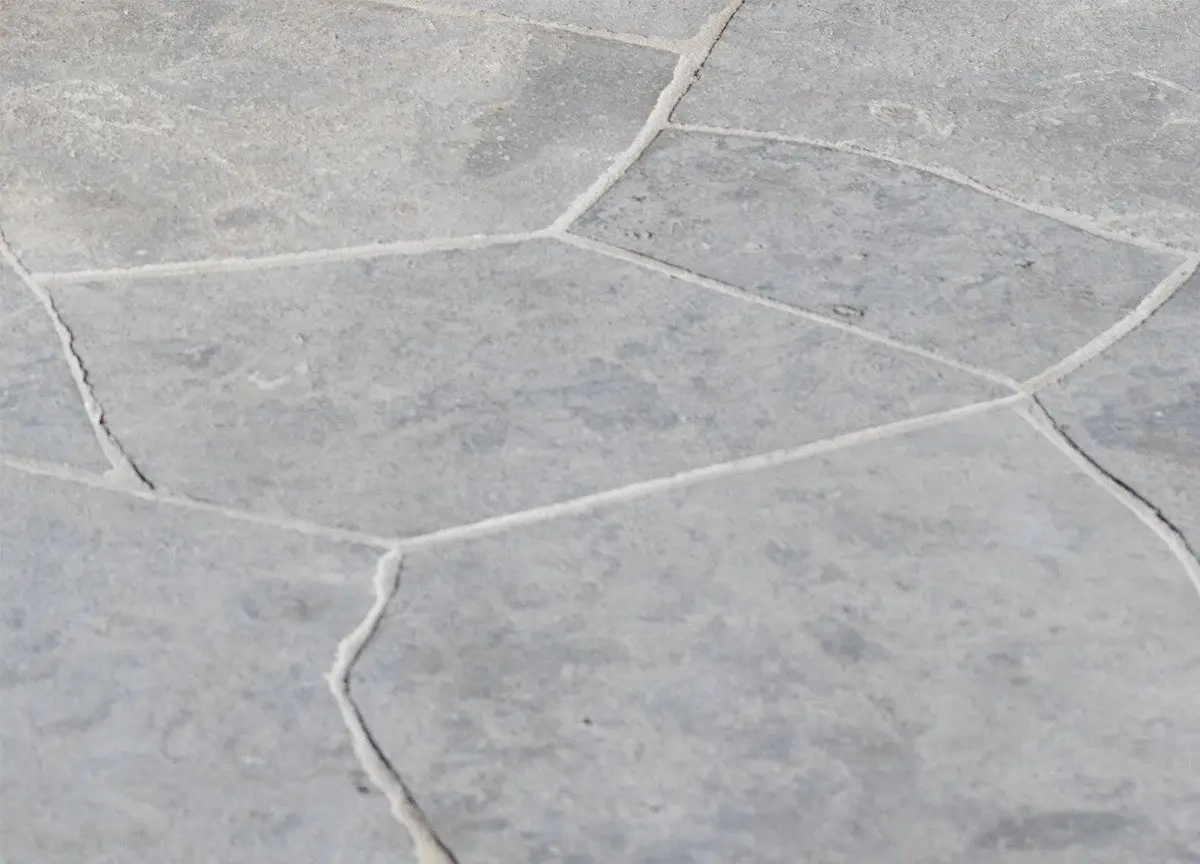
Handelsmann further explains, “Throughout the project, the interiors were approached as a sequence of experiences rather than a collection of rooms, with each level shifting subtly in mood, light and materiality.” On the main level, which hosts the open plan kitchen living and dining areas, timber wall panelling painted white, rattan floor coverings and wall sconces, and pale, lime-washed natural-stone paving bring artisanal flair. Traditionally used outside, the mix of off-cut stone set out in a random sequence provides consistent flooring which feels appropriate to the home’s beachside location without being too referential.
The dining room. Pictured: Chatsworth Fine Furniture solid oak dining table, Lincoln Brooks Howard Carver chairs, Studio Gardner brass vases, vintage French ceramic shell wall lights, Anna Charlesworth pendant lights and custom Draperly Roman blinds.
The double-height volume is softened through sculptural plaster walls, considered architectural detailing and textured finishes. Pictured: Custom armchair upholstered in GP & J Baker Ferns linen from Elliot Clarke Textiles, custom sofa upholstered in Loro Piana fabric from South Pacific Fabrics, 1940s wrought iron floor lamp from The Vault and Sarah Nedovic wall sconces.
Also of note on this level, pastel green architectural door frames and bar seating with painted timber legs and natural rush seats add continuity. Sculpted plaster on the kitchen island, adjacent prep area, and hood vent in microcement show the hand-trawled details of its crafters, adding further tactility. To bring a sense of weight and refinement, honed Calacatta marble with a double bullnose edge on the kitchen island was specified by the studio.
In the main bedroom—a resurgence of 1980s detailing, including pleated valances beneath custom armchairs with bespoke fabric selections soften what might otherwise feel like vast, overly formal or unlived-in spaces. A fringed rug also leans into this era and the sense of layered comfort.
At the top of the home is the bar area overlooking Bondi Beach. The enclosed attic space with sea blue hues is perfectly suited to the home’s location with a practicality of finishes that support large gatherings while establishing a focus on social connection and areas for retreat—part of the brief that has been realised on every level.
Pictured: Kesi crazy paving from GatherCo.
In the bar, Lea Bigot side tables from Studio Gardner and vintage rattan 1970 chairs from Tigmi Trading.
The main bedroom. Pictured: custom chairs upholstered in C&C Milano Monaco fabric from South Pacific Fabrics, 1930s Art Deco stool from Studio Gardner, Helene König Opus plaster bedside table, custom Steela doors, Noble Elements door hardware, In the Sac Chateau bedcover in truffle, 1940s wrought iron floor lamp from The Vault, custom Draperly curtains and a Cadrys wool rug.