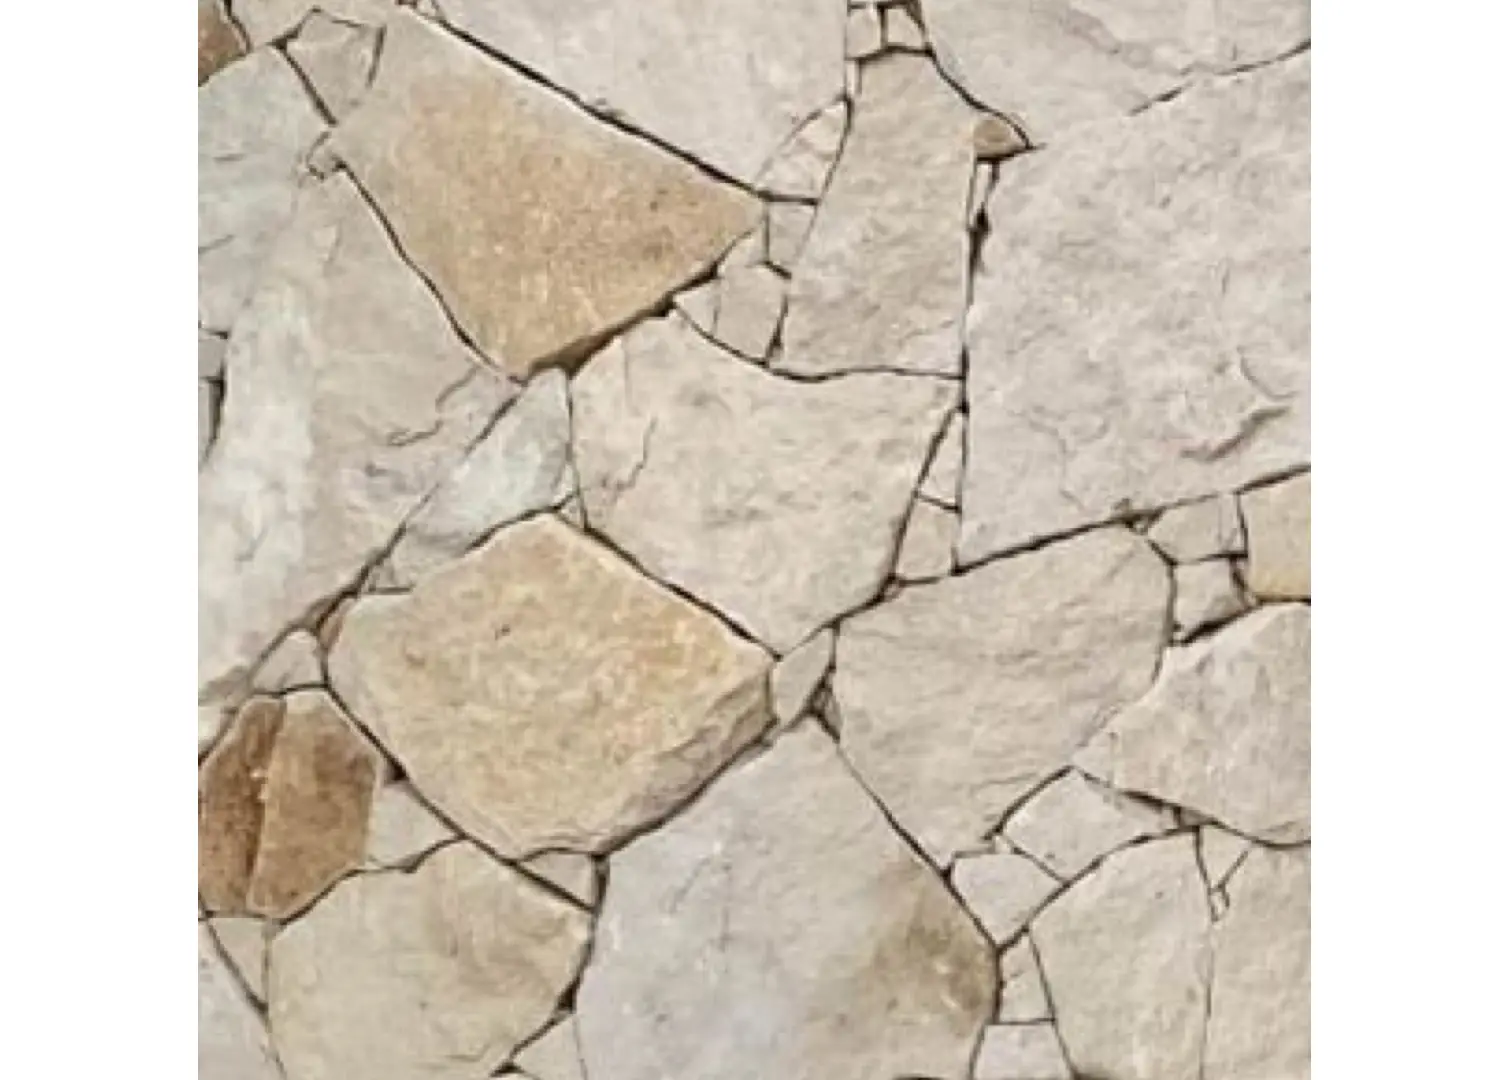
Stone-clad exteriors have long been associated with monumental ancient structures and homes in extreme climates. This feature steps inside five contemporary stone-clad homes, each using locally sourced stone to speak to its surroundings.
By harnessing stone’s texture, visual permanence, and resilience, these homes create a dialogue between architecture and nature, showcasing how design can honour tradition while responding to the environment with care and intent.

Angra House by Studio Arthur Casas
Angra dos Reis, Brazil
Studio Arthur Casas was enlisted to renovate a summer residence in Angra dos Reis, Rio de Janeiro—renowned for its idyllic islands and beaches. The clients, who previously collaborated with the studio on their apartment’s interiors, sought to transform Angra House, originally designed by architect Fernando Peixoto, to better suit their evolving needs. Described as ‘incompatible’ with their lifestyle, the renovation focused on enhancing flow between shared spaces and framing the landscape and sea through expansive glass panes. Where views were unavailable, the design introduced raw stone, internal gardens, skylights, and pergolas, deepening the home’s connection to nature.
“This approach ensures an immersive experience, with textures to touch, perspectives to explore, and pathways to navigate,” Arthur Casas explains.
The home’s rough stone façade mirrors the surrounding rocky hillside, with varied tones and sizes set horizontally in mortar. Timber plays a prominent role throughout the decks, roofing, mashrabiyas (wooden lattice screens), flooring, cabinetry, and panels. “The original ceramic tile roof, paired with a straw ceiling, creates a harmonious contrast with the contemporary design of the home,” Casas adds.

Angra House by Studio Arthur Casas | Photography by Fran Parente

Angra House by Studio Arthur Casas | Photography by Fran Parente

Angra House by Studio Arthur Casas | Photography by Fran Parente

Casa Enso II by HW Studio Arquitectos | Photography by César Béjar

Casa Enso II by HW Studio Arquitectos | Photography by César Béjar
Casa Enso II by HW Studio Arquitectos
Guanajuato, Mexico
Set in the Mexican state of Guanajuato in an area known as the ‘high desert’, Casa Enso II required a deep understanding of the landscape and its arid climate. Based in the neighbouring state of Michoacán and having already completed a number of projects in the region, HW Studio Arquitectos came equipped with this understanding, allowing them to deliver a home that not only embraces its surroundings but also offers protection against them.
As a natural continuation of the ground beneath it, HW Studio Arquitectos chose to construct Casa Enso II out of a locally sourced limestone, a material deeply rooted in the architecture of Guanajuato, favoured by architects and builders for centuries – not just for its likeness to the earth, but also for its ability to regulate temperatures by absorbing heat during the day and slowly releasing it at night. “We wanted to find a stone that was the same colour as the earth to give the impression of the architecture emerging from the ground,” HW Studio Arquitectos founder Rogelio Vallejo Bores reveals. “The house appears as though it has been there a very long time; a ruin of sorts – something not at all alien to the landscape.”

Can Brut by Framework Studio
Ibiza, Spain
Can Brut by Paris and Amsterdam-based Framework Studio lies in the centre of an 85,000 square-metre plot overlooking the Balearic Sea. The family villa adheres to a design vernacular that is both steeped in tradition and tethered to now.
Most who descend on the island of Ibiza are looking for an escape from reality, and for the family of Can Brut, their story is no different; the villa is their secluded sanctuary by the sea. As one of the smallest beaches on the island, the area remains largely unfrequented by travellers, rendering it a private cove for locals. The seabed is inlaid with smooth stone, making swimming and snorkelling an all-year-round affair.
The pool area draws inspiration from its sequestered locale; the ocean materialises in Verde Lapponia tiles, while the beach materialises in sandstone and Travertino Romano. The garden has all the hallmarks of Balearic island life, with lush romantic flowers and winding sandstone corridors. “We tried to capture the Balearic feel in the material palette,” Framework Studio senior architect and interior designer Alexandra Ramos says, striving for “comfortability and simplicity.”

Can Brut by Framework Studio | Photography by Thomas De Bruyne

Can Brut by Framework Studio | Photography by Thomas De Bruyne
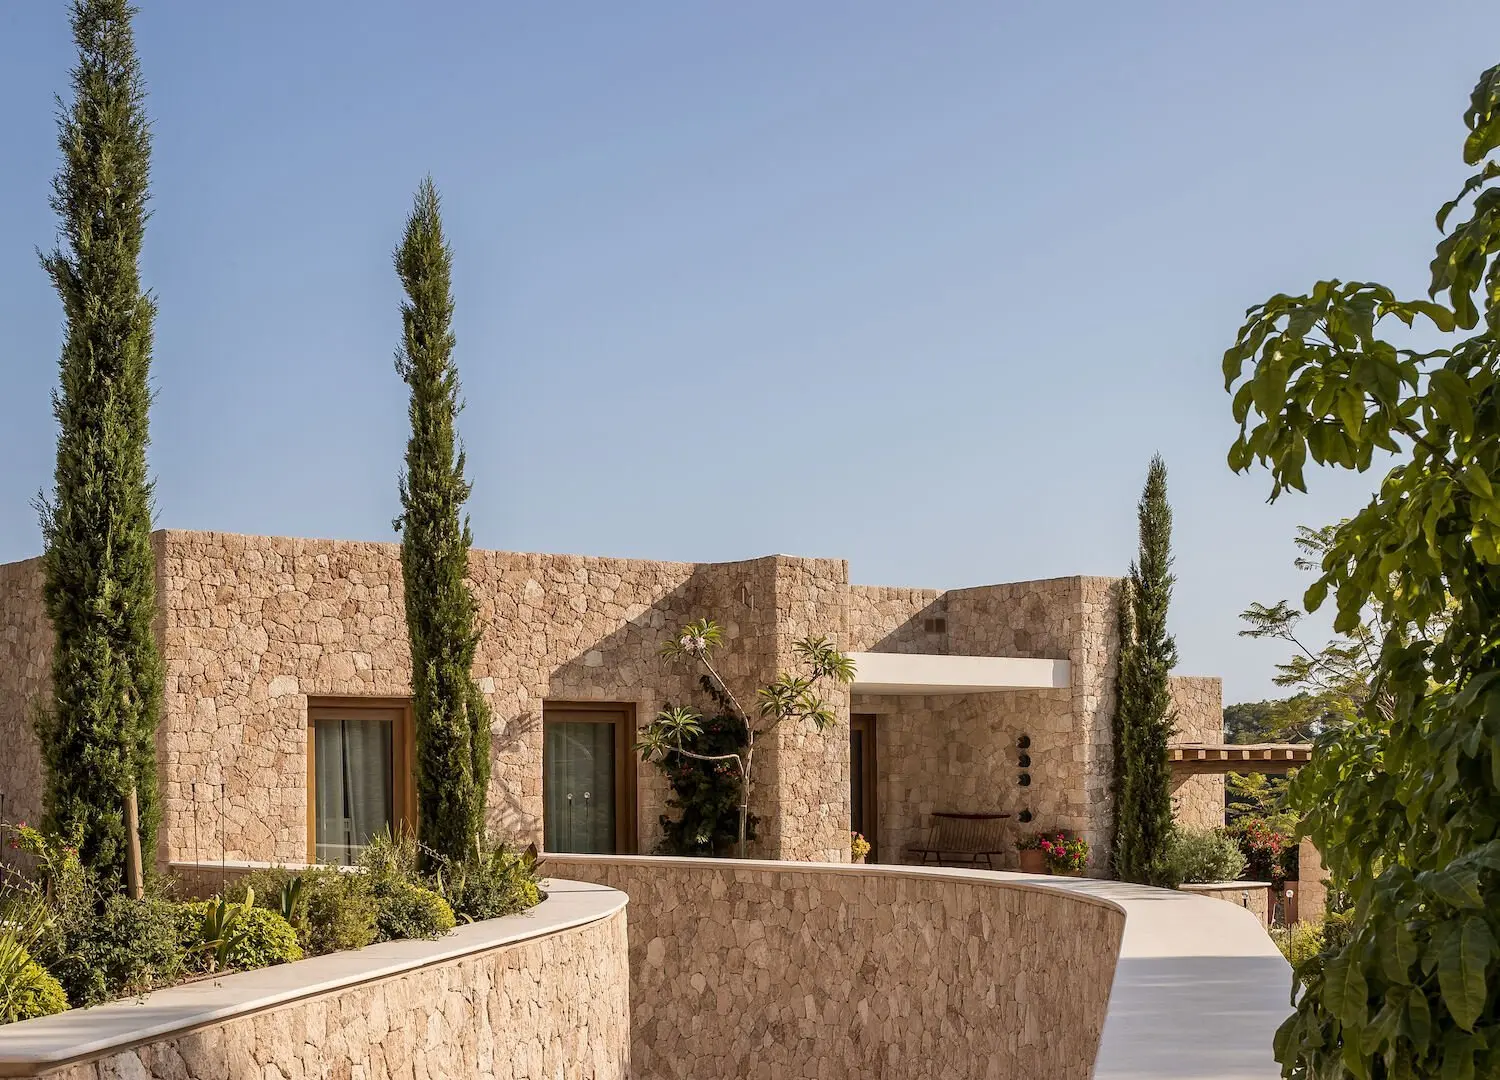
Can Brut by Framework Studio | Photography by Thomas De Bruyne

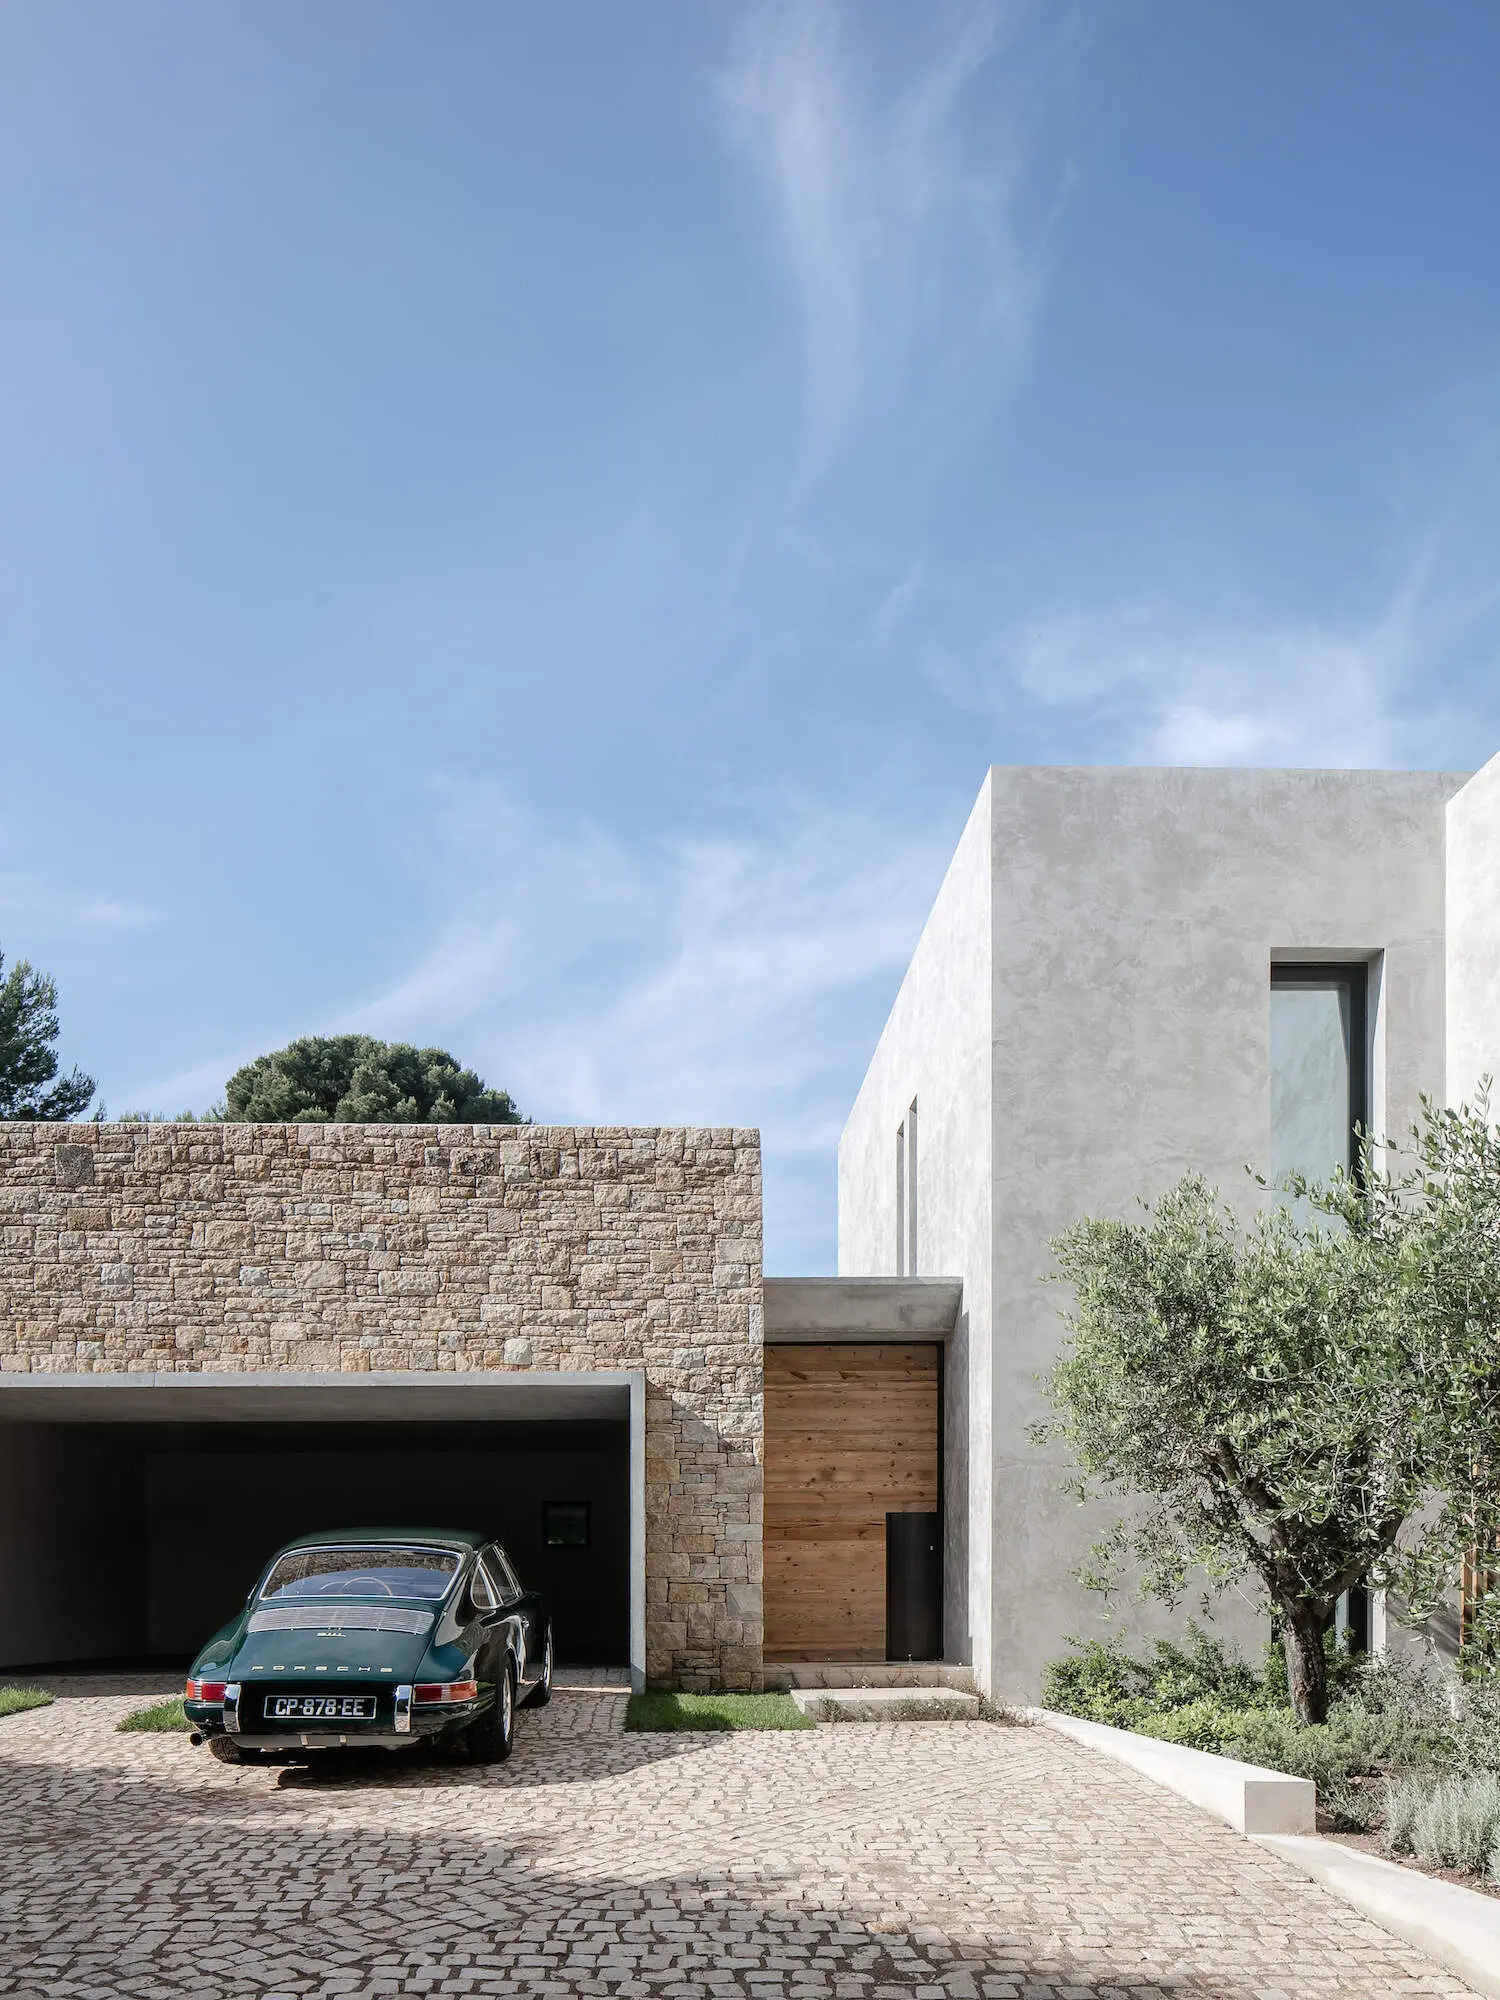
Villa Fidji by Caprini & Pellerin | Photography by Thomas De Bruyne
Villa Fidji by Caprini & Pellerin
Cap d’Antibes, France
When architecture studio Caprini & Pellerin were first introduced to this grand villa, it comprised an exterior decked with traditional balustrades and outdated period features typical of the Neo-Provencal style, prominent in the 1980s-1990s.
Asked to completely overhaul the home, Caprini & Pellerin emphasised robust materials that pay tribute to villas in the south of France. Balancing elements of brutalist architecture with traditional French regional architecture, Caprini & Pellerin Architectes’ Villa Fidji is a contemporary family villa that embraces a Mediterranean atmosphere.
The home’s exterior reflects regional French architecture through limestone walls and a tiered garden, engaging with the contemporary use of concrete and timber cladding. At the front of the home, two curved stone walls form a staircase to the sea-facing mirror infinity pool clad in anthracite mosaic tiles, while the entrance is tucked neatly into the side of the building.

Villa Fidji by Caprini & Pellerin | Photography by Thomas De Bruyne

Villa Fidji by Caprini & Pellerin | Photography by Thomas De Bruyne
Casa Cometa by Taller Rocha + Carrillo
Mazunte, Mexico
Punta Cometa is a community nature reserve on the southern edge of Oaxaca, Mexico, with both environmental and pre-Hispanic historical significance. Here, architects Gabriela Carrillo and Mauricio Rocha were asked to design a retreat-like home in the town of Mazunte that borders the National Park.
Casa Cometa is located in a medium-sized jungle that loses its leaves in the dry season and becomes ‘lush and exuberant’ in the rainy season. The architects, who’ve worked together for 19 years, studied the region’s ancient history and local understanding of how to mitigate these weather extremes. While using materials typical of the region, they conceived a series of structures as horizontal and vertical ‘bodies’ that create corridors between them, prioritising air circulation.
Private areas are monastic spaces housed within the stone towers that frame important viewpoints. Casa Cometa features a consistent material palette of locally sourced stone, timber and mud – an environmentally and socially responsible way of connecting the home to place. Concrete was strategically used to achieve wider clearings and avoid removing existing trees.

Casa Cometa by Taller Rocha + Carrillo | Photography by Fabian Martinez

Casa Cometa by Taller Rocha + Carrillo | Photography by Fabian Martinez

Casa Cometa by Taller Rocha + Carrillo | Photography by Fabian Martinez