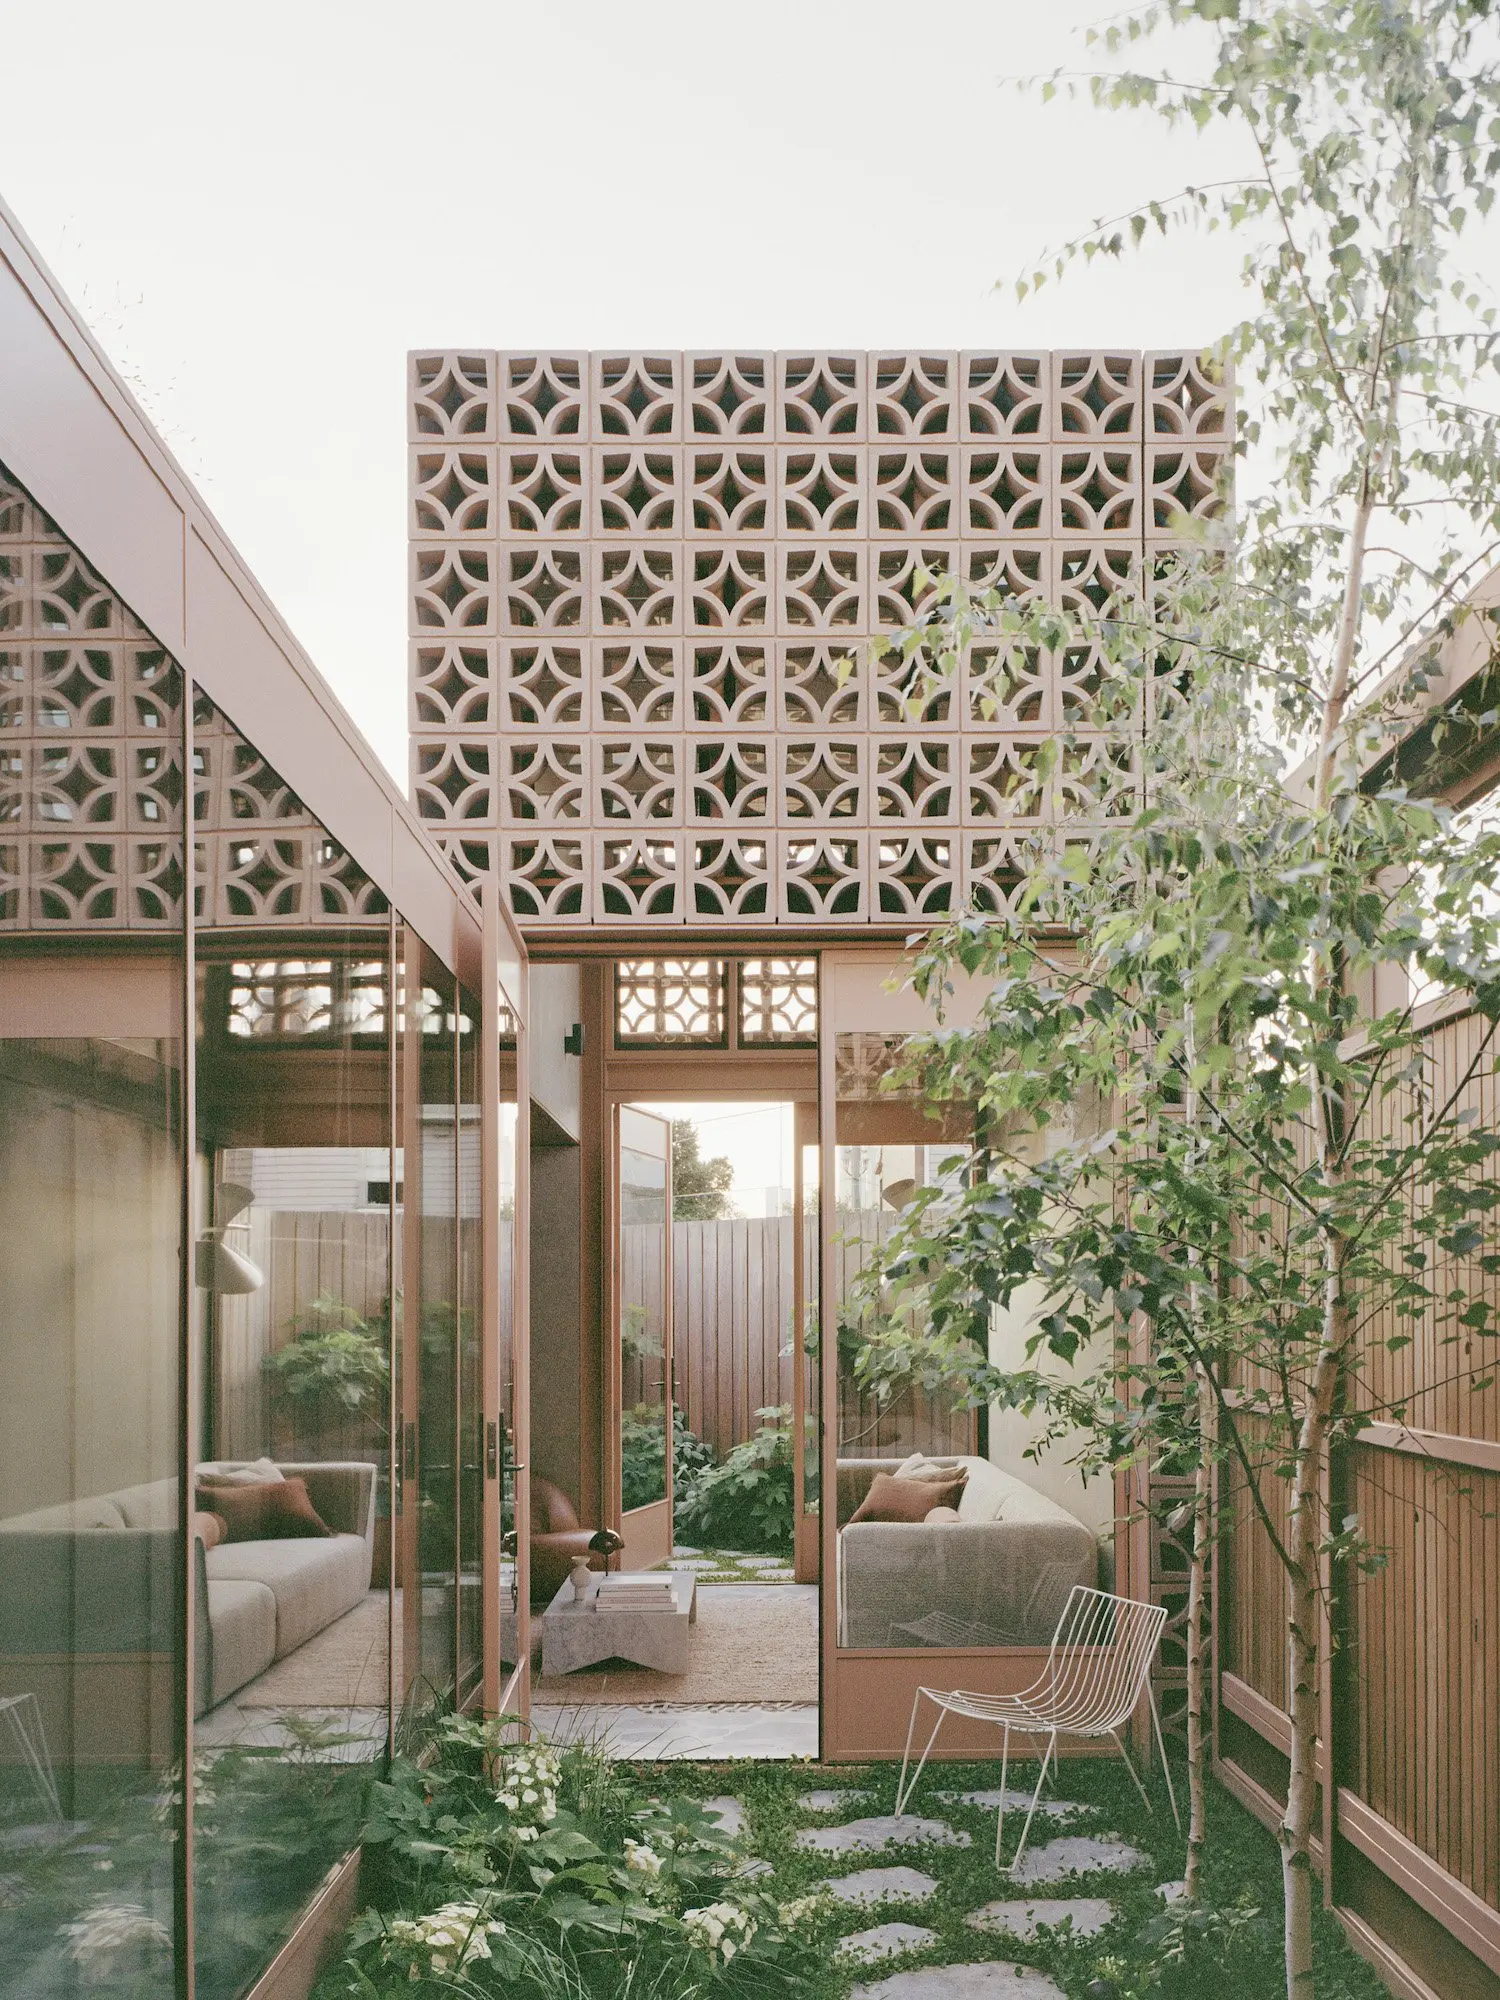
Melbourne Interior Designer Alessia Ferrarini’s Home | Photography by Tom Ross
In this Best of est round-up, we highlight five Melbourne terrace homes—defined by their narrow façades, traditional detailing and layered pasts—that have been cleverly reworked to maximise light, space, and liveability, all while preserving their heritage.
Melbourne Interior Designer Alessia Ferrarini’s Home
Interior designer Alessia Ferrarini and her husband locked eyes on their inner-city terrace five years ago, in a state of disrepair and ‘on the verge of collapse’. They engaged Melbourne architecture practice Cera Stribley to lead the terrace restoration and add a second storey through a new brick extension.
Cera Stribley conceived a rear extension sensitive to the heritage facade, that worked within the confines of the narrow site. The design prioritises flow, natural light and ventilation through high ceilings, full-height timber windows and skylights. “The framed facade incorporates simple yet thoughtful shapes and a lighter colour palette for the brick cladding,” Ferrarini explains.
On the lower level, the original terrace features two bedrooms, a laundry, a bathroom, and a lightwell, which are connected to the new kitchen and living area through a long, narrow corridor. Above, the first floor was conceived as a parent’s retreat, housing the main bedroom, walk-in robe, en suite, and study space. A terrace that looks across the heritage neighbourhood can also be accessed from the study space.
Melbourne Interior Designer Alessia Ferrarini’s Home | Photography by Tom Ross
Murray House by Pasquale Cook | Photography by Lillie Thompson
Murray House by Pasquale Cook
Located in the inner south-eastern Melbourne suburb of Elsternwick, Murray House has been reimagined for modernity through a resurrection that has coaxed the home’s tired ornamentation into timelessness through a dedication to tactile interior aesthetics.
In taking the rear volume of the house, which holds the kitchen, dining and living spaces, back to its bones, Pasquale Cook has reconfigured the layout to instil an openness in sync with contemporary living patterns and attuned to the family’s evolving needs. Warmth and spatial fluidity have been conjured alongside a visual language defined by a soft, tonal palette, tactile materials, carefully curated styling and the harnessing of natural light. Deft architectural interventions, such as deliberately lowering the bulkhead over the kitchen and library wall complement the home’s airy proportions.
Murray House by Pasquale Cook | Photography by Lillie Thompson
Fitzroy North Terrace by Clare Cousins Architects
Designed by Clare Cousins Architects, this terrace transformation in Melbourne’s leafy Fitzroy North demonstrates how thoughtful design can honour heritage while adapting to contemporary living for a family. This approach redefines the relationship between garden, street, and private spaces; a layered transition zone where the original façade creates dialogue between the interior and exterior.
The in-between space has been transformed into a micro-garden, while generous openings in the reimagined structure bring much-needed natural light and ventilation without compromising the client’s privacy. A compact utility area and a rooftop garden frame the terrace, ensuring every corner of the site is designed to maximise space and connection to heritage.
Fitzroy North Terrace by Clare Cousins Architects | Photography by Tess Kelly
Garden Tower House by Studio Bright
Working within a narrow 4.2-metre-wide terrace in southeast Melbourne, Studio Bright optimised light, space, and greenery to foster indoor-outdoor connection, despite the home’s tighter urban constraints.
The original single-storey structure, which contains two bedrooms, leads into a contemporary extension that accommodates open-plan living areas, courtyard gardens, an additional bedroom, and a rooftop terrace. Inside, muted pastel greens and sandy browns complement the high ceilings and built-in joinery, enhancing the sense of openness despite the narrow site. A central courtyard links the two towers through a glazed corridor, while pockets of greenery are woven throughout to recreate verdant garden views within the city.
A defining feature of the home is the perforated breeze blocks that wrap the rear extension, drawing Melbourne’s cool light into the home while softening the boundaries between the two volumes. Climbing plants have been introduced to eventually envelop the structure, embedding the home into the landscape as time passes.
Garden Tower House by Studio Bright | Photography by Rory Gardiner
Fitzroy House No.2 by Pipkorn & Kilpatrick | Photography by Martina Gemmola
Fitzroy House No.2 by Pipkorn & Kilpatrick
Fitzroy House No.2 by Pipkorn & Kilpatrick | Photography by Martina Gemmola