

Corfu House by Georgios Apostolopoulos and Tony Wynbourne | Photography by Lorenzo Zandri
We explore six homes that celebrate exposed stone interiors, where the enduring material becomes more than structure—grounding each home in place, and creating a tactile dialogue between nature and architecture.
Corfu House by Georgios Apostolopoulos and Tony Wynbourne
Corfu, Greece
Realised by architect Tony Wynbourne, Georgios Apostolopoulos, and local engineer and contractor Makis Gisdaki, this residence is oriented along an east-west axis to ensure each of the five bedrooms enjoys unbroken views. Architect Georgios Apostolopoulos shares that the clients requested “a summer house that focused on the views and blended seamlessly with the landscape.”
Designed to accommodate up to ten guests as a summer retreat, the lower ground floor is carved into the hillside like a cavern, with walls of exposed rock. This level houses four additional bedrooms, each with a private bathroom and a shared kitchenette. On the mezzanine level, guests are offered further opportunities to soak in the panoramic views of the island’s encircling sea and nearby town.
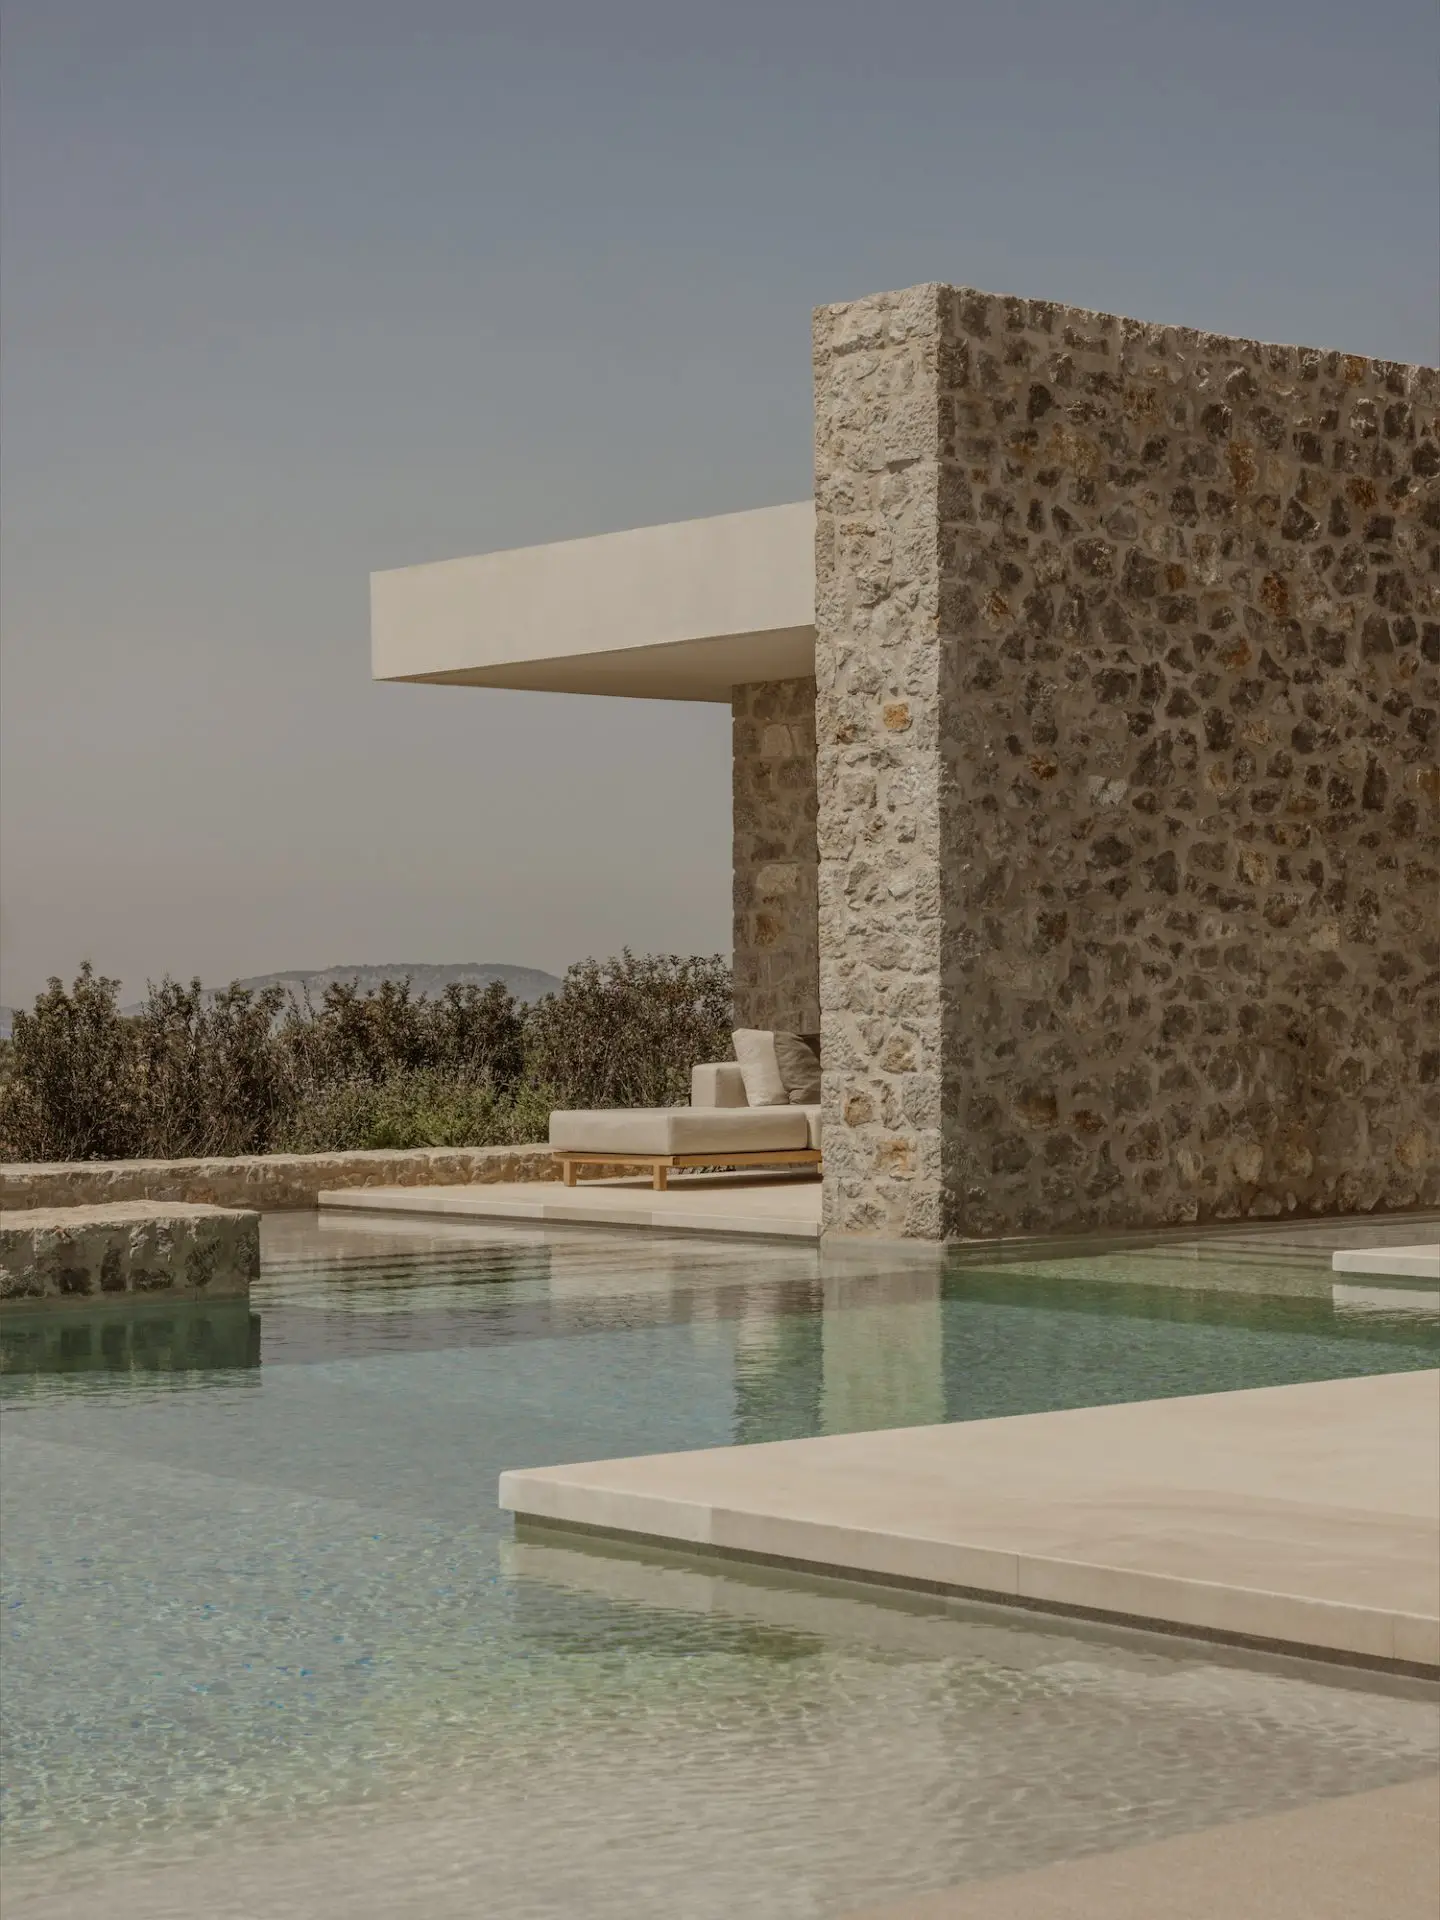
Designed to harmonise with the region’s natural contours, the home’s exteriors are clad in locally sourced, handcrafted stone by regional artisans, integrating the structure into the rocky landscape. “The stone merges the house with its natural context while offering a timeless aesthetic paired with modern windows and details,” Apostolopoulos says.

Corfu House by Georgios Apostolopoulos and Tony Wynbourne | Photography by Lorenzo Zandri

Corfu House by Georgios Apostolopoulos and Tony Wynbourne | Photography by Lorenzo Zandri

Corfu House by Georgios Apostolopoulos and Tony Wynbourne | Photography by Lorenzo Zandri
Babylon by Fiona Spence & Casey Brown Architecture
Garigal and Caregal Country / Avalon, Australia
Early on, the concept of ‘hero rocks’ emerged for Babylon; these distinctive stones within the site were celebrated, and as more were identified, they became not just anchors of the design but symbols of its philosophical underpinning. This was particularly apt when it came to the second construction phase, in mid-2023, with a new wing designed by Rob Brown. Interiors for this new volume, led by Fiona Spence, followed the same design language—natural materials, handcrafted finishes, and an insistence on cohesion with the landscape. The interior embraces rocks, coaxed and shaped so that doors can slide into them, infilled with coloured tiles for slices of decoration; they are revealed and revered.
With walls constructed in Hawkesbury sandstone and roofs engineered with experimental metal bow trusses, the original architect Edwin Kingsbury recognised the site’s power with its views to the west over Pittwater and east to the ocean, as well as the substantial rocky outcrops and the majestic angophoras that form the natural landscape.

Babylon by Fiona Spence & Casey Brown Architecture | Photography by Prue Ruscoe

Babylon by Fiona Spence & Casey Brown Architecture | Photography by Prue Ruscoe

Babylon by Fiona Spence & Casey Brown Architecture | Photography by Prue Ruscoe
Villa Les Jours Heureux by Caprini & Pellerin
St. Tropez, France
French architecture and design studio Caprini & Pellerin have taken the spirit of St. Tropez and Mediterranean architecture to craft a new chapter at Villa Les Jours Heureux, meaning ‘happy days’. The traditional facades are clad in Lubéron stone, incorporated into one of the living room’s walls to reinstate the interior’s heritage connection. Entering the main villa, lime-coated walls, herringbone-patterned ceilings, wooden trellises, and brick panels point to Caprini & Pellerin’s dedication to the historical vernacular and natural materials.
“The quality of the natural materials is reflected in the finely crafted finishes and the aged character of the stone flooring, which contribute to a refined and timeless ambience,” Pellerin says. Keeping to a cohesive palette throughout, the kitchen and bathrooms feature the same Perigord stone and rough-sawn oak. Natural materials were also selected for their ability to capture light through the large architectural openings and archways.
“The client desired an aesthetic subtly inspired by Greek and Provençal charms, opting for a fresh, monochromatic, and modern style rather than a traditional one,” co-founder Kevin Caprini says. The interiors feature custom-designed furniture from reclaimed timber and steel and lighting, such as the wooden and round alabaster sconces.

Villa Les Jours Heureux by Caprini & Pellerin | Photography by Giulio Ghirardi

Villa Les Jours Heureux by Caprini & Pellerin | Photography by Giulio Ghirardi

Villa Les Jours Heureux by Caprini & Pellerin | Photography by Giulio Ghirardi
Southwand House by K-Studio
Costa Navarino, Greece
Within the Costa Navarino development, where uninterrupted views of the Ionian Sea are paired with olive groves and cypress trees, a holiday retreat designed by K-Studio was commissioned by a family based in Northern Europe. The name ‘Southwand’ is borrowed from Northern European culture, and nods to enjoying the warmth of a rare sunny day by resting against a south-looking wall.
The home is shaped by the region’s topography and neighbouring historic stone tower houses that define the architectural vernacular. Characterised by a modest selection of materials that blend with the contours of the natural environment, irregularly shaped mosaic stones sourced from local quarries form the exterior and interior walls, while concrete slabs reference a modernist style. Enhancing the home’s connection to its surroundings, the extensive use of glazing invites views to be woven into the design. Inside, material restraint is practiced through the choice of flooring, marble benchtops, and timber cabinetry that honours the hues of the stone walls.
Southwand House by K-Studio | Photography by Ana Santl

Southwand House by K-Studio | Photography by Ana Santl

Southwand House by K-Studio | Photography by Ana Santl
Casa Cometa by Taller Rocha + Carrillo
Mazunte, Mexico
Casa Cometa features a consistent material palette of locally sourced stone, timber and mud—an environmentally and socially responsible way of connecting the home to place. Concrete was strategically used to achieve wider clearings and avoid removing existing trees. “Our engagement with local manufacturing techniques such as palapa weaving or access to custom-designed clay products on-site was crucial,” architect Gabriela Carrillo says. “All of these age properly and display a patina that ultimately becomes an important component in the building’s long-term memory.”
The architects studied the region’s ancient history and local understanding of how to mitigate these weather extremes. While using materials typical of the region, they conceived a series of structures as horizontal and vertical ‘bodies’ that create corridors between them, prioritising air circulation.
Carrillo sees Casa Cometa as an opportunity to learn from her country’s ‘delightful diversity’, proud of how the project will age over time and how this will, in turn, give the home life. By intuiting a constant dialogue with the jungle, the architects have created a restorative hideaway designed to withstand the test of time.

Casa Cometa by Taller Rocha + Carrillo | Photography by Fabian Martinez

Casa Cometa by Taller Rocha + Carrillo | Photography by Fabian Martinez

Casa Cometa by Taller Rocha + Carrillo | Photography by Fabian Martinez

Casa Cometa by Taller Rocha + Carrillo | Photography by Fabian Martinez
Jackson by Eckersley Architects
Wadawurrung Country / Anglesea, Victoria, Australia
Nicknamed ‘Jackson’ after the name of the street, “Anglesea House is an ode to both family and environment, that focuses on the interplay between architecture and the natural world,” Eckersley Architects director Tom Eckersley says. Designed to integrate effortlessly with its natural surroundings and adapt to the changing rhythms of family life, Jackson is a new, purpose-built residence. Set into the rolling coastal terrain of Anglesea along the Great Ocean Road on Victoria’s Surf Coast, the vision behind the project was to create a flexible retreat that embraces both intimate family moments and panoramic views of the coastline.
The home aims to “sit lightly on the land” Tom Eckersley says, appearing to rise from the earth before “cantilevering towards the ocean horizon”. A mix of robust and natural materials—exposed steel, charred timber, and stone—wrap the exterior, while the interiors echo this raw elegance through the use of blackbutt timber ceilings, soft timber hues in the kitchen and bathroom joinery, and stone flooring, reinforcing a grounded, organic feel.

Jackson by Eckersley Architects | Photography by Tasha Tylee

Jackson by Eckersley Architects | Photography by Tasha Tylee

Jackson by Eckersley Architects | Photography by Tasha Tylee