Danish Coastal Retreat by Pieter Kleinmann | Photography by Piet-Albert Goethals
Designed to immerse guests in the beauty of Denmark’s coastline, these five Danish coastal retreats reinterpret the traditional Nordic summer house through natural materials and minimal, functional forms.
Danish Coastal Retreat by Pieter Kleinmann
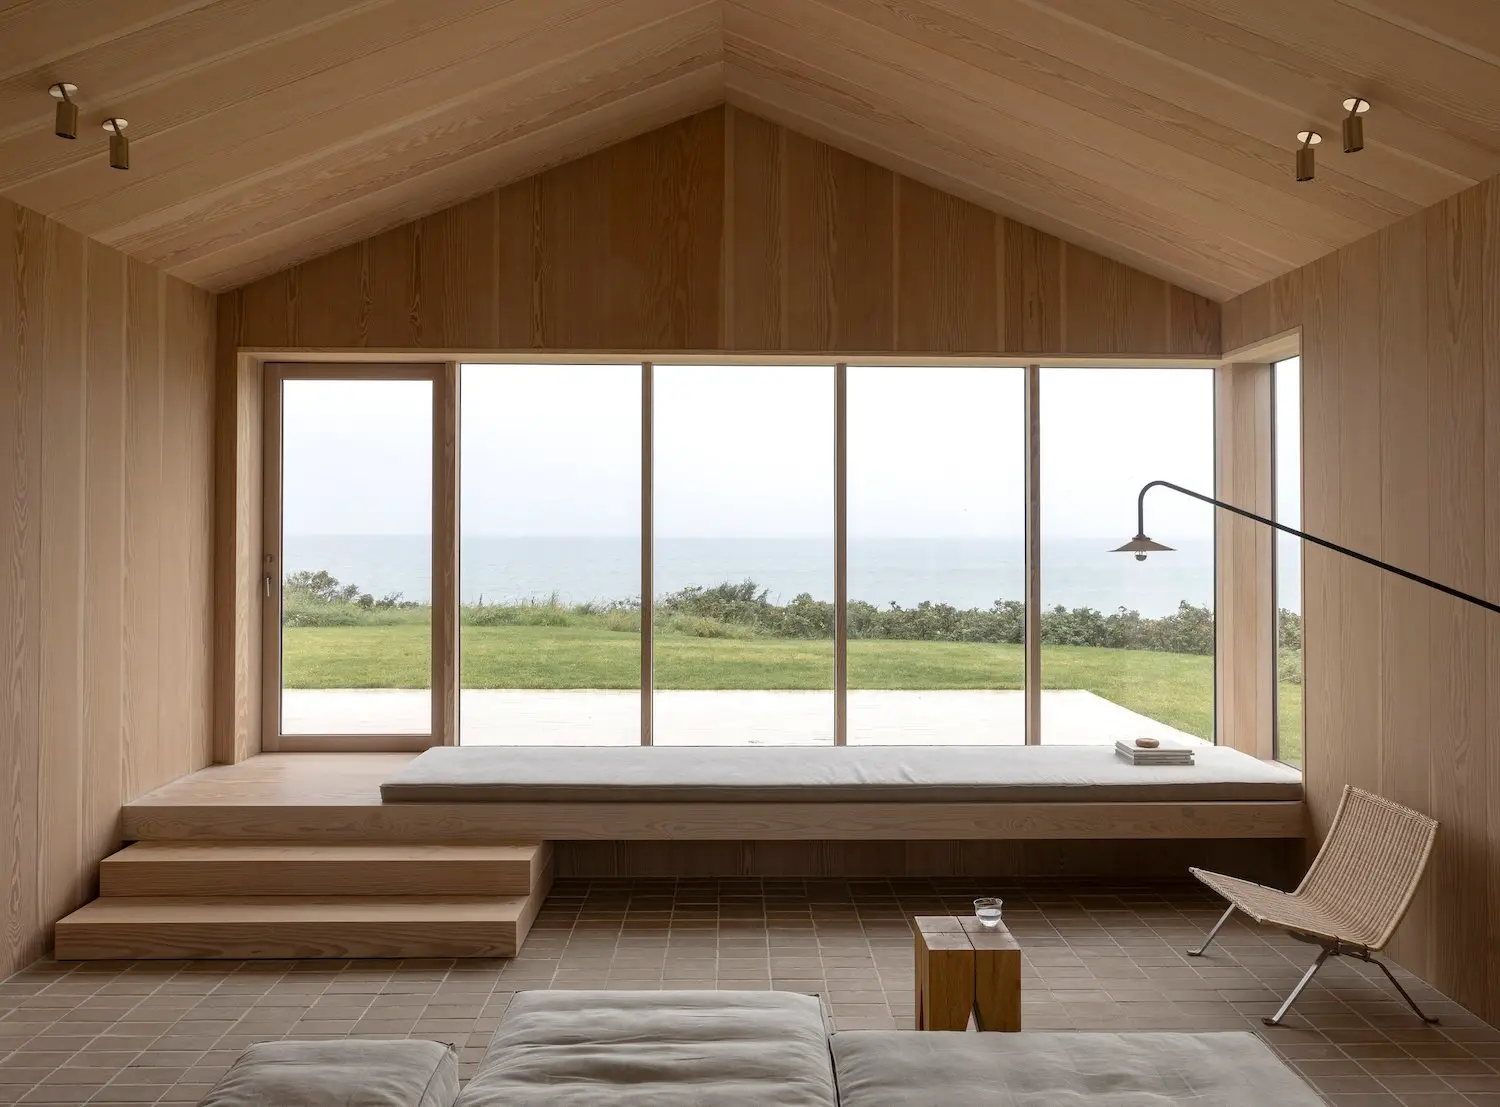
Elevated at five meters above sea level, the allure of the endless ocean is captured through the architectural frames of a north-facing summer home by Kleinmann Architecture. Designed for a Danish family of five who reside in Switzerland, Kleinmann Architecture founder Pieter Kleinmann explains his clients desired “an understated and robust home which could easily withstand the conditions on the seafront”. The brief also entailed maximising space for the kitchen and living room, while exploiting access to sea views and sunlight, and accommodating extended guests, Kleinmann adds.
“The house is a shield, frame and portal to the elements, always present through carefully placed triple-glazed windows with sunken raw aluminium frames,” Kleinmann says. “In summer, light floods in and the deep roof overhang casts cool shade onto the terrace; during the wild, grey winter underfloor heating and warm materiality forge a muted and protective shelter for retreat. Through the practice of Modernist and Danish architectural principles, married with a selection of minimalist, natural materials, Kleinmann has crafted a coastal retreat that integrates and respires at ease with its surroundings.
Danish Coastal Retreat by Pieter Kleinmann | Photography by Piet-Albert Goethals
Vipp Cold Hawaii by Vipp | Photography courtesy of Vipp
Vipp Cold Hawaii by Vipp
Thisted, Denmark
Emphasising how the natural and the constructed can work as one, Vipp Cold Hawaii functions as anything from a surf retreat — hence the name — to a space to escape to and wake every morning to the sound of the sea. The guesthouse’s architect, Ebbe Lavsen, transformed the historic early 1900 cottage into the modern guesthouse, describing the location as a surreal experience; “When you step out the door, you step into a national park. The sensation of being in a no-mans-land, almost in a moon-landscape, strikes you.” The two-storey guesthouse comprises three double bedrooms, a ‘utility’ room, two bathrooms, and an open-plan living and kitchen area.
Lavsen’s architecture pairs with the refined interior design of Julie Cloos Mølsgaard to highlight the striking exterior landscape from within. The guesthouse is walled with large floor-to-ceiling windows, and the interiors—down to the linen—are designed to retain a feeling of serenity while drawing attention to the beauty of the ever-present national park.
Vipp Cold Hawaii by Vipp | Photography courtesy of Vipp
Heatherhill Residence by Norm Architects
Heatherhill, Denmark
Heatherhill, a coastal reserve on the Danish island of Zealand, is characterised by rolling grass- covered hills, rocky beaches and quaint retired fishing villages. Here, atop a hill overlooking the Kattegat Sea, Copenhagen-based studio Norm Architects have harnessed both Nordic architectural traditions and the raw beauty of the landscape to craft an enduring seaside retreat. “In every facet, this home is a testament to the beauty of simplicity and the splendour of nature,” architect Sofie Bak says. “It is a home that not only respects the environment but also invites it in, creating spaces that are truly one with the world outside.”
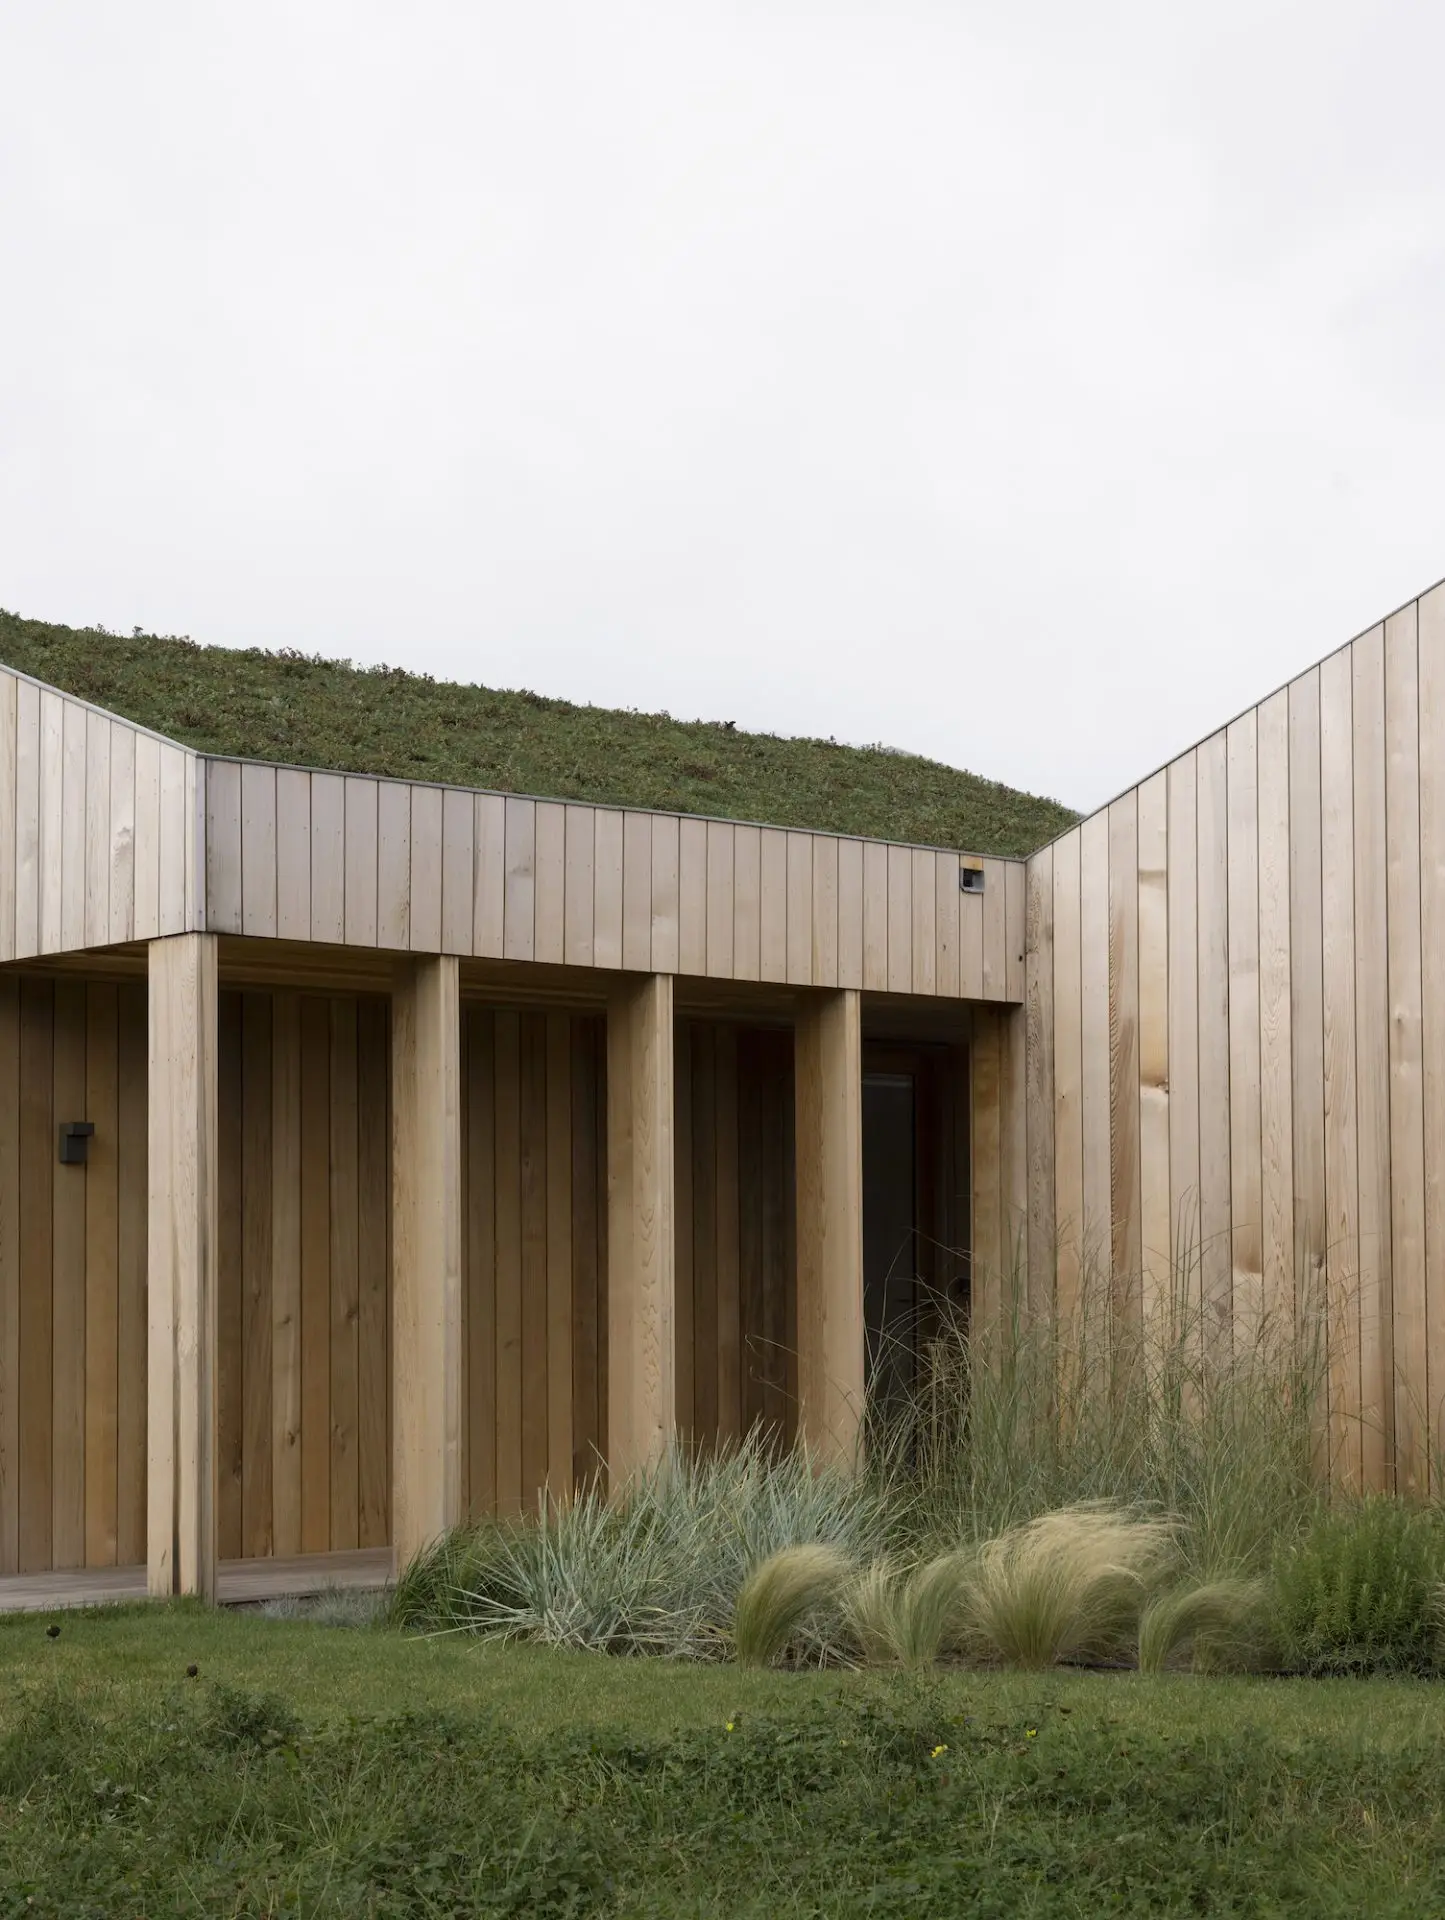
Heatherhill Beach House explores the notion of a traditional Danish summer house – an approach reflected in its pared-back architectural forms and the choice of wood as the primary material for the home’s interiors and exteriors. Designed to both blend in and stand out, its barn-like structure contrasts sharply with the undulating landscape, while its cedar cladding and sedum roof harmonises with the colour of the surrounding environment.
The design language within the home is intended to enhance the sensation of arriving at a tranquil retreat. “The architecture is designed to draw the eye and hold your attention – leading you on a journey of discovery through the entire property,” Sofie says. “Long views extend through the house, welcoming you with a glimpse of the breathtaking scenery beyond.”
Heatherhill Residence by Norm Architects | Photography by Jonas Bjerre-Poulsen
Skagen Klitgård by PAX Architects
Skagen, Denmark
Located in Skagen, the northernmost point of Denmark, this summer house designed by PAX Architects is a contemporary tribute to the town’s architectural language. Drawing inspiration from Skagen’s historic ‘Black Period’—when homes were built with straw roofs and charred timber from shipwrecks—Skagen Klitgård features black-painted timber cladding and a traditional thatched roof.
A continuous pitched roof unifies a series of fluid, zoned spaces, creating the feeling of ‘being under one roof.’ Uninterrupted views along the elongated façades further connect the home, both internally and to its surrounding landscape.
A muted, natural material palette reinforces the home’s sense of place. Central to this vision is the extensive use of sustainably sourced Douglas fir, sourced in close collaboration with Danish flooring company Dinesen. “The wood’s tactile feeling, smell and sound create a natural, warm environment for the family, and it goes hand-in-hand with the vision of designing the house as being a part of nature,” partner Thomas Bossel says.
Skagen Klitgård by PAX Architects | Photography by Rasmus Hjortshøj
DM Beach House by Pernille Lind Studio
North Zealand, Denmark
Set along the coastline north of Copenhagen, Pernille Lind Studio has reimagined this traditional Danish summer house into a private holiday home for a young family of five. Originally built in 1899 in black-painted timber with a classic red tiled roof, the 182-square-metre home has had only a handful of owners throughout its long history. In 2019, the London-based interior design studio were approached to sensitively restore the home into a “luxurious upgrade of a traditional Danish beach hotel,” designed for calm weekend visits, long summer stays, and indoor-outdoor connection.
While the house underwent a full renovation, the original decorative details were preserved to honour the architectural heritage, while the muted, earthy palette draws on North Zealand’s coastal landscape. “The natural, weathered tones found outside formed the inspiration for inside,” founder Pernille Lind reflects. Expansive windows frame sea views, bringing in soft natural light that grounds the summer home in its windswept surroundings.
DM Beach House by Pernille Lind Studio | Photography by Joachim Wichmann