When you hear the phrase ‘good things come in small packages’, you don’t often think of applying that to the spaces we live in. But the phrase can readily be applied to these six examples of compact inner-city homes with efficient footprints and clever storage solutions that don’t compromise the home’s overall aesthetic. These six pint-sized projects are a testament to thoughtful and uncompromising design enhancing quality of life.

Loft Houses by Brad Swartz Architects
Sydney Architect Brad Swartz has made it his mission to design compact inner-city homes that overcome challenging spatial restrictions. In his Loft Houses project, the architect was approached by two neighbours looking to optimise unused laneway parking spaces, transforming this area into two one-bedroom places to stay.
On an economic footprint of just 35 square metres each, the Loft Houses are designed for short stays. “I try to design projects which challenge the perception of what it means to live in an apartment,” Brad Swartz said in an interview with est. “I think for a long time Australians have viewed apartment living as a compromise. But the reality is in the future (and even now) apartment living in Australia will be the norm for most people.”


Loft Houses by Brad Swartz Architects. Pieces in the bedroom include the No 811 Hoffman Chair by Thonet and the Fold Lamp by Henry Wilson.
The Home of Jorge Soriano Lazaro
Located in Valencia, Spain, the home of architect Jorge Soriano Lazaro and his publicist wife Fátima Ateyeh is designed around the modest square courtyard, with light infiltrating various spaces in the home. The intention was for the pool to draw the eye outside and for the greenery in the home to bring the outside in. “Light is the greatest design tool we have and is the one that helped us to develop our home,” Jorge says.


Chelsea Pied-a-Terre by Stadt Architecture
Stadt Architecture have taken a client’s ideas and melded them with their expert knowledge on New York apartment living in their Chelsea Pied-a-Terre.
What this New York apartment may lack in square footage, it makes up in creative custom details and designer considerations. The bedroom can be a visual focal point from the living room and easily closed off by the glass doors. “These doors obscure visual details while still allowing natural light to filter through the apartment’s different spaces,” Stadt Architecture says.

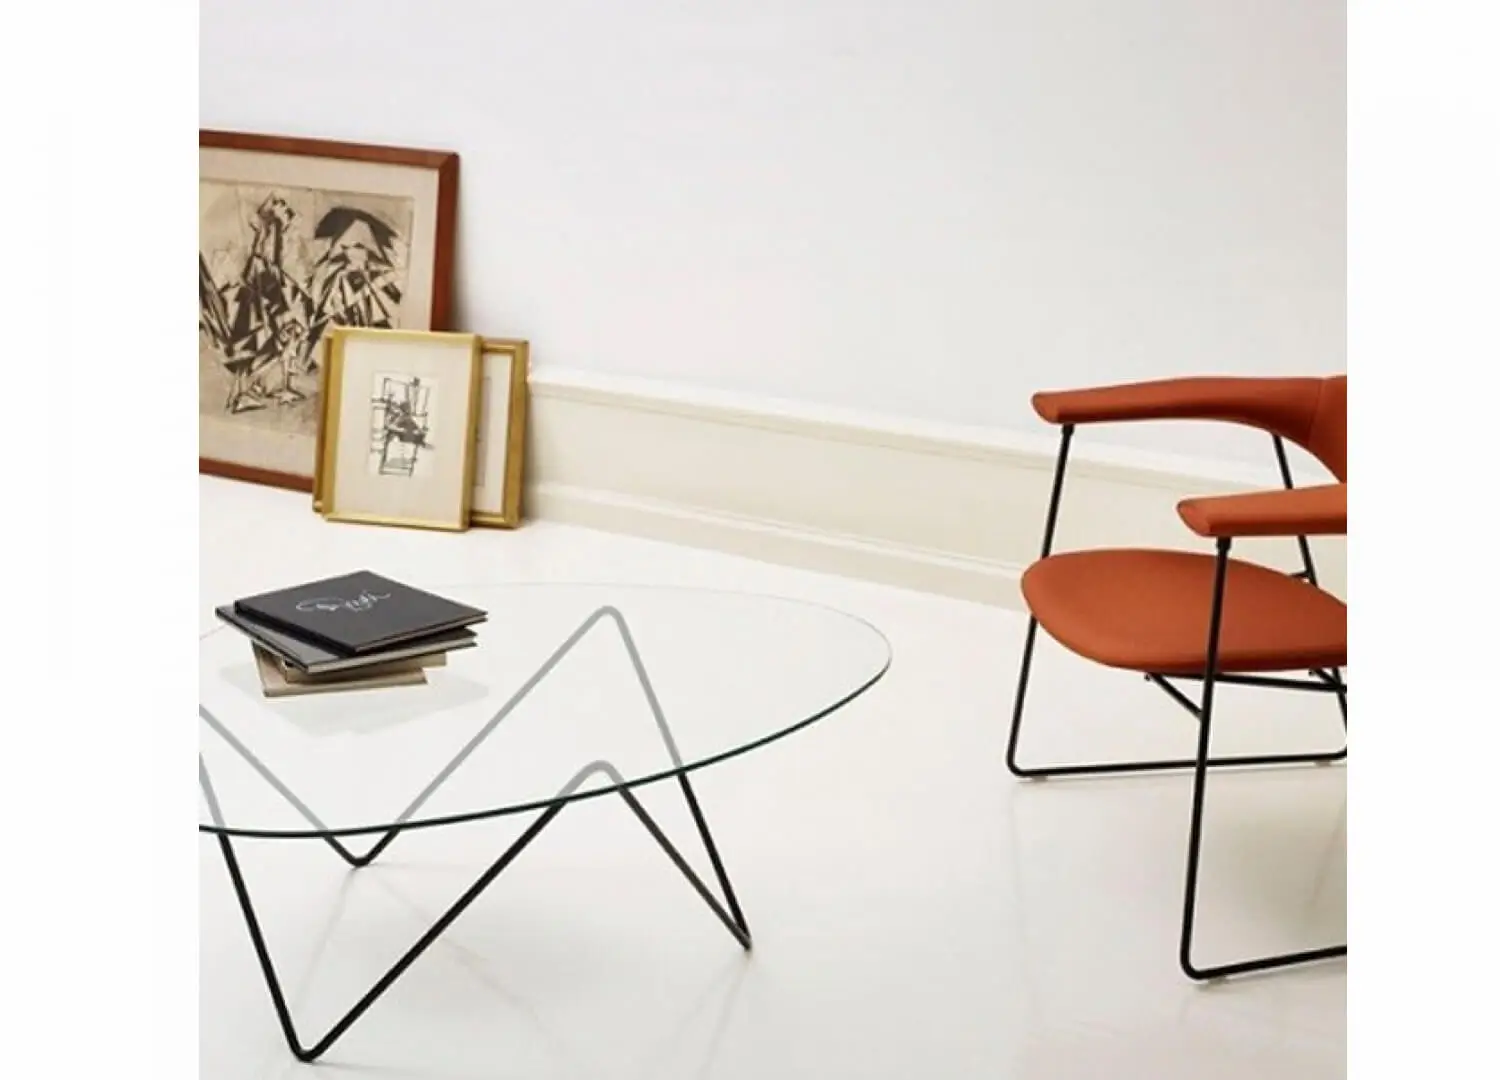
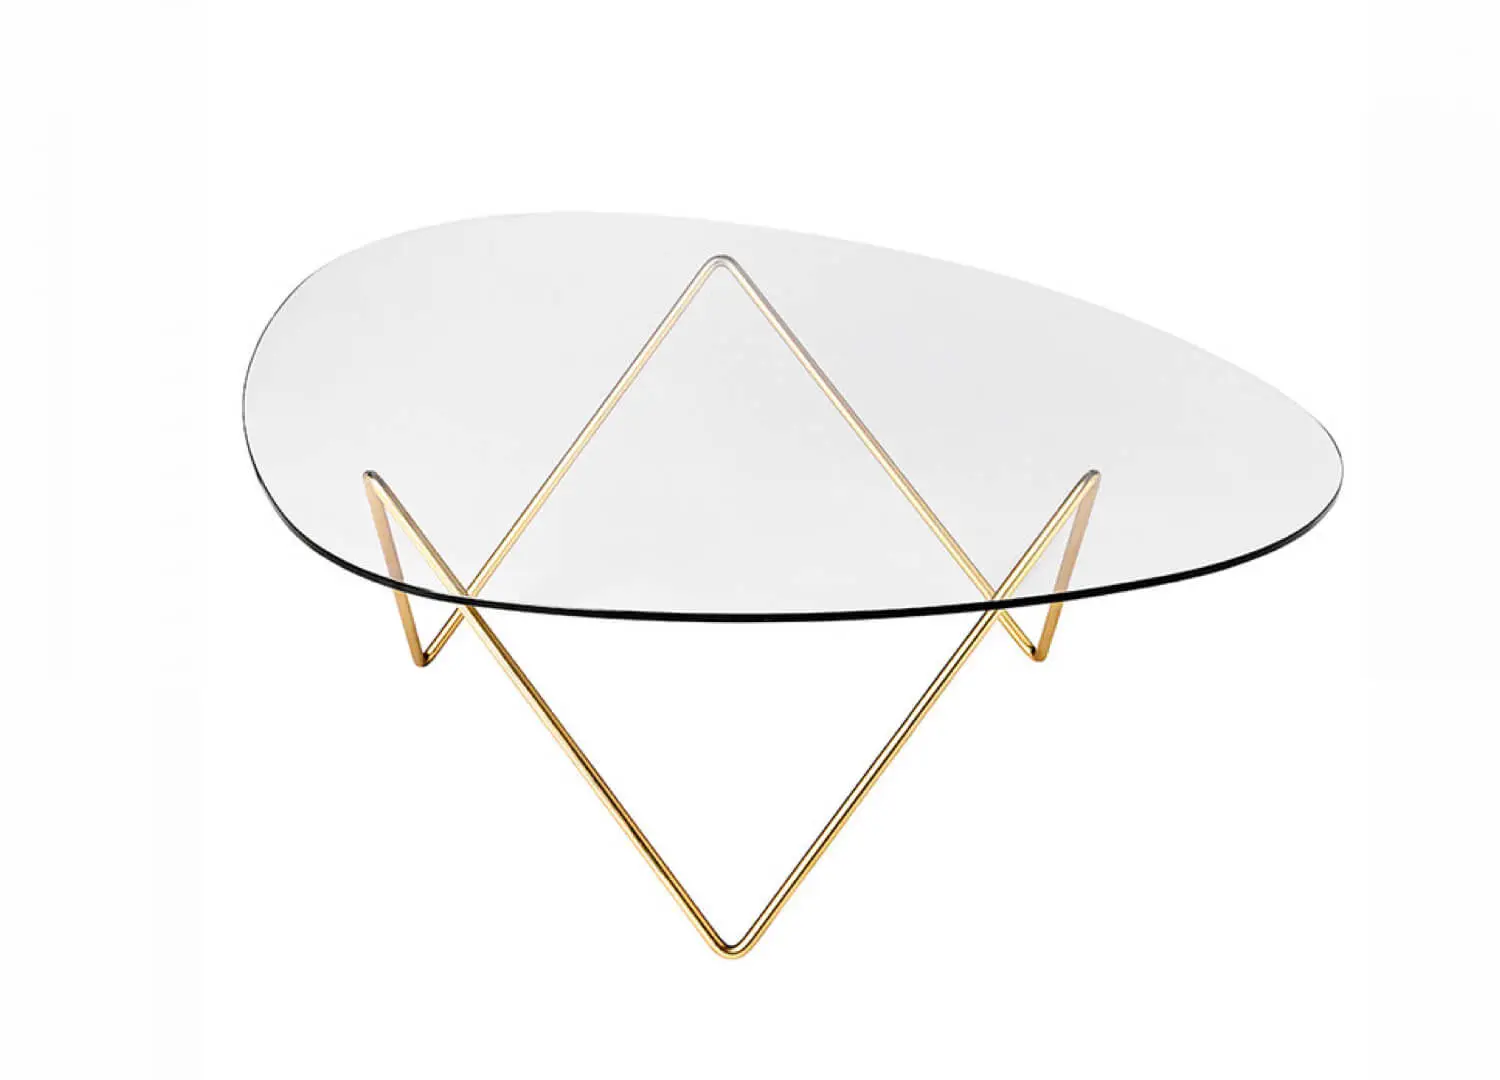
Chelsea Pied-a-Terre by Stadt Architecture. The Pedrera Coffee Table for Gubi and the Plank Armchair, designed by Hans Wegner in the living room.


Nano Pad by Studio Prineas
This snug 22 square metre apartment by Studio Prineas redefines compact city living. Situated in Sydney’s eastern suburbs, the short-stay accommodation has been thoughtfully planned-out to ensure every feature of the home enables maximum function. No element has a single-use, with drawers, doors and hidden storage tucked away at every opportunity.
In the main room, a partitioned wall separates the living and sleeping areas. A mirrored splashback in the moody kitchen effectively opens up the dark space, and optimally positioned windows drench the interiors in light. A stand-out design feature in the Nano Pad is undoubtedly the custom TV alcove; a testament to clever design on a small scale.

Nano Pad by Studio Prineas. The bedroom features the String Light Sphere for Flos.

The Nano Pad by Studio Prineas features the Bottle Grinders by Menu.


Stadswoning Townhouse by TJIP
A gentle, calming home in Ghent, Belgium, the Stadswoning Townhouse is the home of TJIP lead designer Thomas Meeschaert. “We wanted to build a small house that has a great feeling of space, so we worked around daylight. Every corner of our house feels spacious and light,” Thomas says. “All of the materials are natural, which was very important to us […] it makes our house feel natural.”
The tactile home layers materials based on a spectrum of grey, beige and white that remains consistent in each space. Through minimal wall finishings and furniture, the Stadswoning Townhouse confirms compact living doesn’t have to feel so.

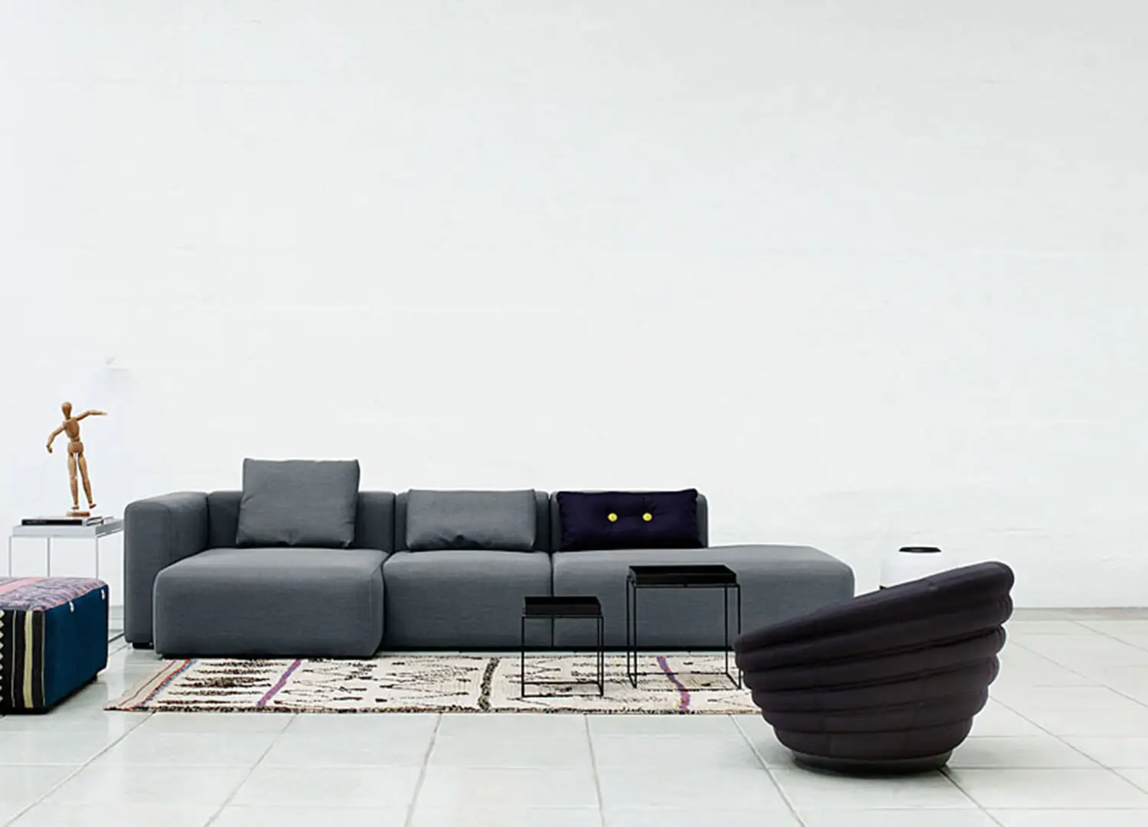
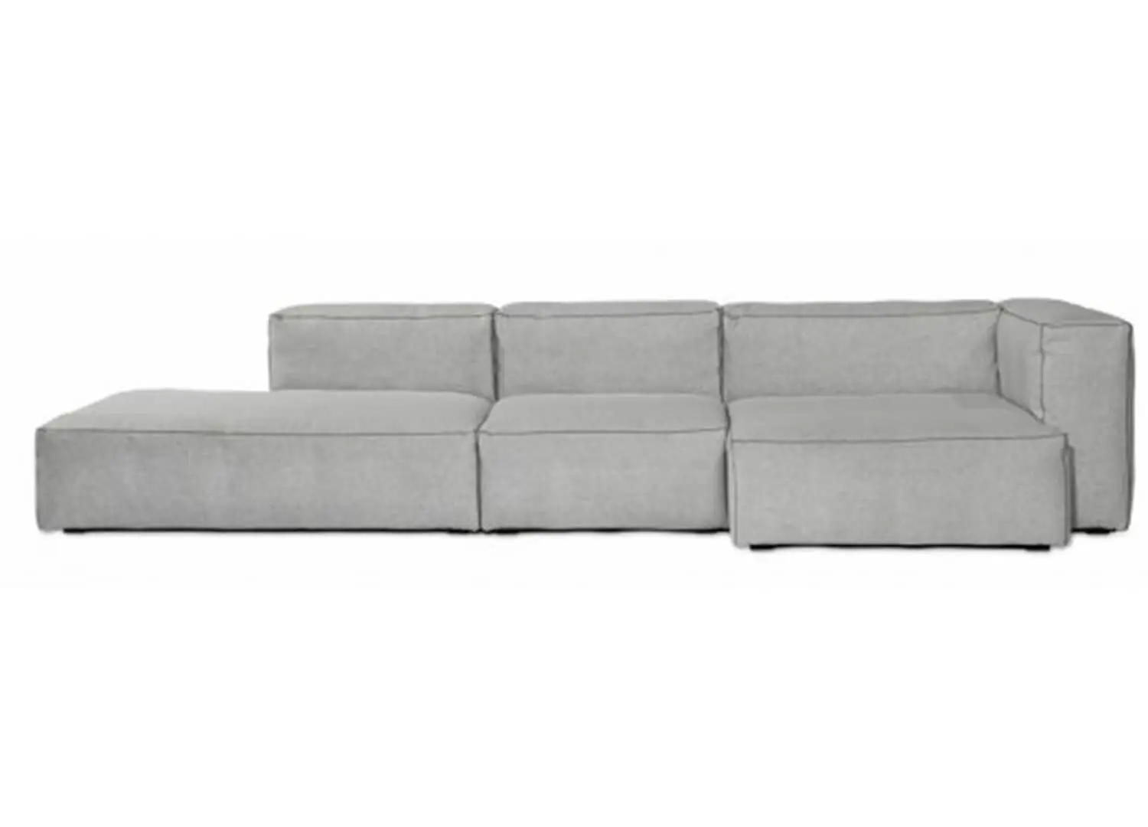
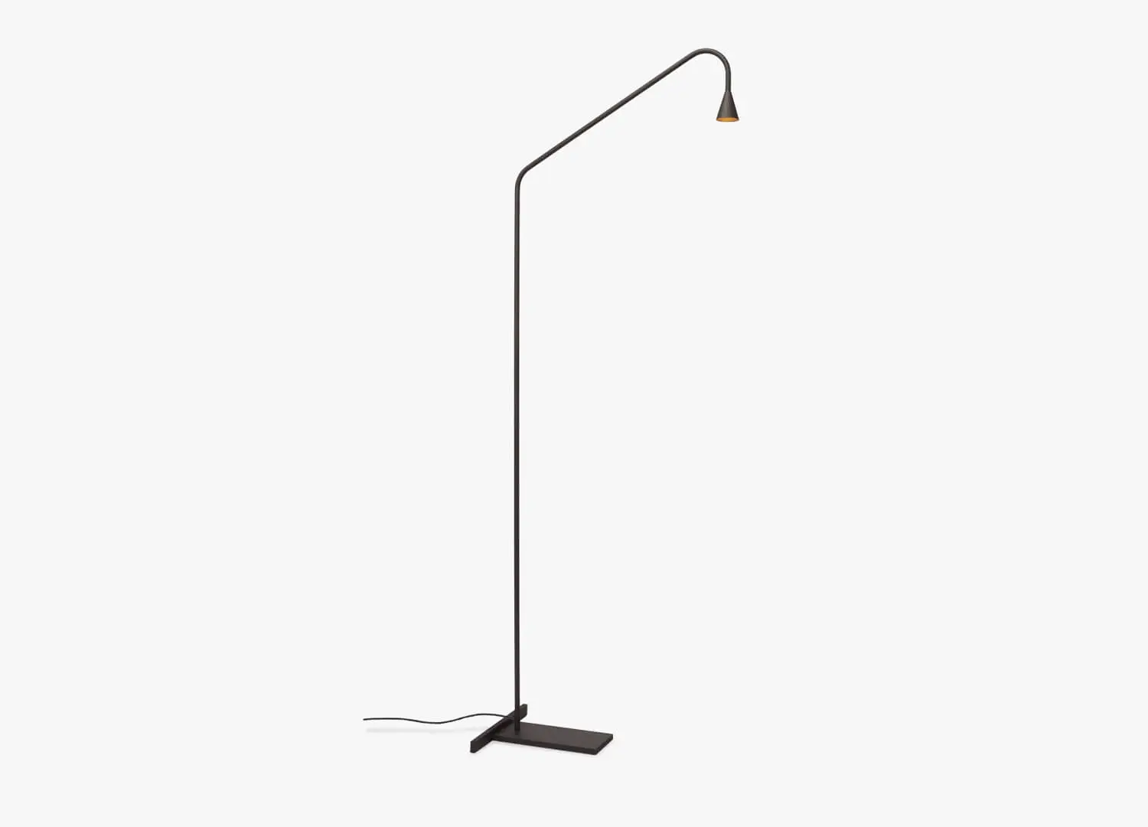
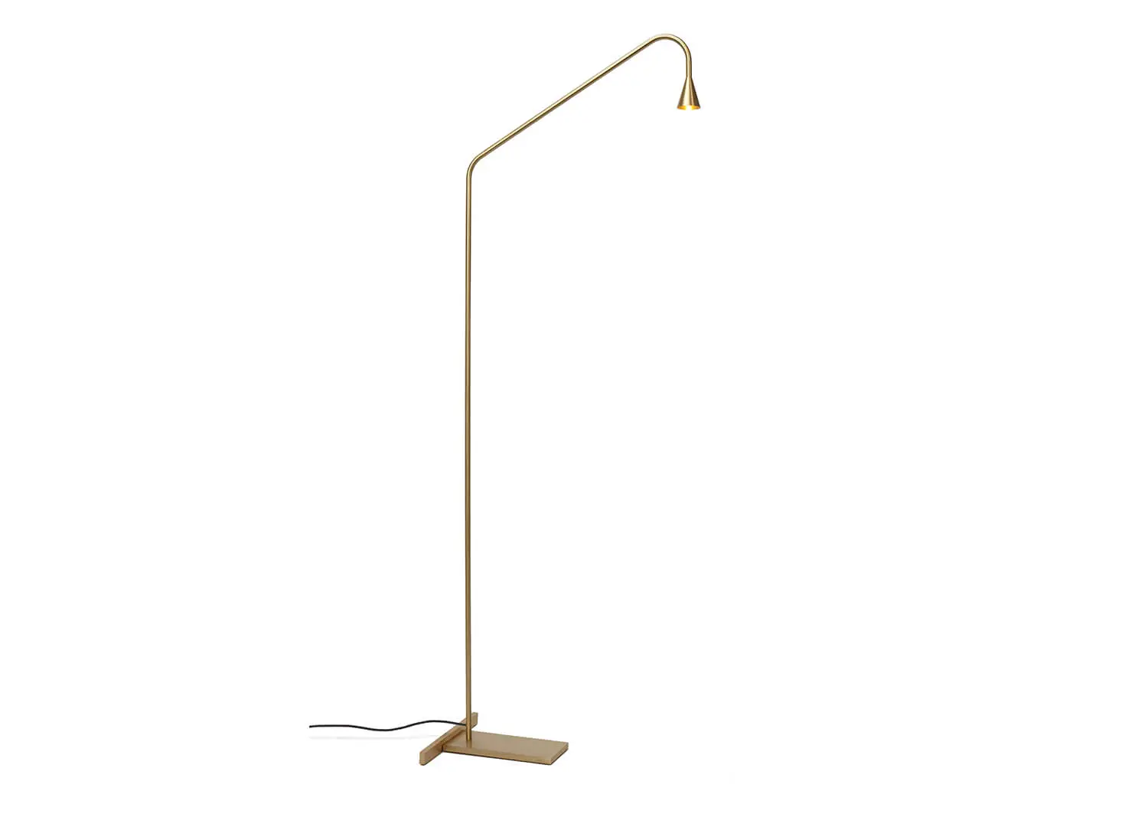
Stadswoning Townhouse by TJIP. The living room features the CH25 Chair, designed by Hans J Wegner for Carl Hansen + Son, the Mags Soft Sofa by Hay and the Austere Floor Light, designed by Hans Verstuyft.

Stadswoning Townhouse by TJIP. The 58/68 Chair, designed by Hans J Wegner in the dining space.


The Home of Architect James Garvan
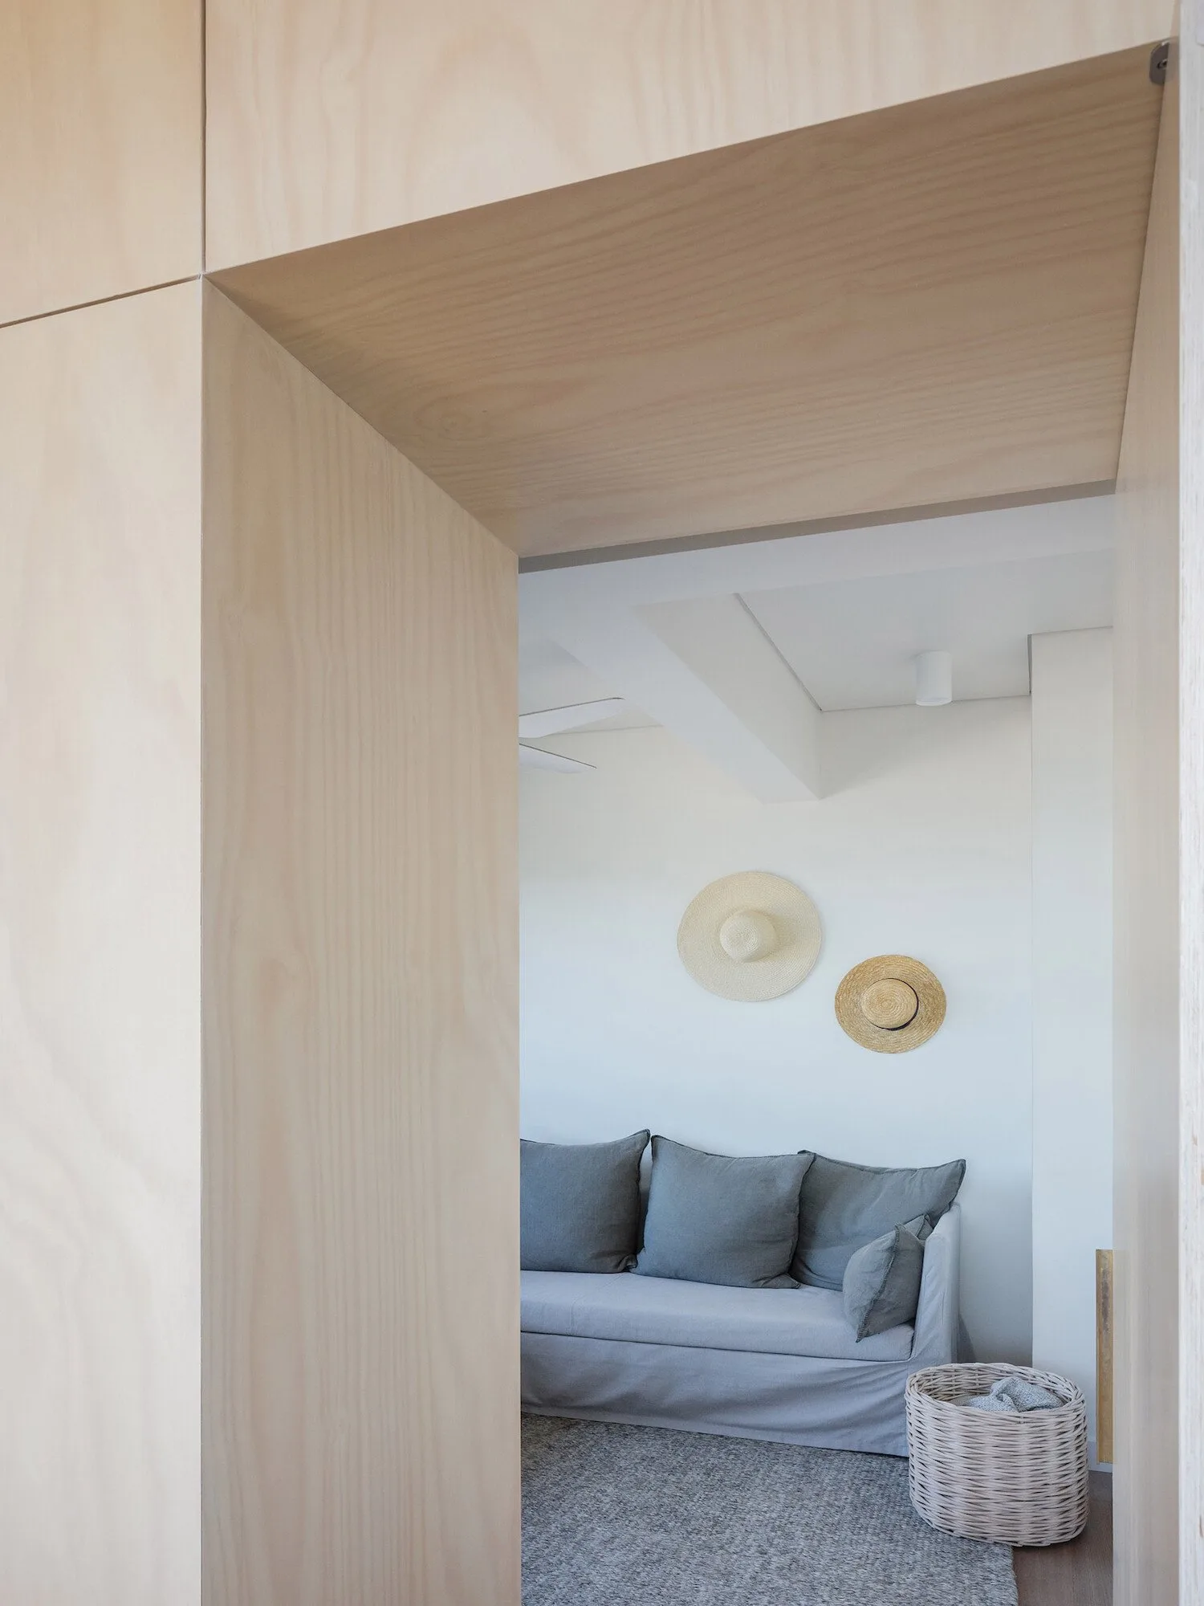
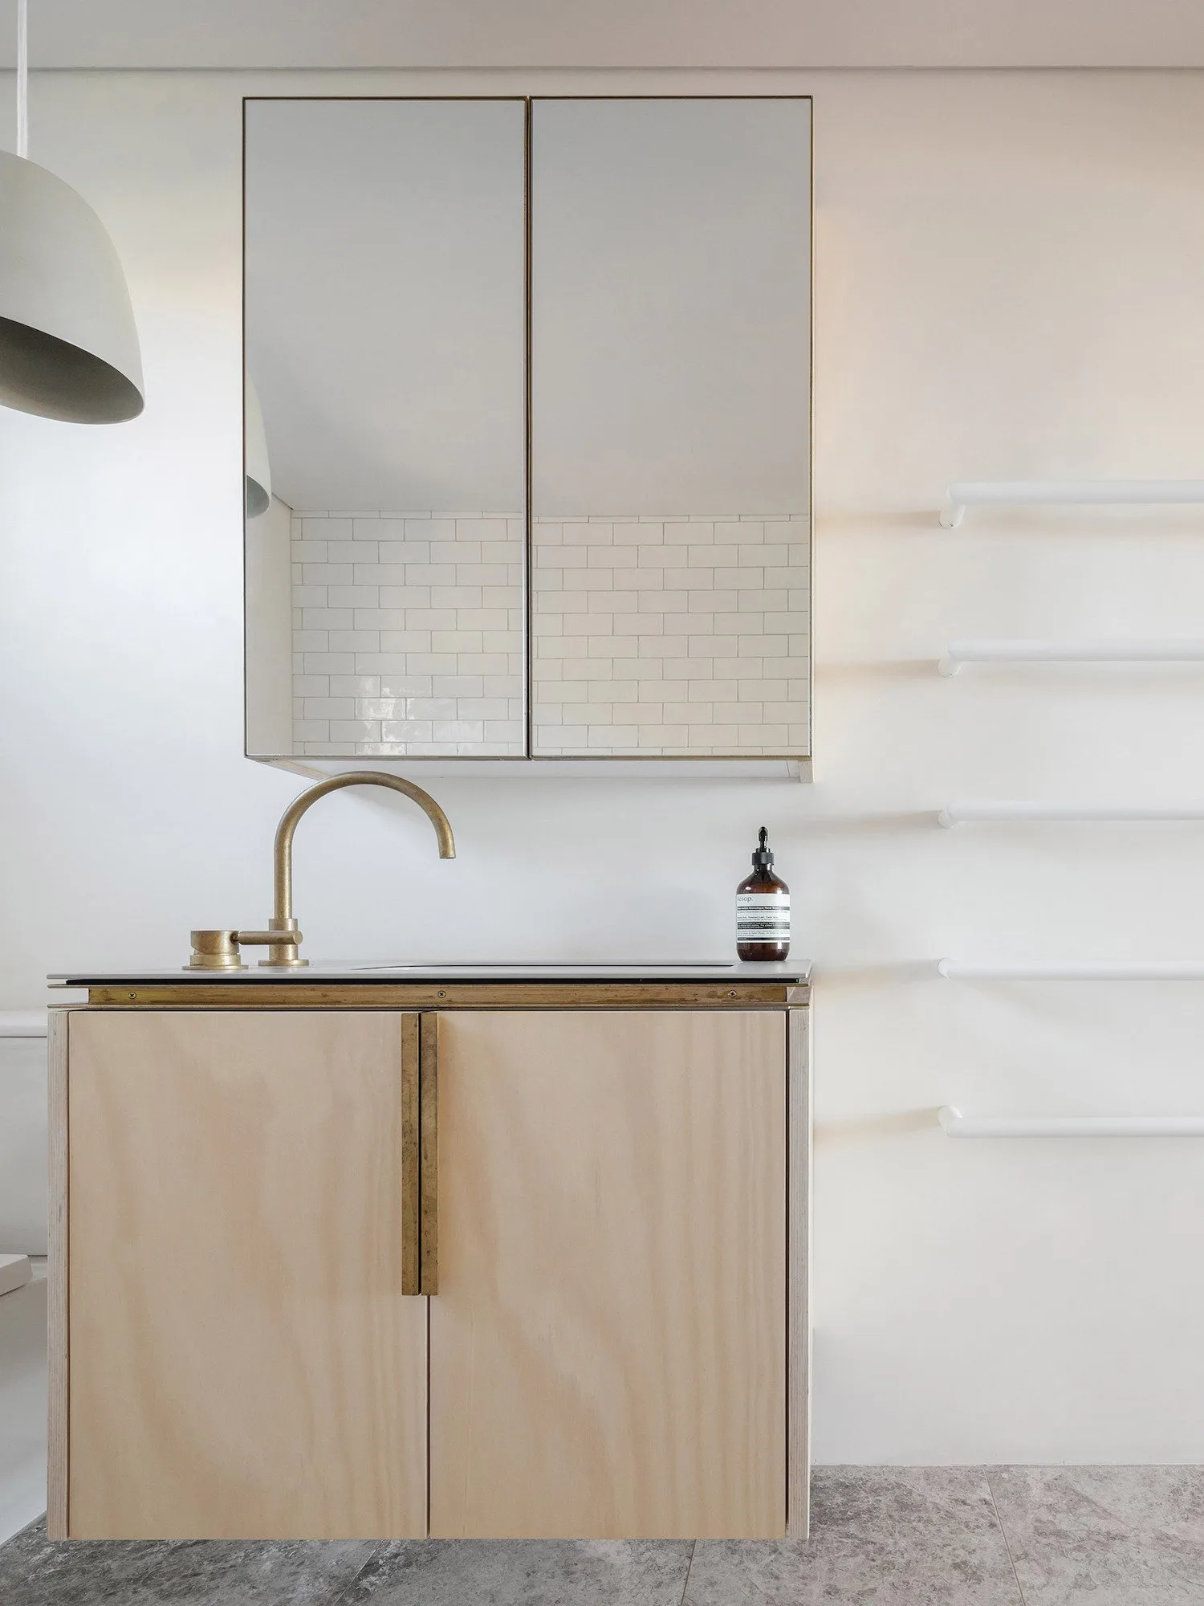
Closer to home in Sydney’s beachside suburb of Clovelly lives architect James Garvan and his family, in a modest 62sqm apartment. Secret pivoting panels divide the shared and private spaces through plywood joinery finished with bespoke brass handles. An open shelving unit separates the dining and living room and hidden storage compartments are dotted throughout the home.
Calming and familial, the apartment embodies a relaxed sense of warmth, backed by James Garvan’s exceptional craftsmanship. “A key ambition of mine is to create homes that are ambitious and progressive but feel humble, comfortable and welcoming. In this way, great contemporary architecture can also be homely,” James says.
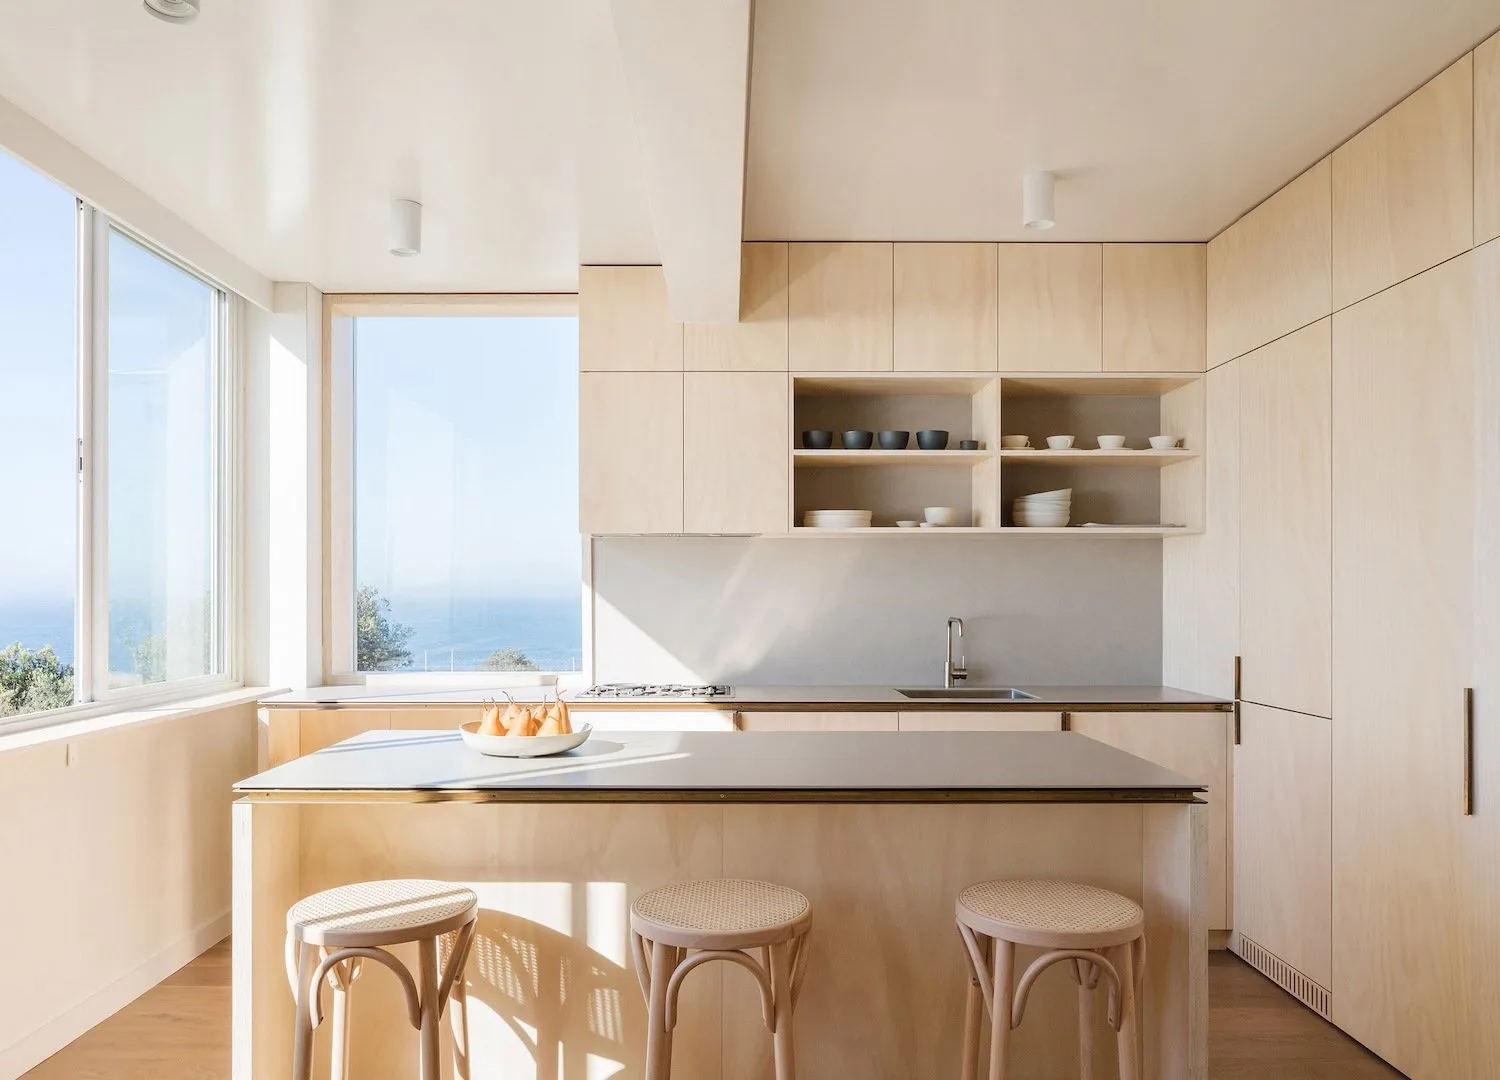
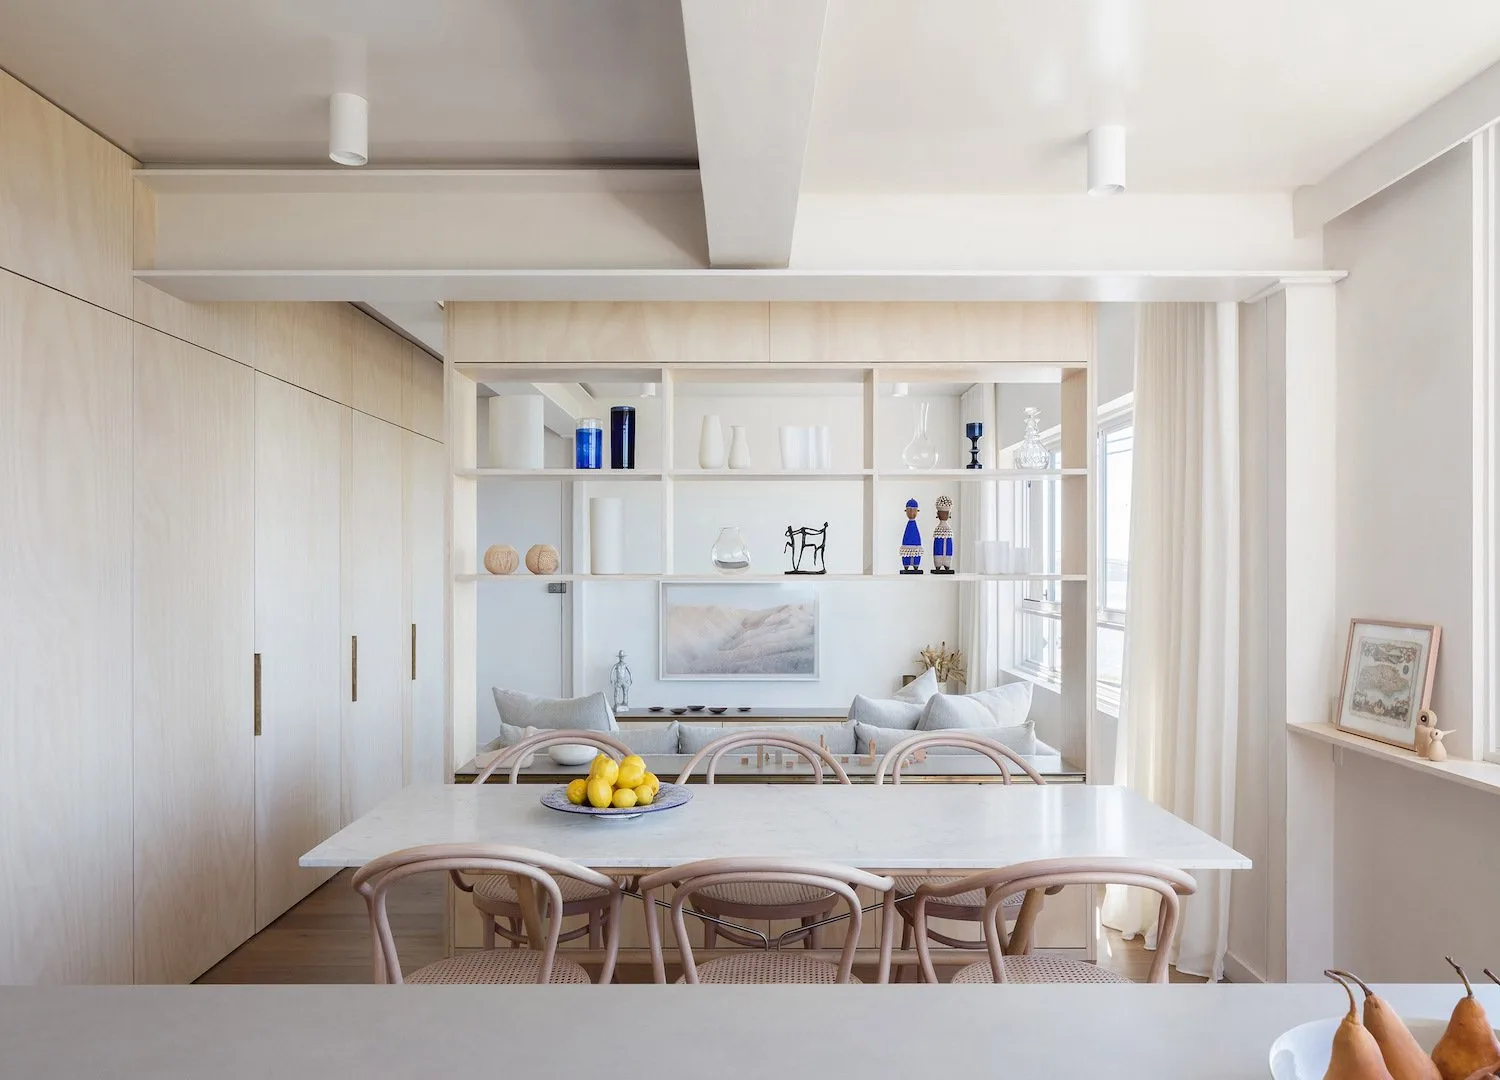
Where Architects Live: James Garvan. The dining room features the Le Corbusier No. B9 Chair for Thonet.