In this Best of est feature, we explore four homes that maximise both space and visual impact. Despite their smaller footprints, these four homes are a testament to considered design details, each making a case for clever, compact living.
Sydney-based interior design studio Freeman & Co and interior architecture firm Studiojos designed their Bungalow Residence as an elegant yet intimate retreat overlooking Sydney’s Tamarama beach.
A refined interpretation of a Belgian-style bungalow, The Bungalow Residence mimics house-like proportions by emphasising indoor-outdoor connection. “Creating a flow of space intends to merge the current indoor and outdoor living areas into a continuous experience, whereby the interior feels like a hidden bungalow in the hills,” Freeman & Co founder Jack Freeman reflects.
Through a combination of contemporary and mid-century design sensibilities, Freeman & Co has woven organic materials such as light timber and natural stone in neutral, earthy tones to “convey a sense of intimacy and an organic symbiosis with nature”.
Bungalow Residence by Studiojos and Freeman & Co | Photography by Brock Beazley
Bungalow Residence by Studiojos and Freeman & Co | Photography by Brock Beazley
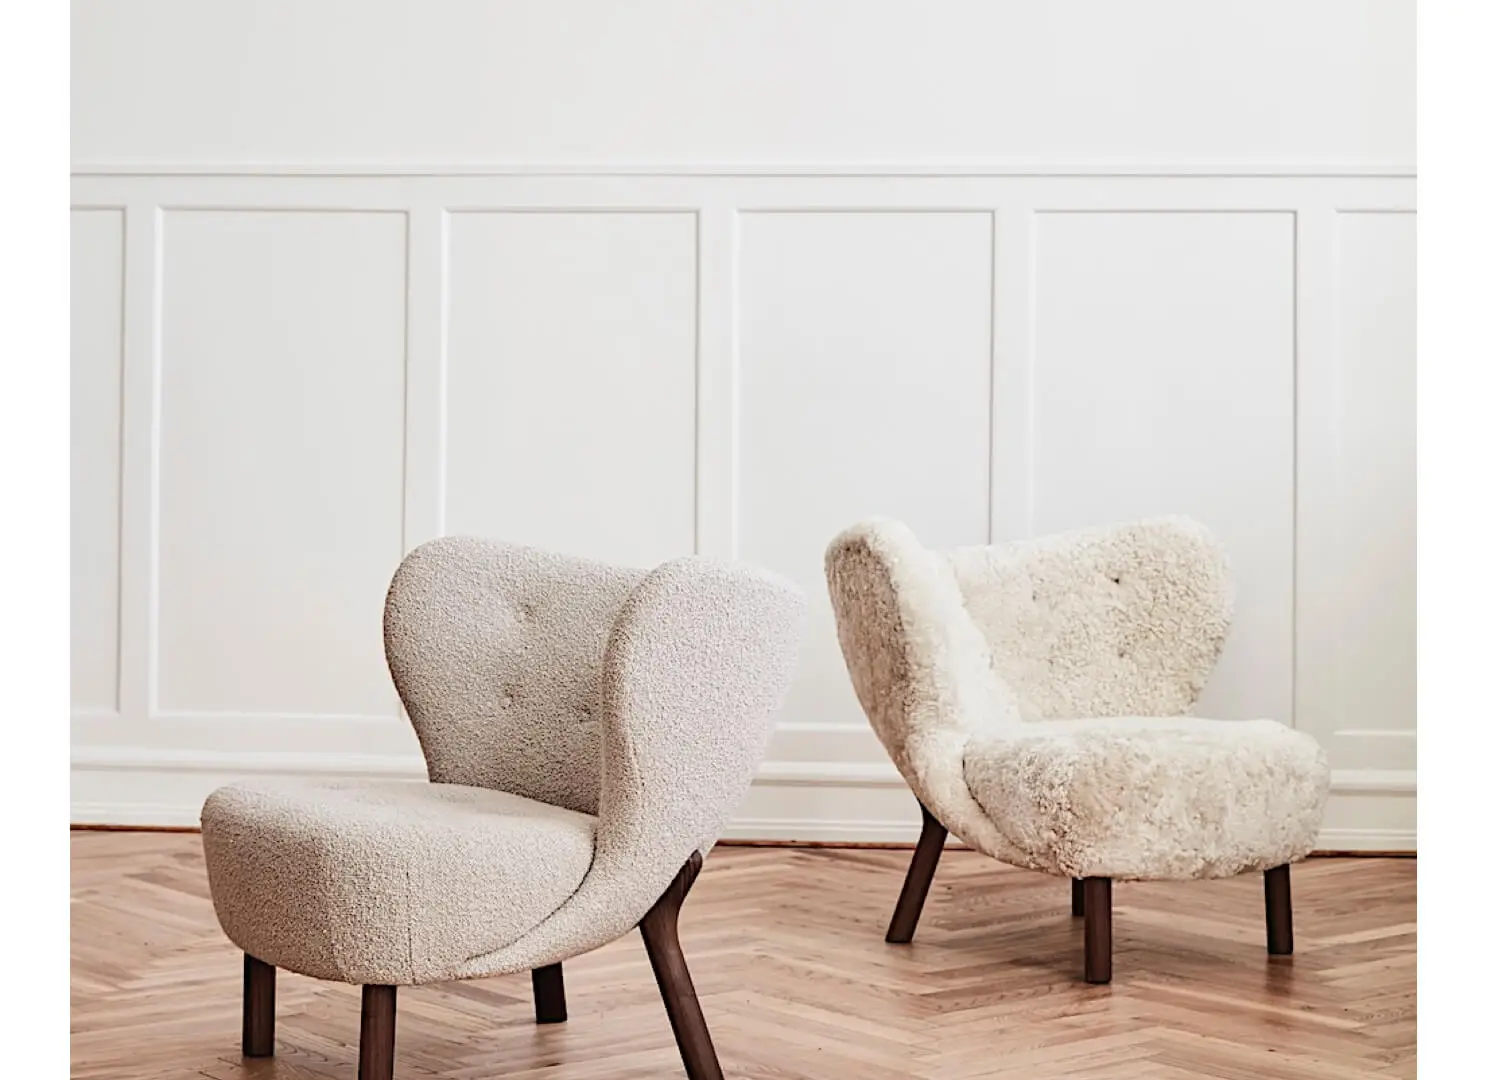
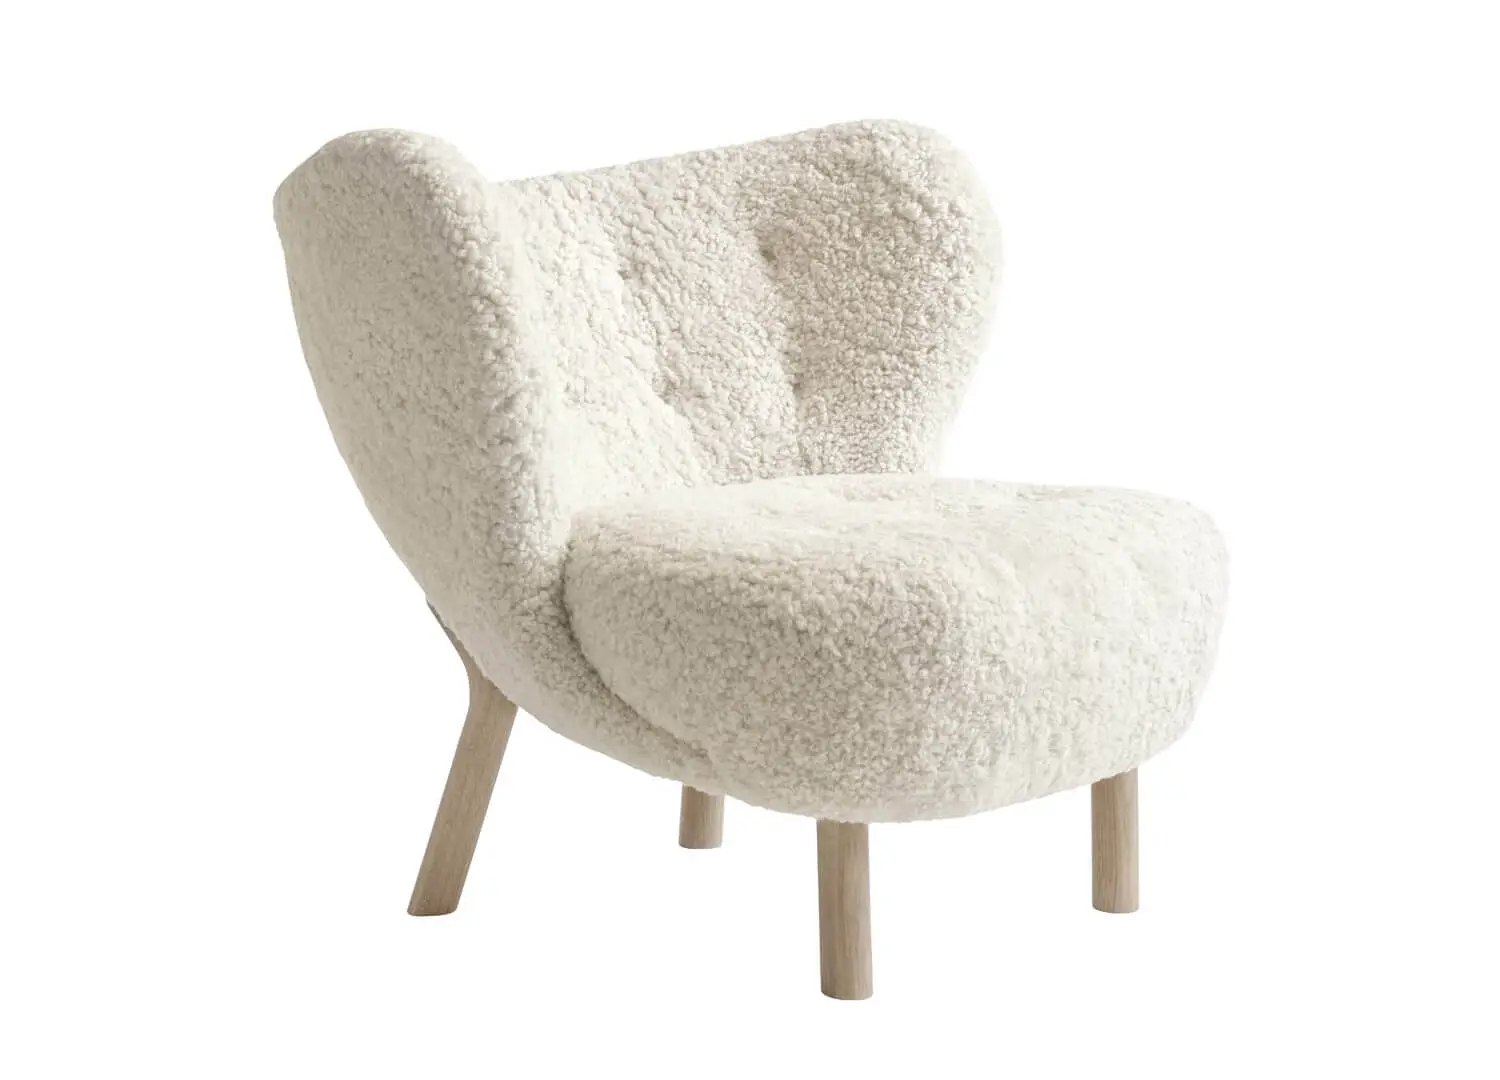
Ligne Roset Togo Fireside Chair
The Togo Fireside chair is a focal point in the soft living area | Photography by Brock Beazley
The newly-renovated Goldsmiths apartment in Hackney, London, reflects the refined design ethos of London-based architecture and design studio Yellow Cloud Studio. Prioritising light, form and natural materials in playful, soft, muted hues, the design studio have created a calm and inviting home.
The tonal kitchen – crafted from striking dark green Verdi Alpi veined marble and complementary muted green finishes – contrasts the open plan living area to create intimate yet cohesive spaces. Playing with texture and tone, the stairway is enveloped in earthy pink tones, with Douglas fir oak “creating a coherent visual language” within the home.
The home plays with light and depth to mirror the act of descending as one transitions to the lower ground. The upper level is intentionally kept darker, while the lower level is naturally illuminated. Floor-to-ceiling windows maintain spaciousness and symmetry, creating an open and airy atmosphere.
Goldsmiths by Yellow Cloud Studio | Photography by Alex Forsey
Maximum Verde Alpi
Goldsmiths by Yellow Cloud Studio | Photography by Alex Forsey
Goldsmiths by Yellow Cloud Studio | Photography by Alex Forsey
Viabizzuno Candela Di Vals Pendant
The Viabizzuno Candela Di Vals pendant in the light-filled ensuite bathroom in Goldsmiths by Yellow Cloud Studio | Photography by Alex Forsey
Goldsmiths by Yellow Cloud Studio | Photography by Alex Forsey
Nestled in London’s South Kensington, this Lexham Gardens home blends contemporary minimalism and local craftsmanship, lifting cues from stucco-fronted terraces and Italian architecture.
London-based design studio and shop To&From, the brainchild of Indian-born Somya Singh and Dutch-born Bob de Graaf, draw influence from their respective backgrounds to create a thoughtful interplay of natural, textural materials and rich hues.
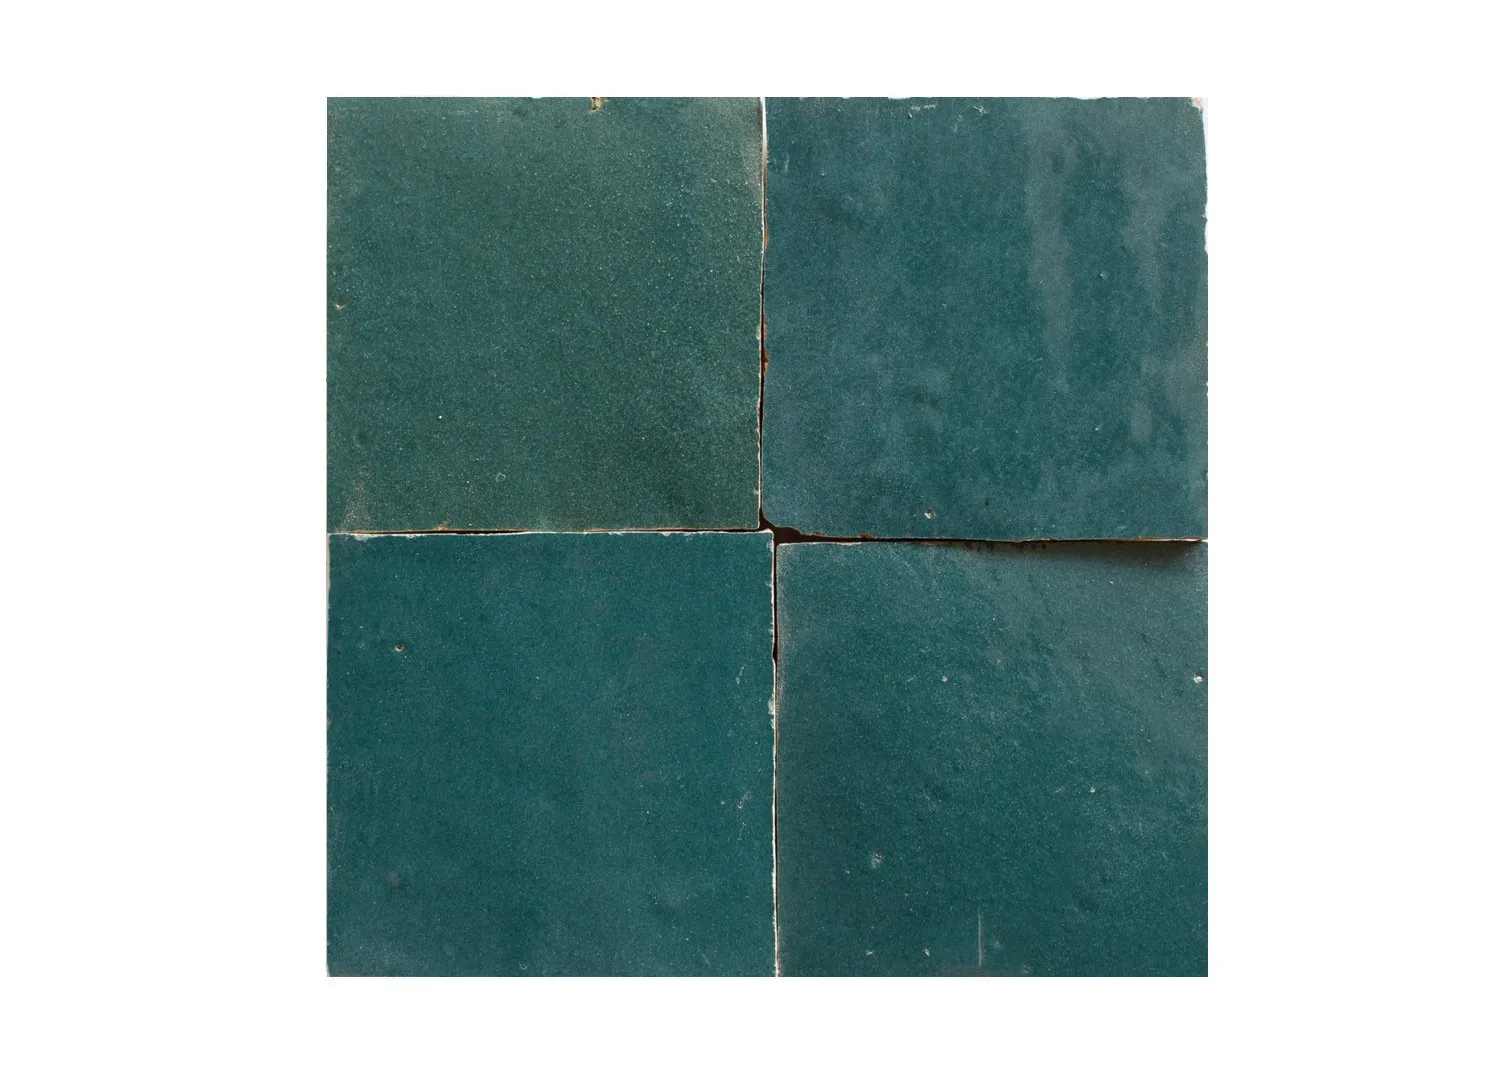
To&From weren’t afraid of using colour throughout the Lexham Gardens residence, as seen in the guest bathroom walls and floor are clad in electric blue Zellige tiles, while vivid moments of terracotta and turmeric yellow stand out against the soft curves and natural timber finishes in the living area.
“We tailored each area with distinct colour schemes to align with their unique purpose and emotions they evoke,” To&From co-founder Somya Singh affirms. Softening the bold palette, the public living spaces “embrace an understated aesthetic, providing the backdrop for daily rituals while remaining composed and refined,” Somya reflects.
The textural plaster coffee bean table, designed by McCollin Bryan, in a soft coral hue is an accent piece in the living area | Photography by Felix Speller
Lexham Gardens by To&From | Photography by Felix Speller
Lexham Gardens by To&From | Photography by Felix Speller
Lexham Gardens by To&From | Photography by Felix Speller
Beautreillis by Studiovlach | Photography by Clément Gérard
Beautreillis by Studiovlach | Photography by Clément Gérard
Located on Beautreillis Street in the heart of Paris’s Saint-Paul neighbourhood, Parisian architecture studio Studiovlach have transformed this 1880s Haussmannian apartment into a modern family home. The design sets contemporary elements against the heritage backdrop, creating a unique blend of contrasting eras and styles.
Studiovlach, in collaboration with Richard Griere, completely transformed the original structure, which was last renovated between the 1970s and 1980s, revising the isolated kitchen, out-of-place bedroom, and long corridor.
Studiovlach selected both contemporary and vintage furniture, including custom pieces co-designed by Studiovlach director Thomas Vlach and PARSA design house. Drawing inspiration from Brutalist design, Studiovlach played with form by introducing bold, sculptural accent pieces against the home’s heritage bones – the Oblure Arch suspension pendant in the kitchen mirrors soft architectural arches, while the Pulpo leather and metal armchair reinforces a contemporary aesthetic. In the dining area, vintage Martin Stoll G-Pino Pinocchio dining chairs embody geometric yet soft forms.
Beautreillis apartment by Studiovlach | Photography by Clément Gérard
A geometric painting in deep pink hues sits atop the custom-made curved bookshelf in the Beautreillis apartment | Photography by Clément Gérard
Beautreillis apartment by Studiovlach | Photography by Clément Gérard