Continuing our annual Best of est series, we reveal this year’s most-read home features from further abroad. Spanning a Belgian apartment set within an 18th-century classicist mansion to a futuristic, nightclub-inspired Berlin residence, this round-up celebrates the breadth of world-class design that emerged throughout 2025.
Belgian architect Arjaan De Feyter was approached by a couple with what he describes as a carte blanche project in a newly purchased classicist apartment. “The clients have been living abroad for work for almost all of their careers,” De Feyter says. “They decided it was time to re-settle back in Belgium.”
Located in the north-western Belgian city of Bruges, the apartment is set within the 18th-century classicist mansion, Huis van Hamme, nestled between the Sint-Walburga Church and the College of Europe on Sint-Maartensplein square. Part of a larger redevelopment that divided the townhouse into eight separate homes while preserving its status as a monument since 1974, this apartment is unique in its heritage and influence.
The apartment spans two floors and has an open-plan design that fosters a unified flow of spaces, all guided by a rich, monochromatic palette. Upon entry, the lower floor is shaped around a central hallway that connects each space. The main open space is where “everything happens,” De Feyter says, uniting the kitchen, living, and dining areas with the upper attic level. It’s also where the preserved oak ceiling beams are most visible, reinforcing the architect’s respect for the apartment’s original elements.
Cornwall Retreat by London-based architecture and interior design studio De Rosee Sa draws on the area’s architectural lineage and its clifftop aspect to provide a retreat for a family of surf enthusiasts.
From the exterior, the timber-clad home presents a modest profile, mirroring the height of the surrounding gables. “The house is deliberately discreet, respecting the scale and character of the coastal setting,” director Max de Rosée says. Upon entering, the hallway offers a first glimpse of the sea—framed in a single, dramatic view that defines the spirit of the house. “The entrance is designed as a moment of surprise, clad in the same timber with no windows, so that when the door opens, the coastline suddenly reveals itself straight through the house. That framing of the view is one of the project’s most striking features,” de Rosée continues.
In contrast to the couple’s more traditional home in London—also modernised by De Rosee Sa—tactile, earthy finishes like “breathable clay paint, warm timbers and locally sourced stone” were used in the design. “This hands-on, crafted approach meant that the furniture and built elements feel inseparable from the architecture, part of a unified vision,” De Rosee Sa senior project architect George Yallop explains.
Vincent Van Duysen Architects were tasked with distilling their signature ‘art of living’ inside the DH Apartment, a coastal retreat in Knokke, Belgium. Positioned on the fourth floor, the apartment frames an uninterrupted, floor-to-ceiling view of the North Sea, designed as a contemplative and relaxed space for the clients to spend quality time as a family.
The studio’s approach centred on refining the interiors to their most essential elements, ensuring a seamless dialogue with the surrounding seascape. The materials draws on the texture and lightness of the coastal environment below. Limestone floors line the entire apartment, just as the plastered walls and ceiling wrap the space in a subdued, sand-like texture. The limestone kitchen island is described as a ‘monolithic core’, accentuated by the concealed appliances and sink behind the light chestnut custom joinery.
Vincent Van Duysen Architects’ approach to scale and proportion in the DH Apartment has ensured spatial harmony. Upon entry, a hallway is separated from the living room by a wooden volume that guides the apartment’s flow. The open-plan shared spaces are all oriented towards the sea, just as the primary bedroom and ensuite, while the two children’s bedrooms are at the rear of the apartment, each with an en suite.
The island of Corsica in the Mediterranean sits close to Sardinia but is very much French. Rustic red rock formations, white sand beaches and crystal clear waters make it a picturesque holiday destination and that’s exactly what Cala Rosa is—a stunning holiday home. Local Corsican architect Gilles Terrazzoni and Studio Asaï on the interiors have crafted a home deeply connected to this impressive natural beauty. With ochre toned landscape, dotted with wild maquis (a type of Mediterranean shrub), the house is comfortable in its stunning setting—both aesthetically and functionally.
The vision for the home was guided entirely by its location. “Our first inspiration was what we had around us—the roughness of an untouched land,” Studio Asaï founder Antoine Simonin says. This emphasis on being immersed in the landscape is apparent in the architecture, which follows the natural slope of the terrain, allowing the home to feel anchored, almost carved into the site.
Inside, the house is conceived primarily as a refuge from the fierce summer sun. “It had to be a shelter,” Simonin explains. “Cool and shaded, like an invitation to rest and chill.” The material palette furthers this intention: floors are laid with dark, textural terracotta that invites barefoot wandering. Lime-rendered walls softly absorb the Corsican light, giving rooms a sense of weight and calm. And in the kitchen, terrazzo surfaces embedded with mother-of-pearl, shell and flecks of red stone recall the colours of the surrounding coastline.
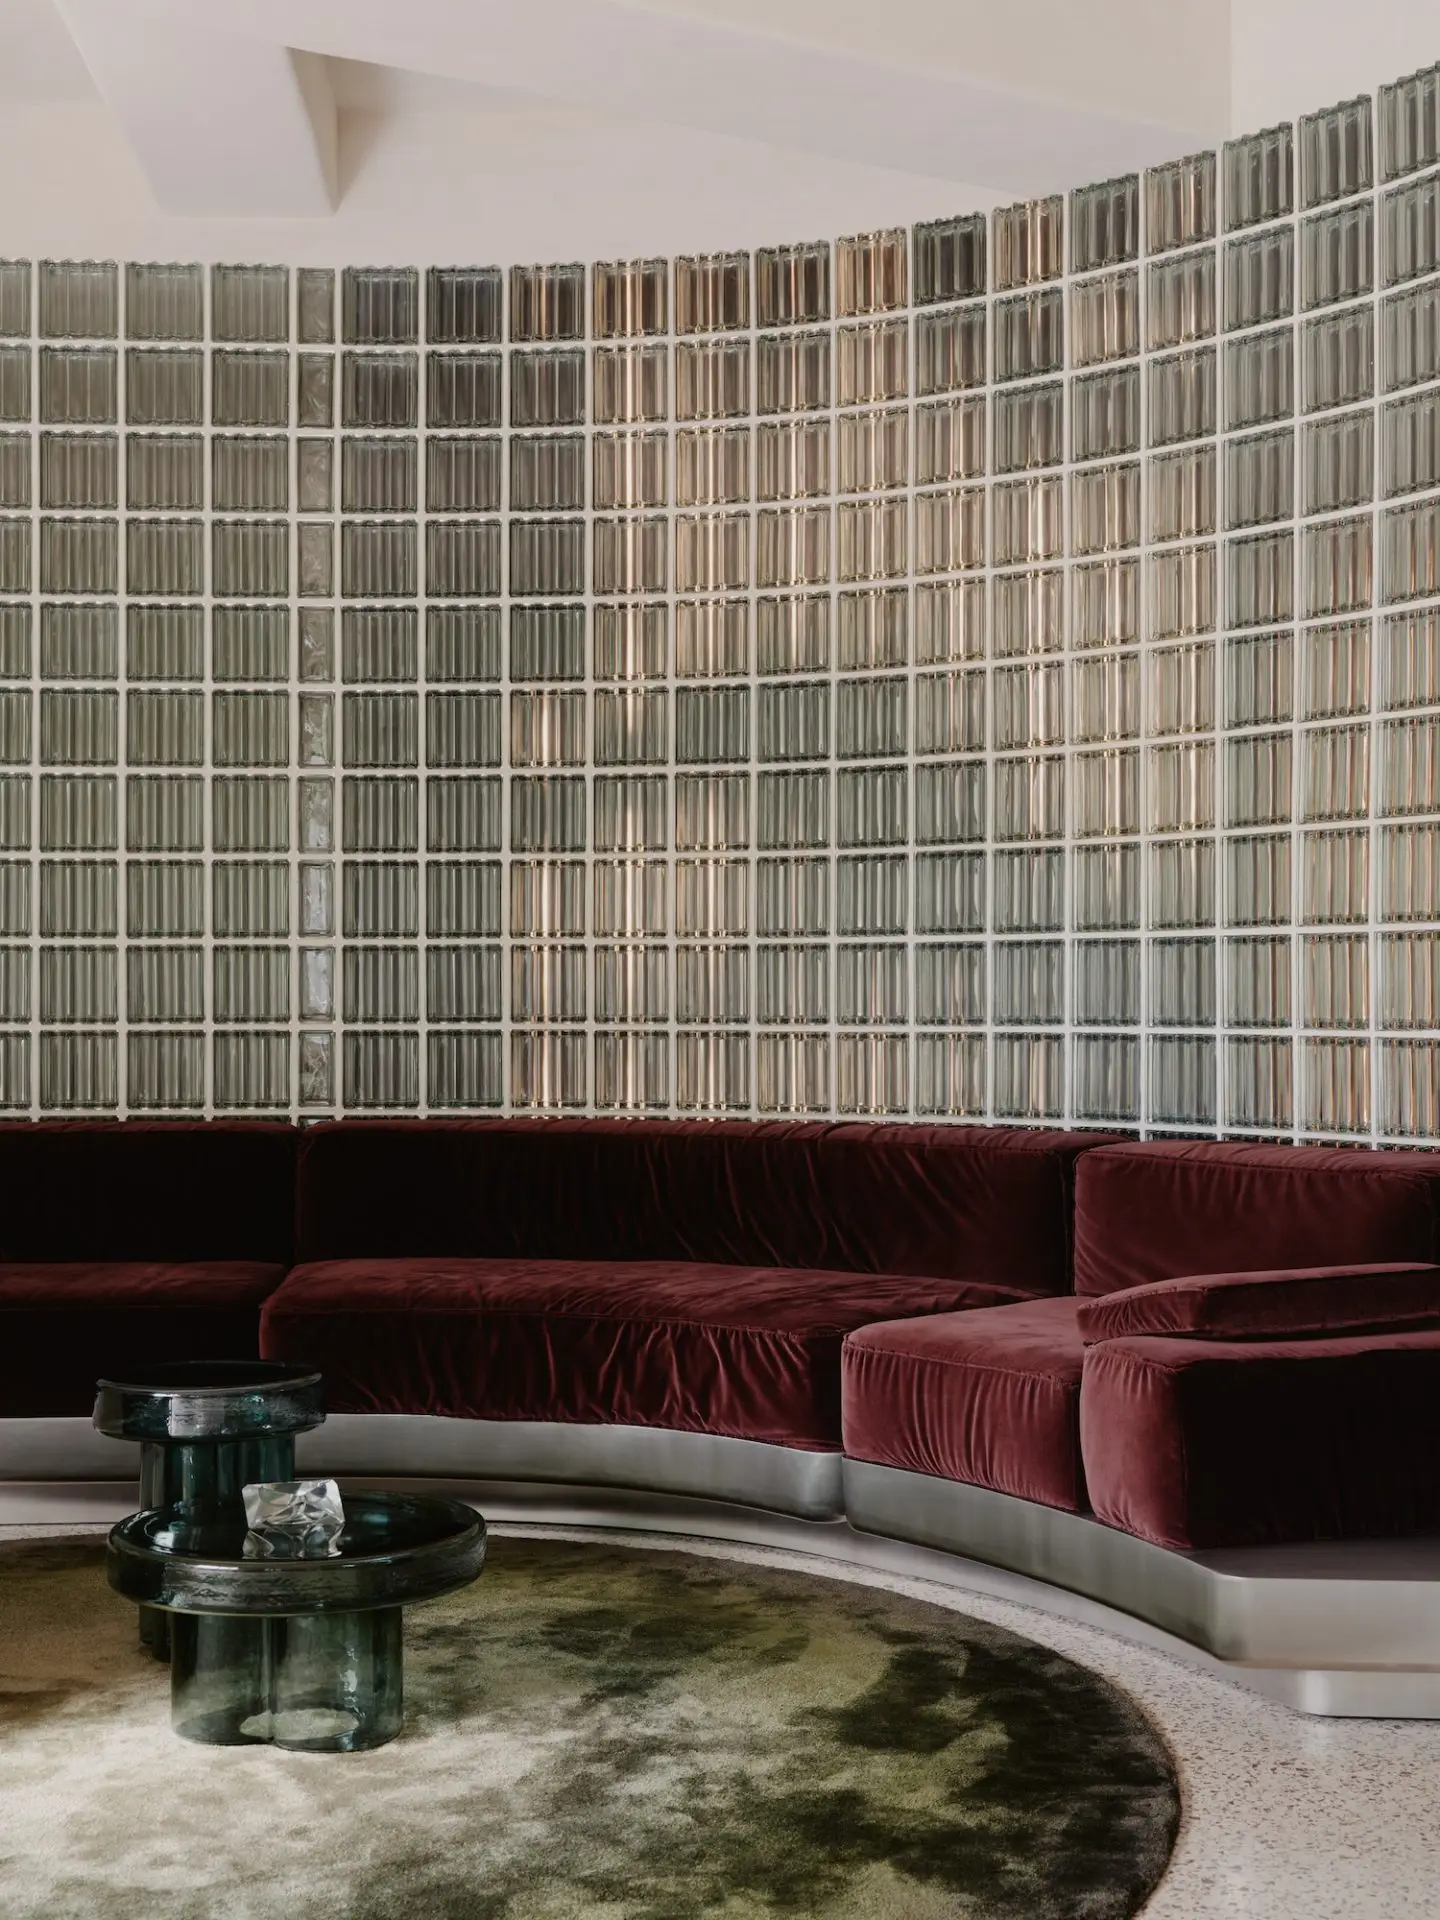
Twenty years ago, German architecture firm Studio Karhard designed one of Berlin’s famed nightclubs, Berghain. This project led an American couple to approach Studio Karhard founders Thomas Karsten and Alexandra Erhard to design their Berlin base. “It was quite clear they liked the nightclub’s technical, brutal atmosphere, which you wouldn’t typically expect in a private home,” Thomas Karsten says. “So we tried to convert that into a cosy place to live in.”
After mapping out a new layout, Studio Karhard added storage areas around the central living room, entrance, bedroom, and workspace. They devised a curved glass brick wall to segment the entrance and living space without compromising light – the project’s defining feature. “This was one of the first ideas to deal with light,” Karsten says. “The glass bricks are also illuminated from within, and the ambient light wall gives the whole place a character not typical of a Berlin-style building,” he adds.
Studio Karhard designed the apartment around different ‘light scenes’, divided into light and dark spaces. The ‘mystic’ powder room transports you to a techno club with its metal grid ceiling and indirect lighting, which can also be coloured. “One of the first ideas was adding a fog machine to this space,” Karsten laughs, adding, “This tiny room is indicative of the futuristic theme throughout”.