We’re continuing our annual Best of est series for 2024 by honouring this year’s most-read global home features. Be they in the undulating mountain ranges in Queenstown, New Zealand or a coastal reserve in Denmark, this round-up showcases exceptional residential design from different corners of the globe.

VR Residence by Nicolas Schuybroek Architects | Photography by Matthieu Salvaing
VR Residence by Nicolas Schuybroek Architects
Bentveld, The Netherlands
After living in a historic coach house in central Amsterdam for many years, Belgian architect Nicolas Schuybroek’s clients had a radical change of scenery in mind. Their plans to grow their family led the architect to conceptualise a home in Bentveld, Netherlands, with a connection to nature and a transcendent silence.
With his hallmark contextural approach to his work, Nicolas ensured the surrounding landscape, topography, orientation, and light took precedence when conceptualising the home, resulting in lines and geometry that are straightforward without being simplistic. This created a contrast between the home’s external dark façade and the light, almost monochromatic interiors where materials such as limewashed brick, clay plaster and sandblasted oak have been used for their qualities of capturing natural light in the most poetic way possible.
“Most if not all our projects revolve around the notion of tactility and sensory thrill created by carefully selected materials,” Nicolas says. “Our clients were extremely involved in the process of selecting matte, rough but elegant materials to compose an elegant and timeless interior”.

VR Residence by Nicolas Schuybroek Architects | Photography by Matthieu Salvaing

VR Residence by Nicolas Schuybroek Architects | Photography by Matthieu Salvaing

Pacific Palisades by Electric Bowery | Photography by Laure Joliet
Pacific Palisades by Electric Bowery
Los Angeles, California
Inspired by the Mediterranean character of its existing structure and grandeur, Californian-born Architecture and Interior Design studio Electric Bowery embraced an airy, Spanish aesthetic to accommodate contemporary life while paying homage to the traditional architecture of this seaside family home.
“The clients brought us in to design a cosy yet sophisticated home that could also accommodate their two children,” Lucia says. “The home retained excessive designs such as fancy chandeliers and ornate metal work, and we wanted to strip back the home architecturally to reveal a calmer, cleaner space that showcases the Spanish colonial bones,” she adds.
“Our colour palette takes inspiration from warm and earthy materials, such as cream and mauve plaster, along with terracotta tiles that echo the Spanish Colonial essence of the residence,” Lucia reflects. “The furniture selections introduce richer hues, featuring brick red leather and velvet in chartreuse and marigold. This balance between the natural tones inherent in the architectural framework and the more vibrant furniture creates a palette that captures the spirit of the Spanish countryside.”

Pacific Palisades by Electric Bowery | Photography by Laure Joliet

Pacific Palisades by Electric Bowery | Photography by Laure Joliet
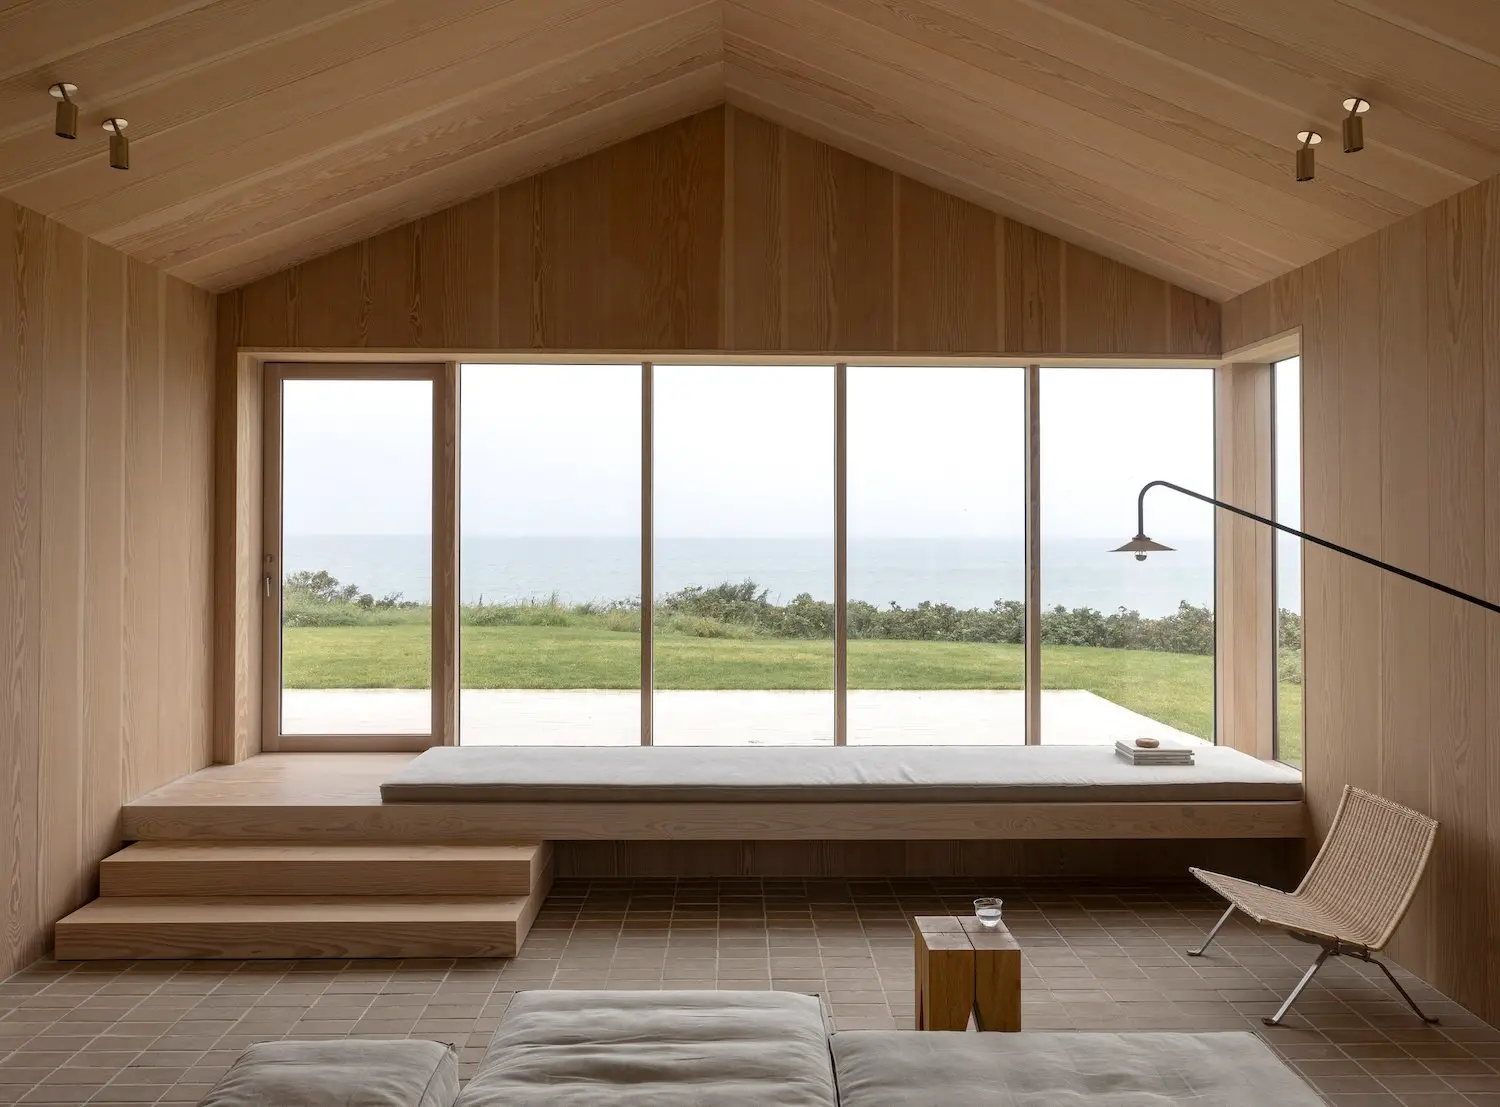
Heatherhill Residence by Norm Architects | Photography by Jonas Bjerre-Poulsen
Heatherhill by Norm Architects
Heatherhill, Denmark
Heatherhill, a coastal reserve on the Danish island of Zealand, is characterised by rolling grass-covered hills, rocky beaches and quaint retired fishing villages. Here, atop a hill overlooking the Kattegat Sea, Copenhagen-based studio Norm Architects have harnessed both Nordic architectural traditions and the raw beauty of the landscape to craft an enduring seaside retreat. “In every facet, this home is a testament to the beauty of simplicity and the splendour of nature,” architect Sofie Bak says. “It is a home that not only respects the environment but also invites it in, creating spaces that are truly one with the world outside.”
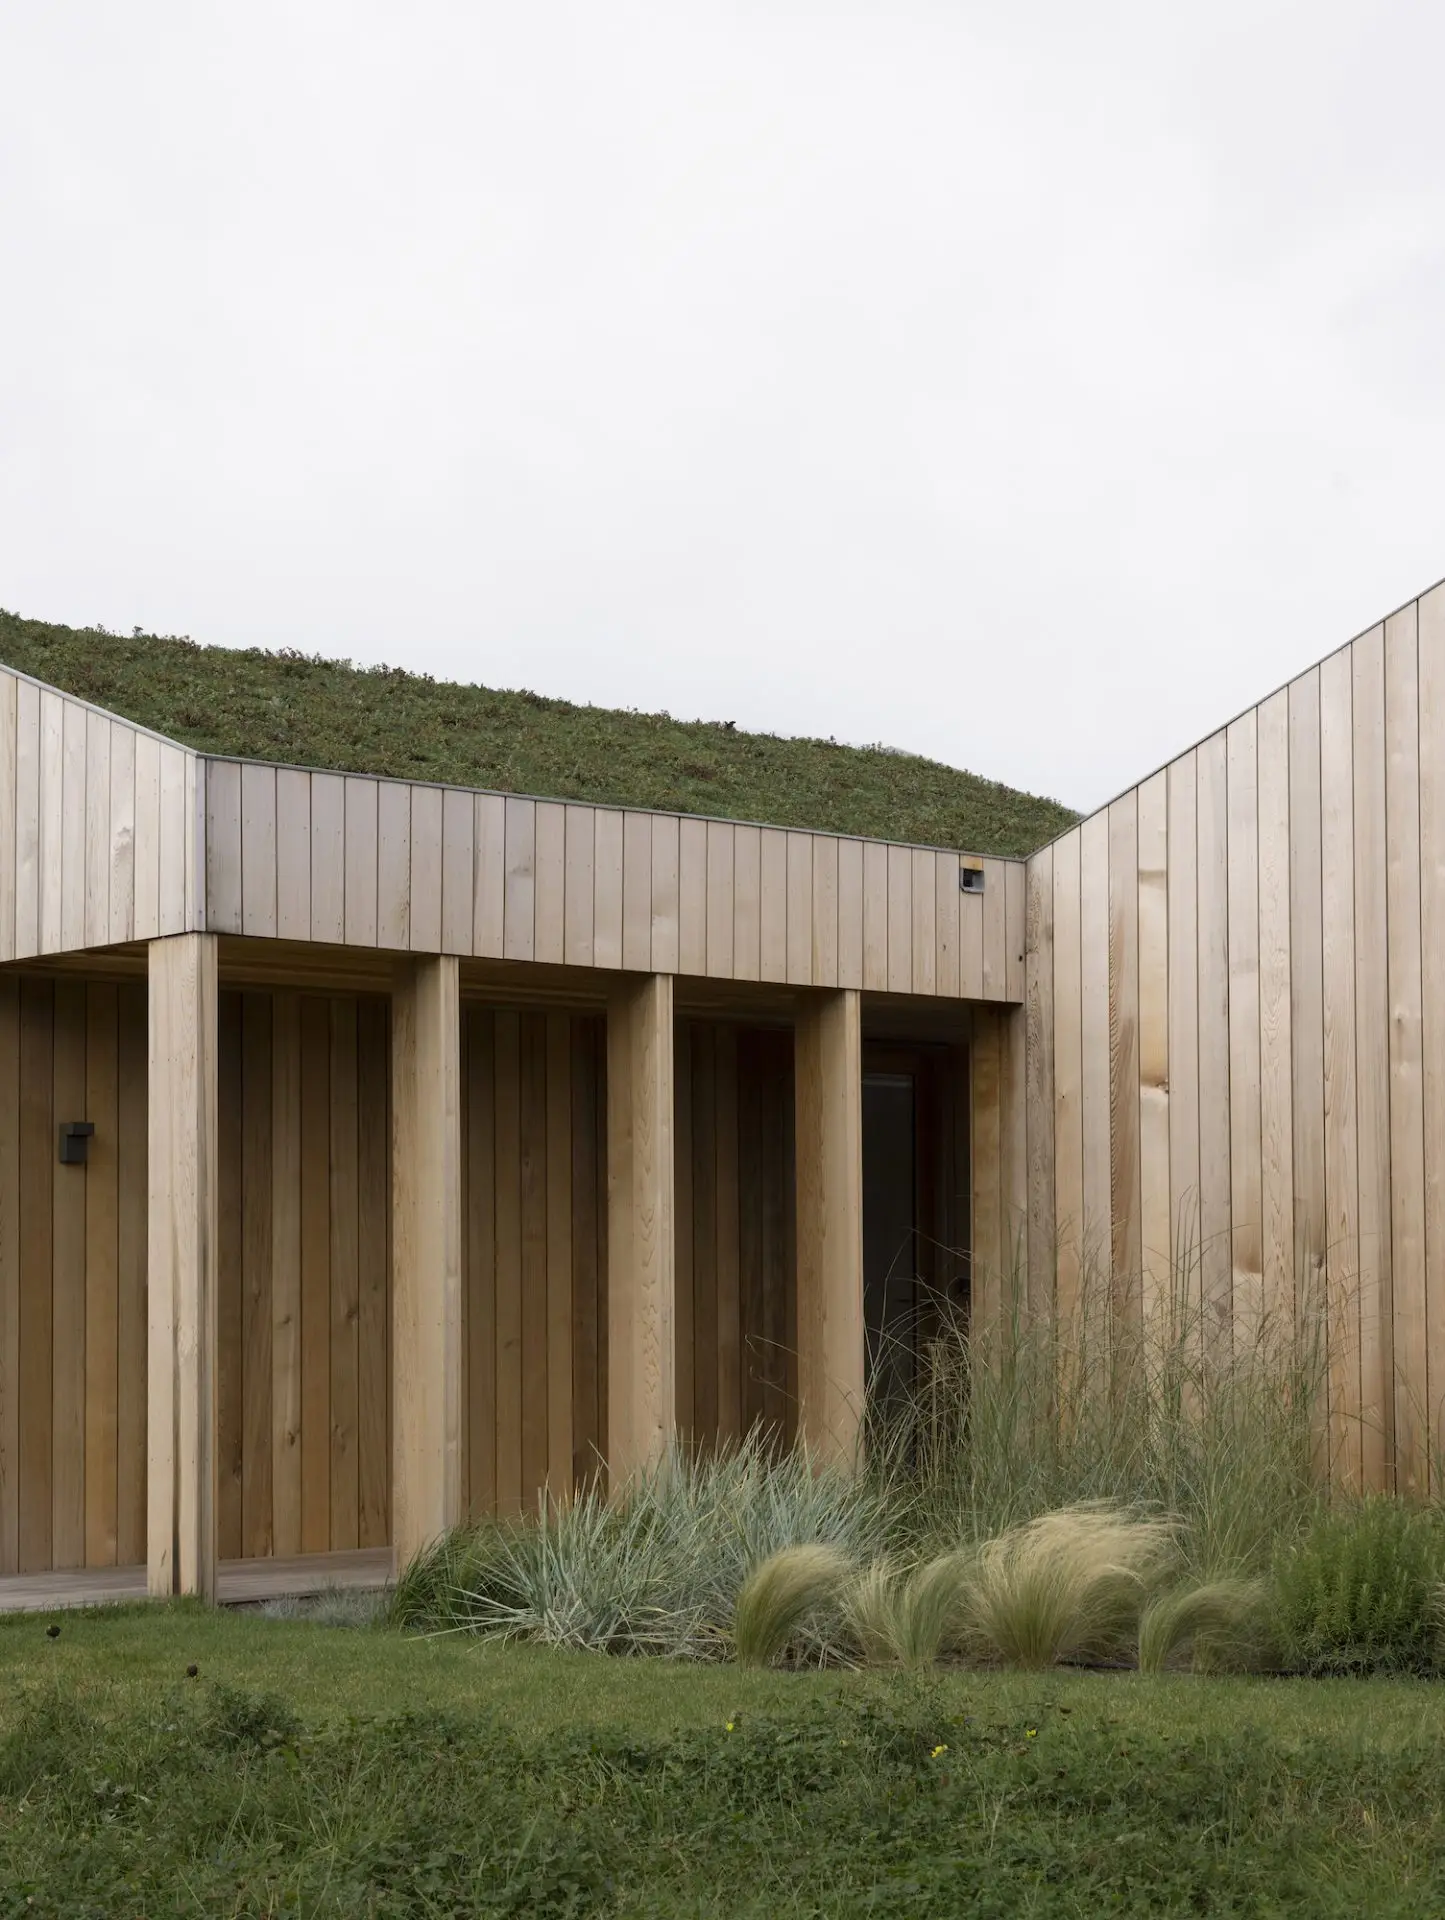
Heatherhill Beach House explores the notion of a traditional Danish summer house – an approach reflected in its pared-back architectural forms and the choice of wood as the primary material for the home’s interiors and exteriors. Designed to both blend in and stand out, its barn-like structure contrasts sharply with the undulating landscape, while its cedar cladding and sedum roof harmonises with the colour of the surrounding environment.
The design language within the home is intended to enhance the sensation of arriving at a tranquil retreat. “The architecture is designed to draw the eye and hold your attention – leading you on a journey of discovery through the entire property,” Sofie says. “Long views extend through the house, welcoming you with a glimpse of the breathtaking scenery beyond.”
Heatherhill Residence by Norm Architects | Photography by Jonas Bjerre-Poulsen

Heatherhill Residence by Norm Architects | Photography by Jonas Bjerre-Poulsen

Heatherhill Residence by Norm Architects | Photography by Jonas Bjerre-Poulsen

Lake Como by Benoit Viaene | Photography by Piet-Albert Goethals
Lake Como by Benoit Viaene
Lake Como, Italy
A quest to balance raw materiality with beauty and comfort informs Belgian architect and designer Bênoit Viaene’s work and his transformation of an ageing villa in Como through careful design interventions. The original villa was built in the mid-1950s and designed by architect Carlo Mantegazza, who was favoured by many families around Lake Como. While part of the original concept was to blend the villa with the landscape through a low roof and single level, it had small windows and a disparate floor plan.
Viaene opened up the floor plan and widened the windows to create a frameless experience of interior and exterior space. The open-plan living, kitchen, and dining space is surrounded by glass, connecting the villa’s owners to daylight and views of Lake Como.
The villa’s interior reveals Viaene’s signature approach to combining natural materials and craftsmanship. Plaster flooring and custom furnishings, including a wooden dining table, Pietra dei Medici stone coffee table, and desk in Sira granite find balance with refined design pieces, such as the Pierre Augustin Rose sofa, a daybed by Mies van der Rohe, and a wall piece by Belgian artist Stan Van Steendam.

Lake Como by Benoit Viaene | Photography by Piet-Albert Goethals

Lake Como by Benoit Viaene | Photography by Piet-Albert Goethals

Lake Como by Benoit Viaene | Photography by Piet-Albert Goethals
Speargrass by Arent&Pyke
Queenstown, New Zealand
The large-footprint family home rests upon a raised plateau, taking in panoramic views of Queenstown’s landmark mountain ranges, The Remarkables and Coronet Peak. Sydney-based interior design studio Arent&Pyke, together with Auckland-based practices Sumich Chaplin Architects and Suzanne Turley Landscapes, have integrated the home into its bucolic surroundings through instinctive materials and robust design elements, ensuring its resilience against both the elements and the daily rhythms of family life.
“Our goal was to conceive a forever home within Sumich Chaplin Architects’ steel, Schist stone and timber weatherboard structure while steering clear of the clichés often associated with rural retreats,” Arent&Pyke principal designer Sarah-Jane Pyke says. “Beneath soaring pitched ceilings and amid expanses of glass, we fashioned a sanctuary that enhances interactions with family, friends and nature.”
Upon relocating from Sydney to Queenstown, the homeowners sought a more slow-paced, outdoor-oriented lifestyle in the countryside, together with their four young boys. The brief therefore revolved around fostering a deep connection to place, with the chosen colour scheme echoing the home’s natural surroundings. Cool tones such as blues and silvery greys were selected to evoke the sky, clouds and rocky landscapes, while warm hues like oatmeal, nutmeg, cinnamon and bronze add depth and richness to the spaces.

Speargrass by Arent&Pyke | Photography by Anson Smart

Speargrass by Arent&Pyke | Photography by Anson Smart

Speargrass by Arent&Pyke | Photography by Anson Smart

Speargrass by Arent&Pyke | Photography by Anson Smart