An apartment inspired by one of Berlin’s most renowned nightclubs uses futuristic elements to create an unexpectedly warm and inviting interior.
Twenty years ago, German architecture firm Studio Karhard designed one of Berlin’s famed nightclubs, Berghain. This project led an American couple to approach Studio Karhard founders Thomas Karsten and Alexandra Erhard to design their Berlin base. “It was quite clear they liked the nightclub’s technical, brutal atmosphere, which you wouldn’t typically expect in a private home,” Thomas Karsten says. “So we tried to convert that into a cosy place to live in.”
The clients sought a relatively new apartment in the city’s Kreuzberg neighbourhood. They wanted Studio Karhard to reorganise the interiors to better suit their lifestyle by improving storage and designing a larger kitchen space for entertaining. While Karsten says they initially drew up some small-scale ideas, they soon realised the size of the rooms would not fulfil the client’s expectations for their second home. So, they proposed a larger-scale version to take out everything and start from scratch, which the clients immediately agreed to. “They needed a separate sleeping room and workspace,” Karsten says. “So the challenge was to make a three-room apartment out of a two-room apartment.”
The kitchen features stainless steel and untreated brass. All metal construction and carpentry works by Ukrainien Planb Works.
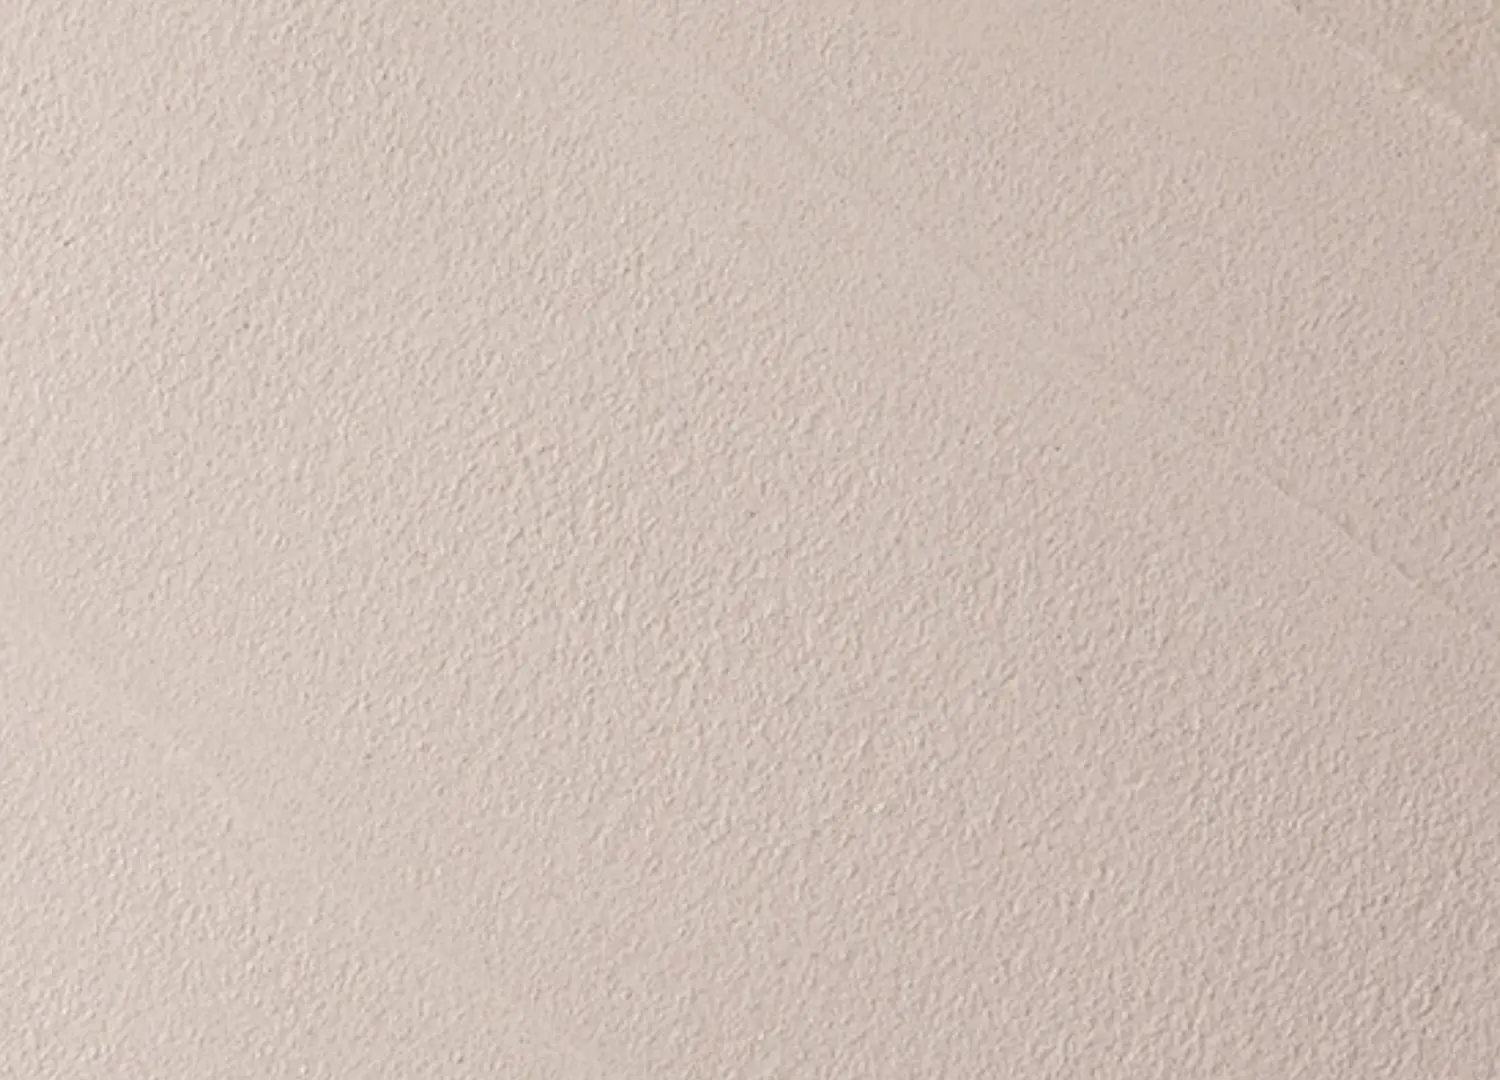
Studio Karhard selected cement-free natural white lime plaster with a climate-regulating mineral plaster base for the walls.
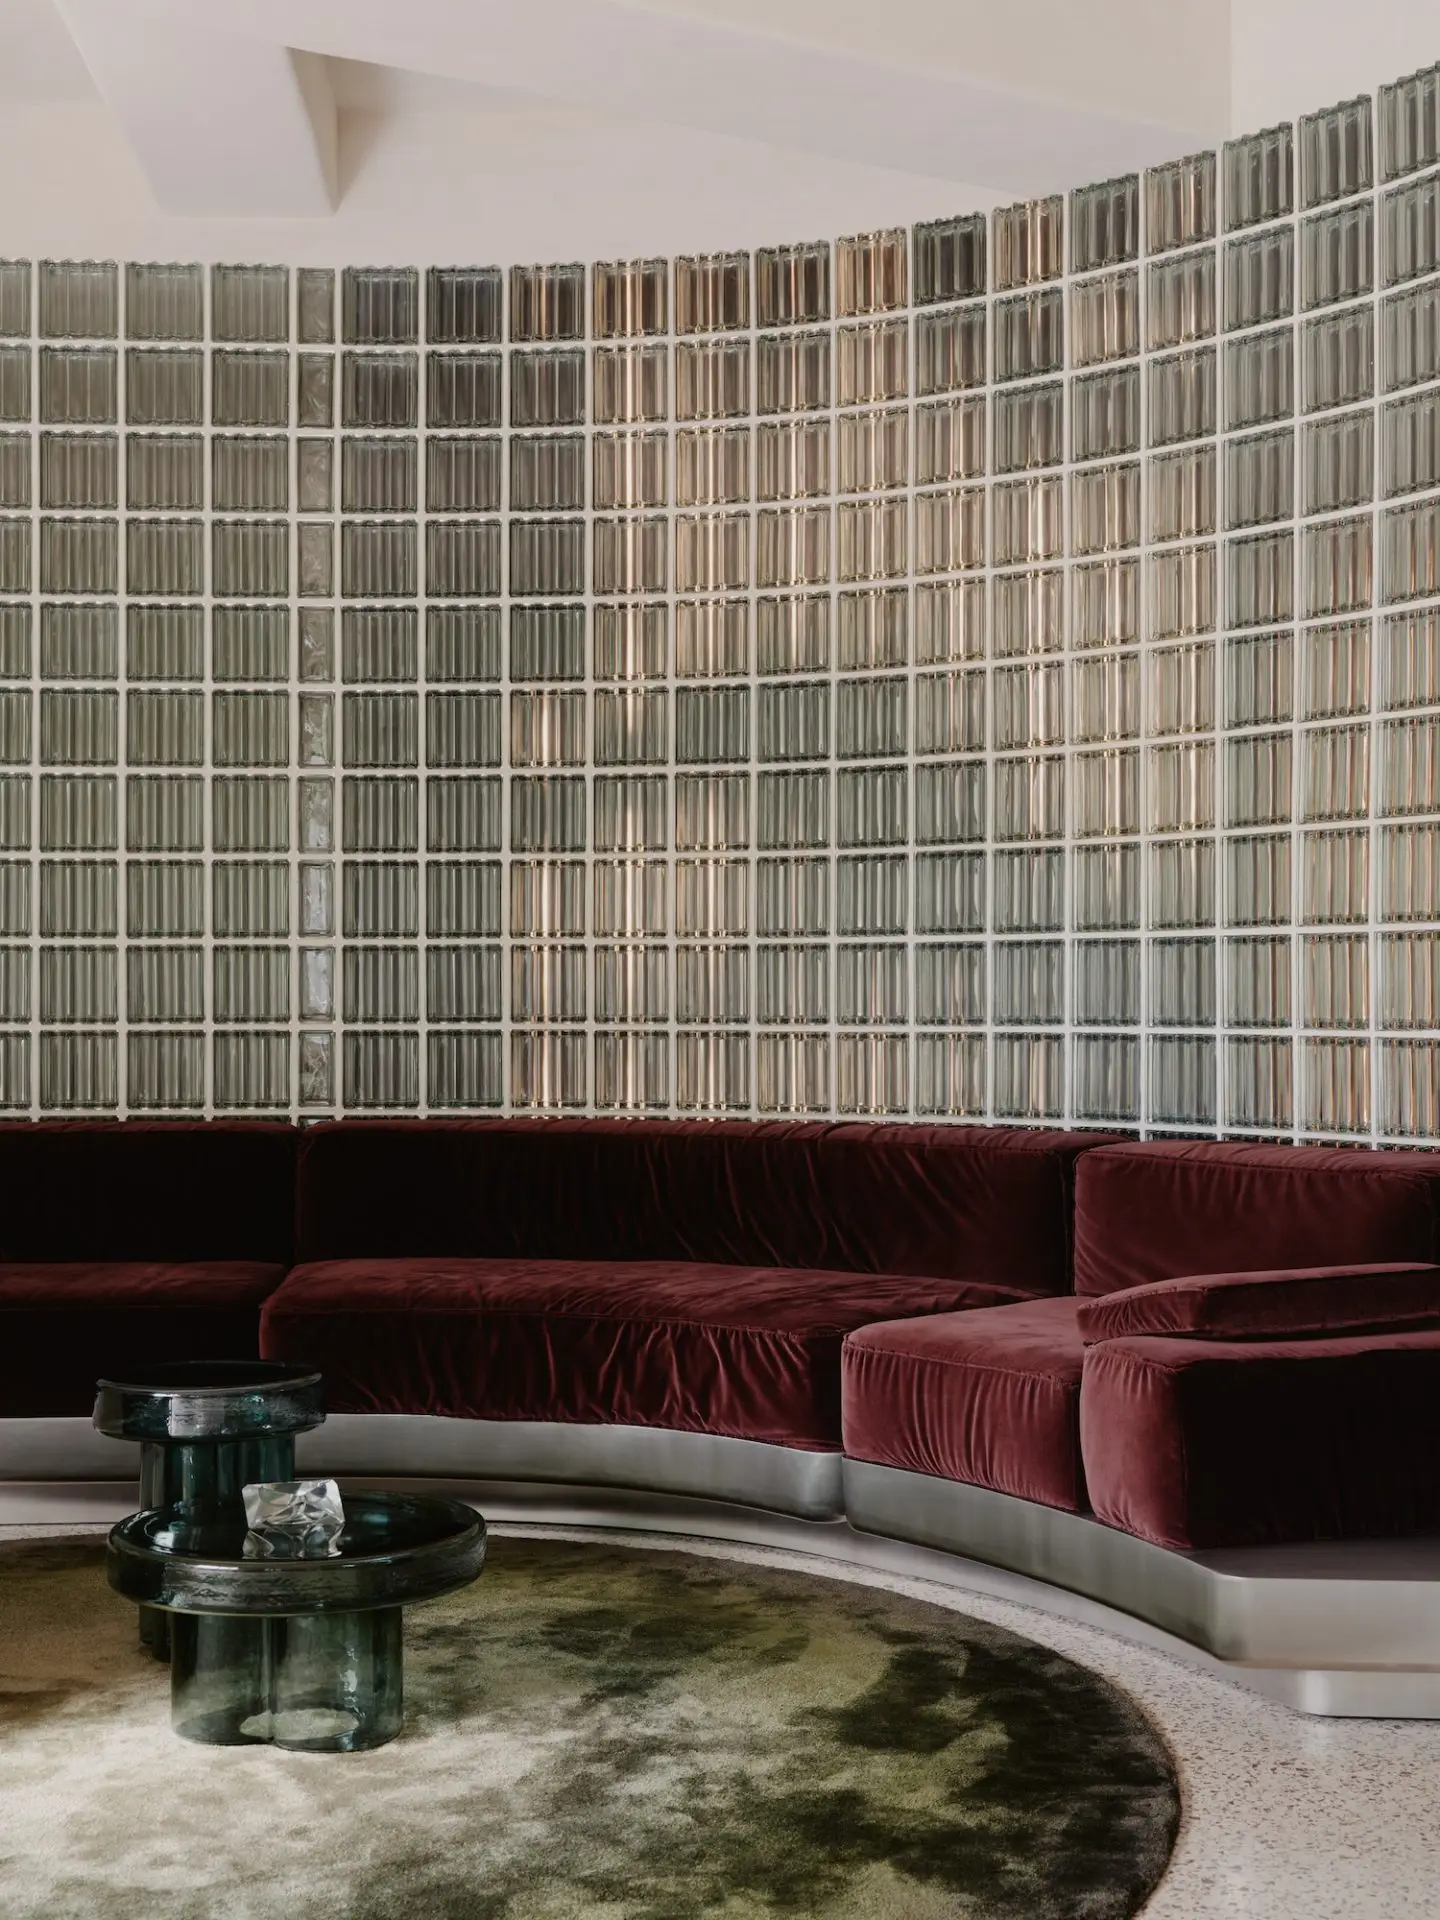
The glass brick wall separates the entrance from the living area and hides some of the storage spaces.
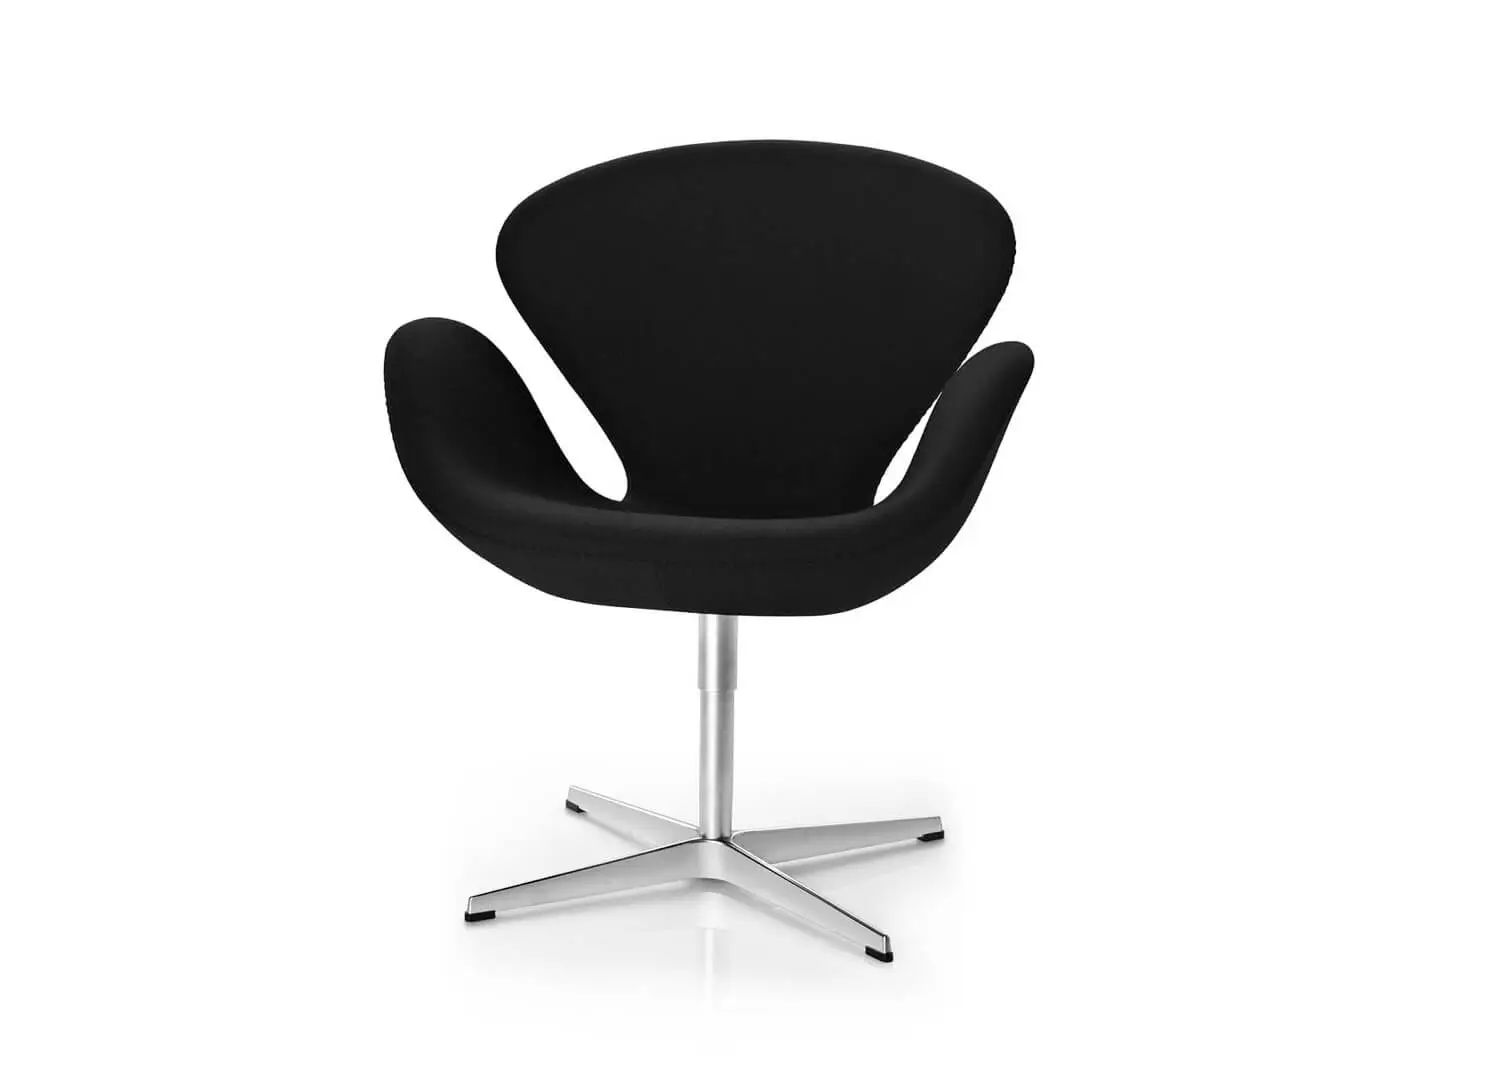
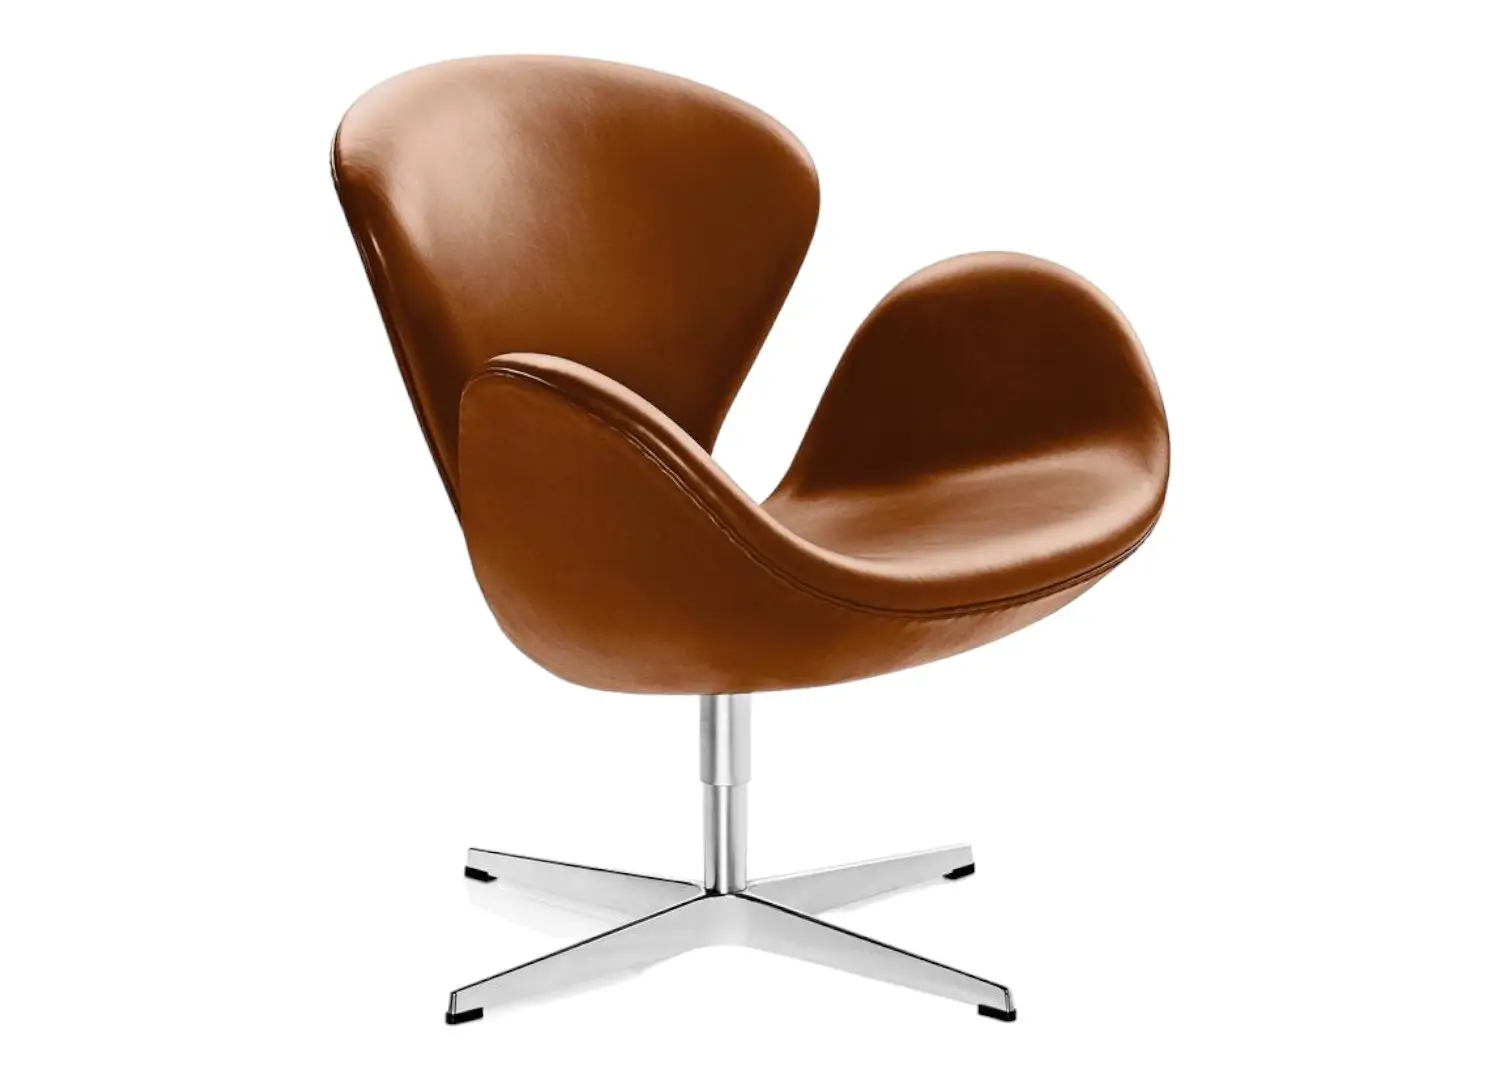
The Fritz Hansen Swan chair, Gemla dining chairs, Sabine Marcelis pendant and More Lax bench.
After mapping out a new layout, Studio Karhard added storage areas around the central living room, entrance, bedroom, and workspace. They devised a curved glass brick wall to segment the entrance and living space without compromising light – the project’s most definitive feature. “This was one of the first ideas to deal with light,” Karsten says. “The glass bricks are also illuminated from within, and the ambient light wall gives the whole place a character not typical of a Berlin-style building,” he adds.
Studio Karhard designed the apartment around different ‘light scenes’, divided into light and dark spaces. The ‘mystic’ powder room transports you to a techno club with its metal grid ceiling and indirect lighting, which can also be coloured. “One of the first ideas was adding a fog machine to this space,” Karsten laughs, adding, “This tiny room is indicative of the futuristic theme throughout”.
The living space features a custom curved sofa upholstered in a Kvadrat velvet fabric, Soda side tables by Yiannis Ghikas for Miniforms and a rug by Ferreira de Sá. Light installation by Room Division.
Classic materials such as the terrazzo stone floor, glass brick wall and stainless steel are offset by plaster walls and tactile fabrics.
Clean, cool materials such as the stainless steel and untreated brass kitchen are met with textural plaster walls, terrazzo flooring and sumptuous velvet upholstery, which Karsten describes as having a 60s Milan style. “Everything we do is related to materials,” the architect says. “The apartment combines classic materials with the warm notes of the wall plaster and fabrics,” he adds.
Karsten credits the apartment’s distinctive outcome to a highly collaborative client relationship, with the owners involved in selecting every detail and shaping a new aesthetic alongside Studio Karhard. “It was like a game of ping pong—they gave us creative freedom,” Karsten reflects. “As architects, we don’t like to repeat ourselves. It would be easier to have a set of predefined design solutions, but as this apartment demonstrates, every project is unique. We work closely with craftspeople to find bespoke solutions, which involves extensive research—but that’s exactly how we like to work.”
The Cassina 637 Utrecht armchair by Gerrit Thomas Rietveld in a custom Dedar fabric.
Custom washbasin produced by Huber Naturstein.
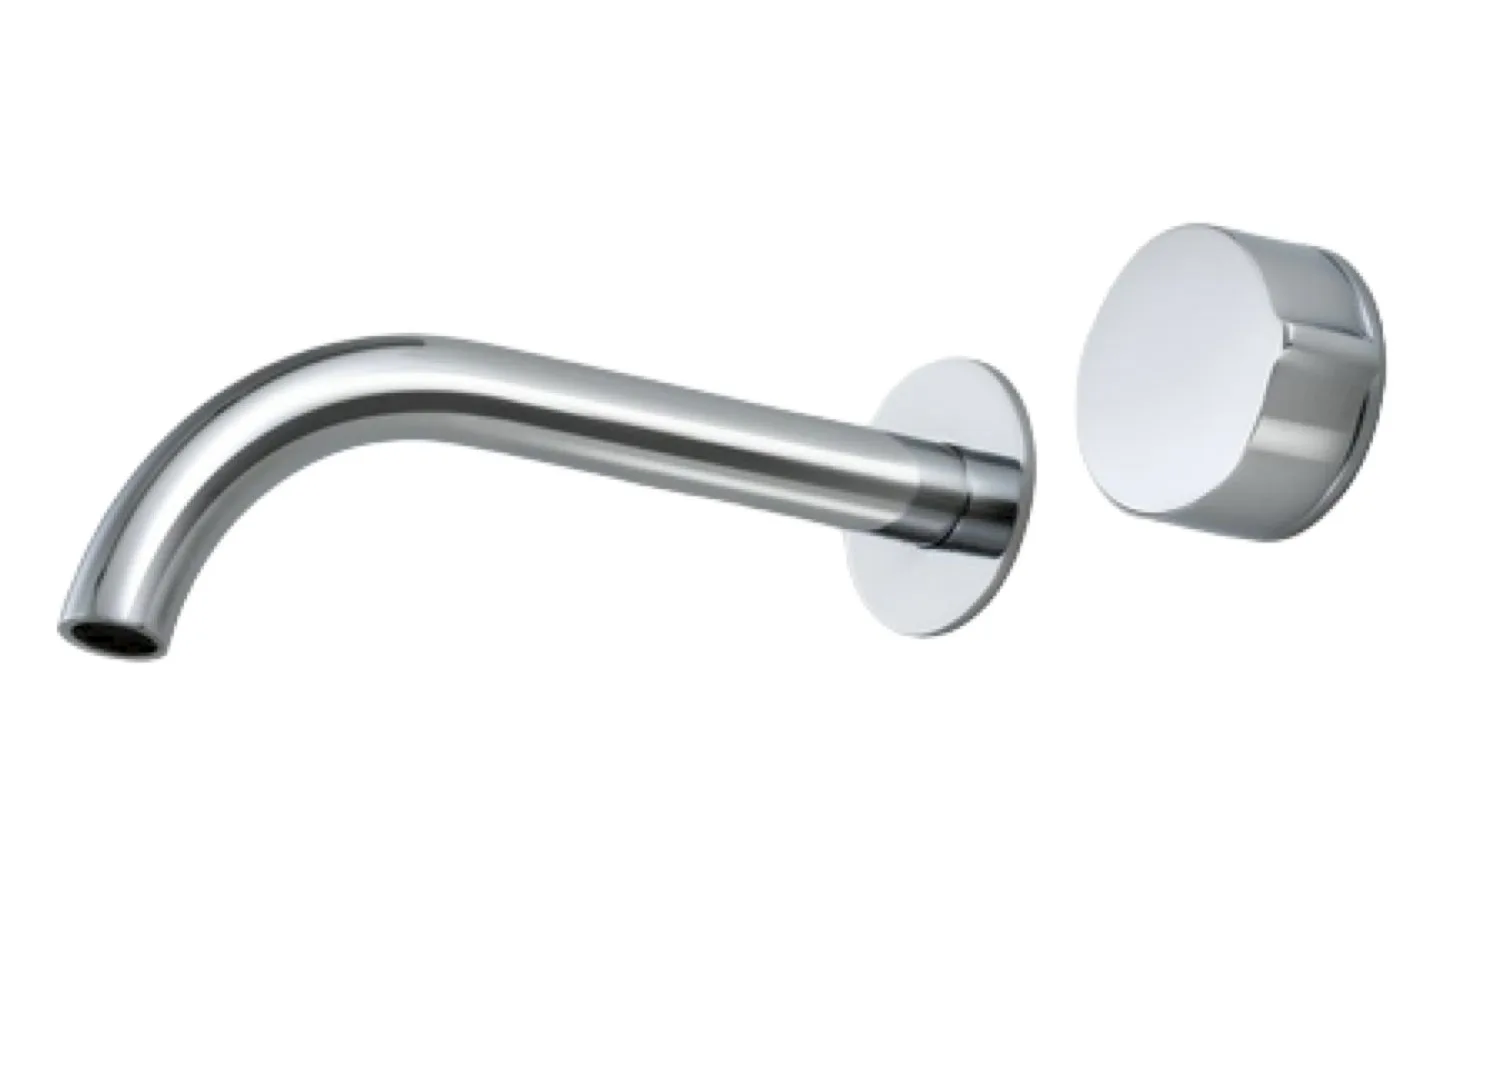
An Antonio Lupi Reflex bathtub and Fantin tapware.
“We’ve had quite a few clients approach from our connection to designing nightclubs,” Karsten says. “We’ve designed a nightclub-inspired dentist practice with not one white element.”
Studio Karhard crafted the apartment around contrasting ‘light scenes’, defining spaces through light and shadow. The ‘mystic’ powder room channels the atmosphere of a techno club, featuring a metal grid ceiling and colour-adjustable lighting.
Studio Karhard reorganised the apartment’s layout, adding storage spaces specifically for luggage.