chevron-down
chevron-up

Home Tour | Balmain by GOLDEN

Veiled behind tessellated breeze blocks, this inward-facing home holds a quietude, where material purity sees sculptural marble and natural grains unfurl like sand dunes.

In Cremorne’s thriving commercial precinct, amidst warehouses and workplaces, a four-level home quietly defies its bustling inner-city context. The previous interiors were “raw, industrial and full of character,” GOLDEN co-director Kylie Buhagiar says, collaborating with Auhaus Architecture to deliver the residence.

Although intended as a long-term family home, the project would initially accommodate short-term rentals, requiring an adaptive layout and interior design. The new floor plan reconfigures three levels of the townhouse into a four-bedroom residence and four bathrooms, with a rooftop terrace, via a spiralled concrete staircase, a functional capstone.

With the client based abroad during development, Buhagiar explains that, “What’s ultimately published is only a small snapshot—the real value lies in the process, collaboration, and relationships built. An international client added a unique layer…their curiosity and genuine passion for the project made the process incredibly rewarding.”

The commercial context posed constraints on setback buildings, requiring active frontages. Hence, the interior strategy shapes a private, inward-facing, sanctuary—echoing the strong architecture with warmth. Yet, to “soften the building’s inward-facing condition” internal courtyards were injected “to improve natural light, ventilation, and privacy within the constrained site,” GOLDEN co-director Alicia McKimm explains.

Zenn Design Archie stools slide under the carved, slim-lined Taj Mahal quartzite island bench, designed to ease circulation. Sand-coloured curtains encourage filtered natural light while the lowered windows create a feature of the breeze block façade, reflecting into the polished benchtop.

Inside, materials provide a tactile backdrop, uniting all levels from shared zones to private bedrooms. Borrowing from the logic of boutique hotels, stone blends of Bianco Carrara marble, Taj Mahal quartzite and Calacatta Viola marble offer graceful, resilient materiality; ideal for the comings and goings of the property’s rental chapter. Natural grains of linen, oak veneers and floors warm the curation, with concrete walls lending an industrial, contextual nod. Selections also aid tranquillity, contributing to an acoustic buffer.

Light itself is harnessed as a material. “The concrete breeze block façade became the project’s primary spatial and material reference, filtering light, outlook, and privacy from the busy street. This material logic directly guided internal forms and detailing, most notably in the kitchen,” McKimm describes. Here, diffused patterns are ushered onto walls, softly transitioning across benchtops, illuminating timber grains, marbled veins and porous concrete.

A gathering space, the kitchen also exemplifies seamless material application, down to joinery direction, with intersections precisely contoured together—emblematic of GOLDEN’s reductionist approach that, “enhances how the space is felt rather than seen.” McKimm says.

Welcoming both extended stays and permanent living, Balmain’s composed materiality speaks quietly, grounded in a sensory calm.

The open-plan dining space is rimmed with oak cabinetry, and ventilation covers, vertical storage to improve circulation. A United Strangers Eclipse Round dining table in travertine, stainless steel and marble is accompanied by Zenn Design Elba dining chairs. A studio HENRY WILSON Spot Light table lamp rests on the counter top.

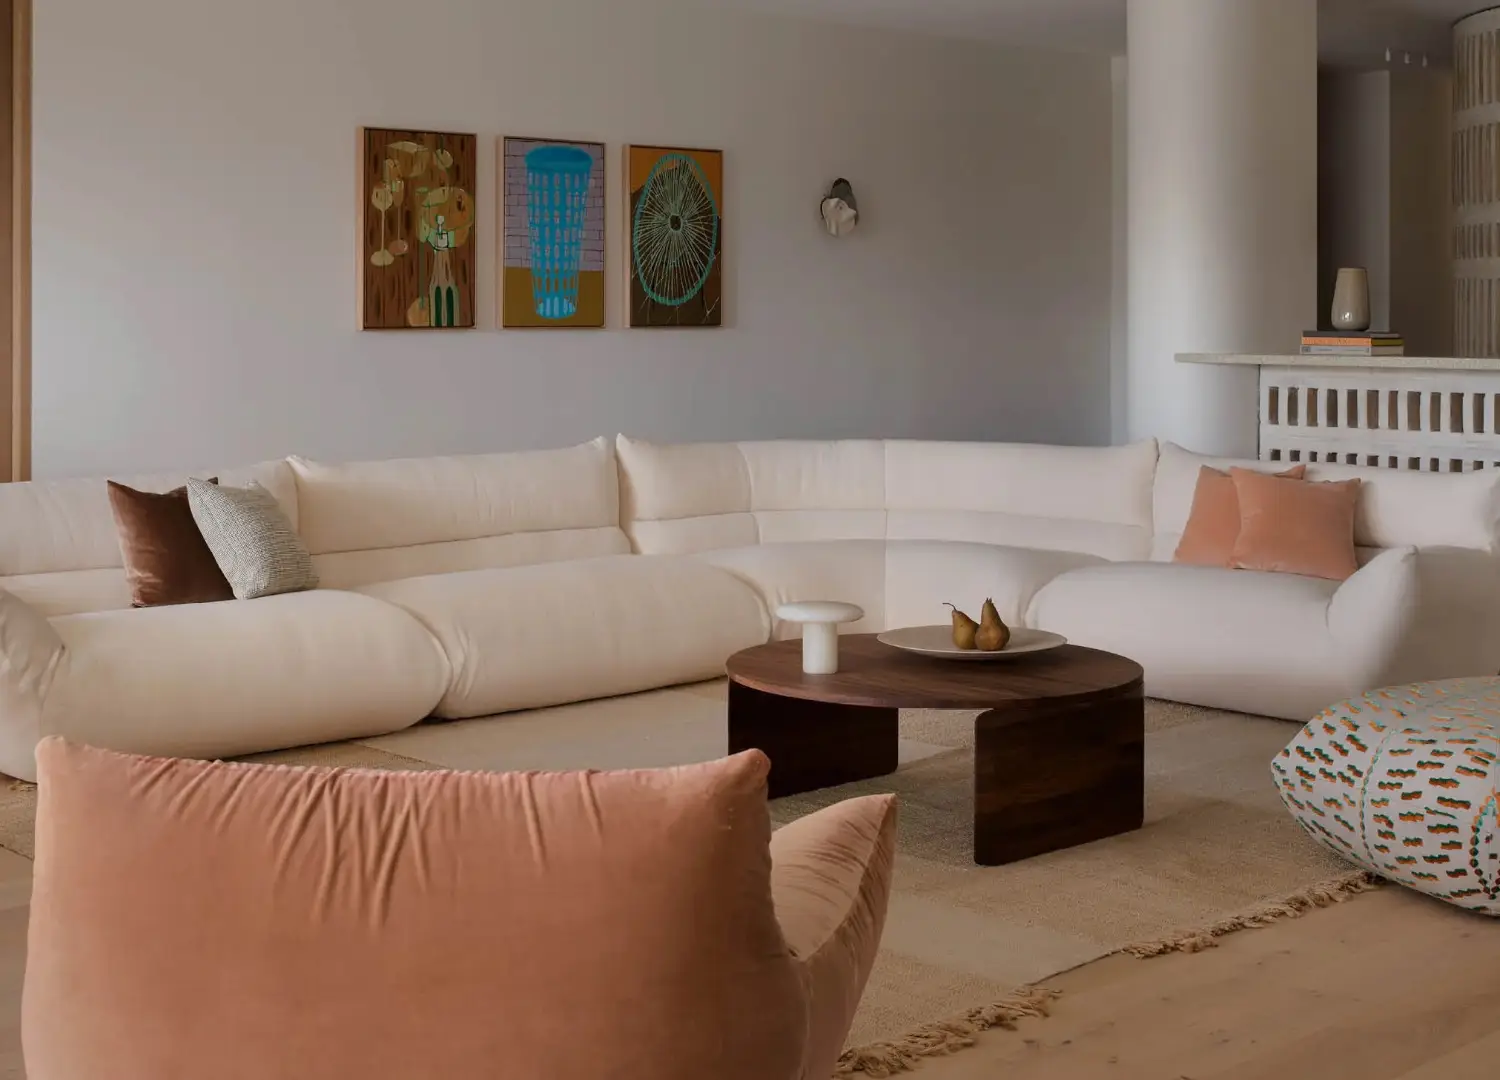
Exposed concrete wall finishes and linen curtains frame a bowed Nau Billo sofa with arm modules. A low Oblica Clear 75 fireplace is inset into Taj Mahal quartzite providing cosiness.

A peaceful bedroom showcases material-focused furnishes with a Calacatta Viola marble-topped oak drawer and custom side table by GOLDEN below a Snelling Studio Line wall light 2.0. A Zenn Design Willow Fully upholstered bed is paired with ochre Cultiver bedding.

A swathe of Appiani Seta green tiles cover the bathroom’s walls, backdropping a custom Taj Mahal quartzite basin with Brodware City Stik tapware in brushed nickel.

Featuring an Apaiser Sublime marble bath in glacier, the bathroom combines Bianco Carrara with Calacatta Viola marble, harnessing natural variations between the stones veining. With one lining the walls and the other carved into a bespoke basin, McKimm notes, “Bianco Carrara is a recessive stone, used with others as a base.”

est Recommends

The Faces Shaping Australian Interior Design

Leave a Reply

Your email address will not be published. Required fields are marked *