Located within a New South Wales national park and overlooking the bay, Back of the Moon by Lawless & Meyerson is a four-level modernist retreat.
Inspired by a deep sense of connection, the owners sought to create a new home that would embody their long-standing bond with the land. “They knew the site intricately: how the light falls throughout the day, the direction of the winds, the species of birds in the trees and their calls, the movement of the tides,” Lawless & Meyerson director Jo Lawless reflects. “It was a very special connection—part of their family,” she adds.
This intimate knowledge of nature, place and gathering became the foundation for collaboration between MHNDU Architects, who led the architectural design, and Lawless & Meyerson, who refined the interiors. Together and with the aid of the clients’ clear vision, the team set out to create a house that would sit softly within its surroundings, without overshadowing it. “We wanted the interiors to feel unfussy, contemplative, and natural,” Lawless notes.
Anchored to a sandstone boulder and framed by gums, sand, and sea, the home overlooks the water, placing the site at centre stage from the moment of arrival. “Looking across the water is dazzling, you cannot take your eyes off of the bay. It’s meditative and tranquil, just as a holiday home should be,” Lawless says. “It was important that the interiors complemented, rather than competed with the setting. When you look out and you look in, visually, everything feels consistent,” she adds.
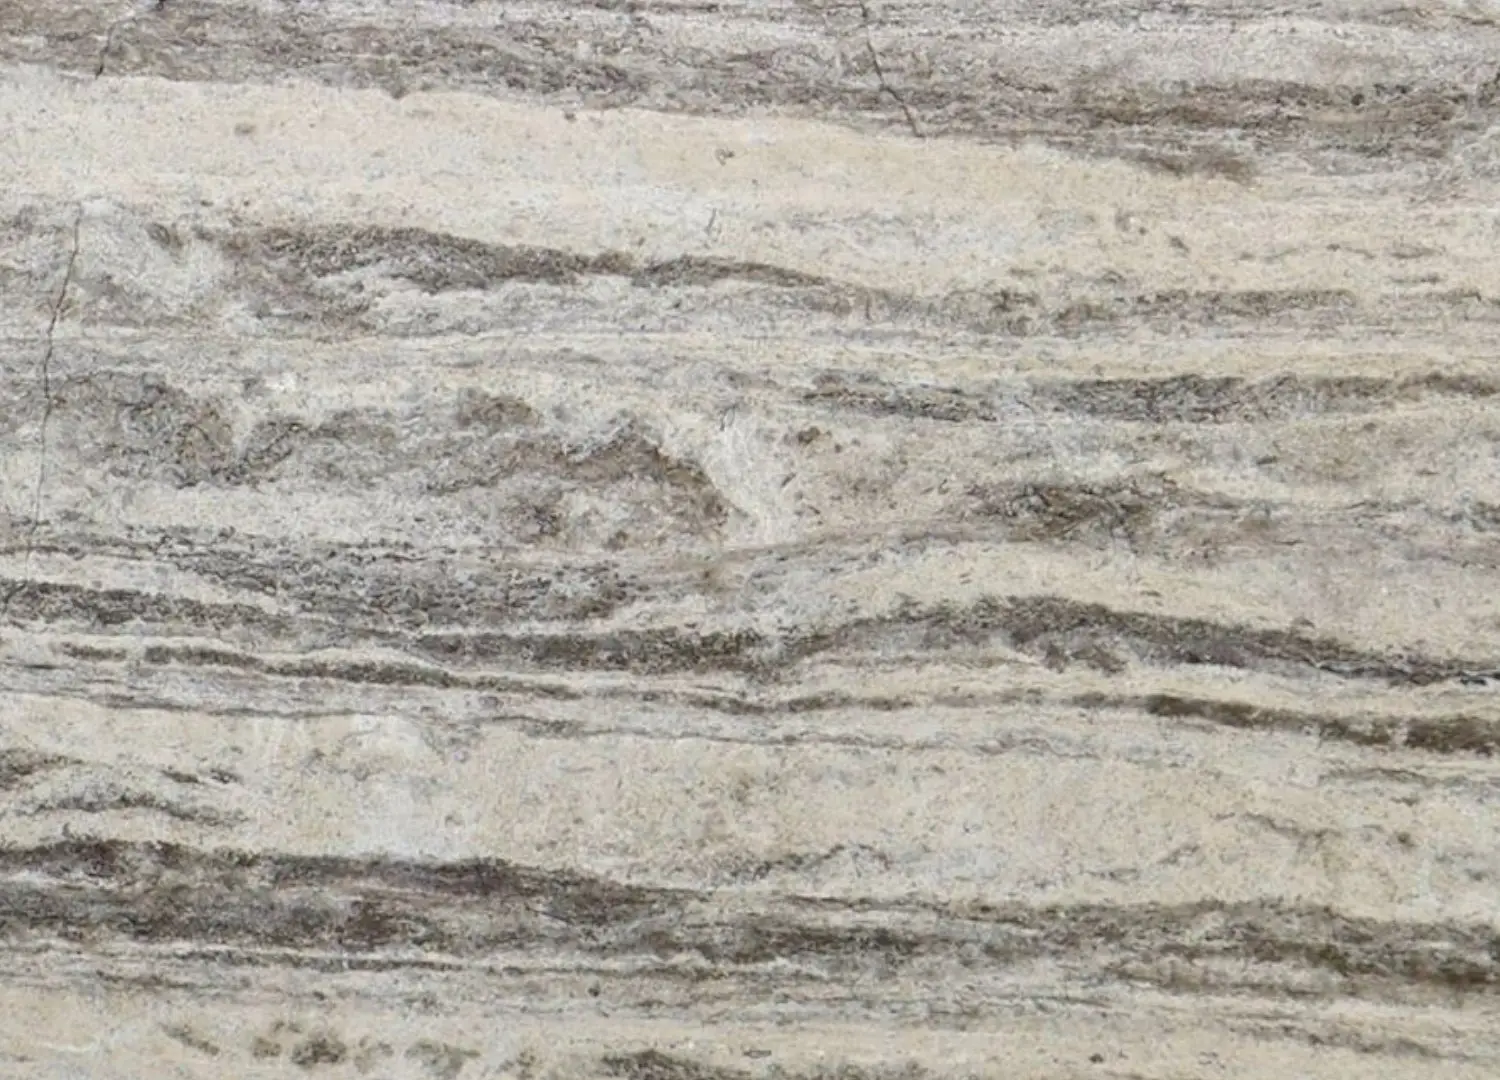
The kitchen island is clad in travertine from Granite & Marble Work.
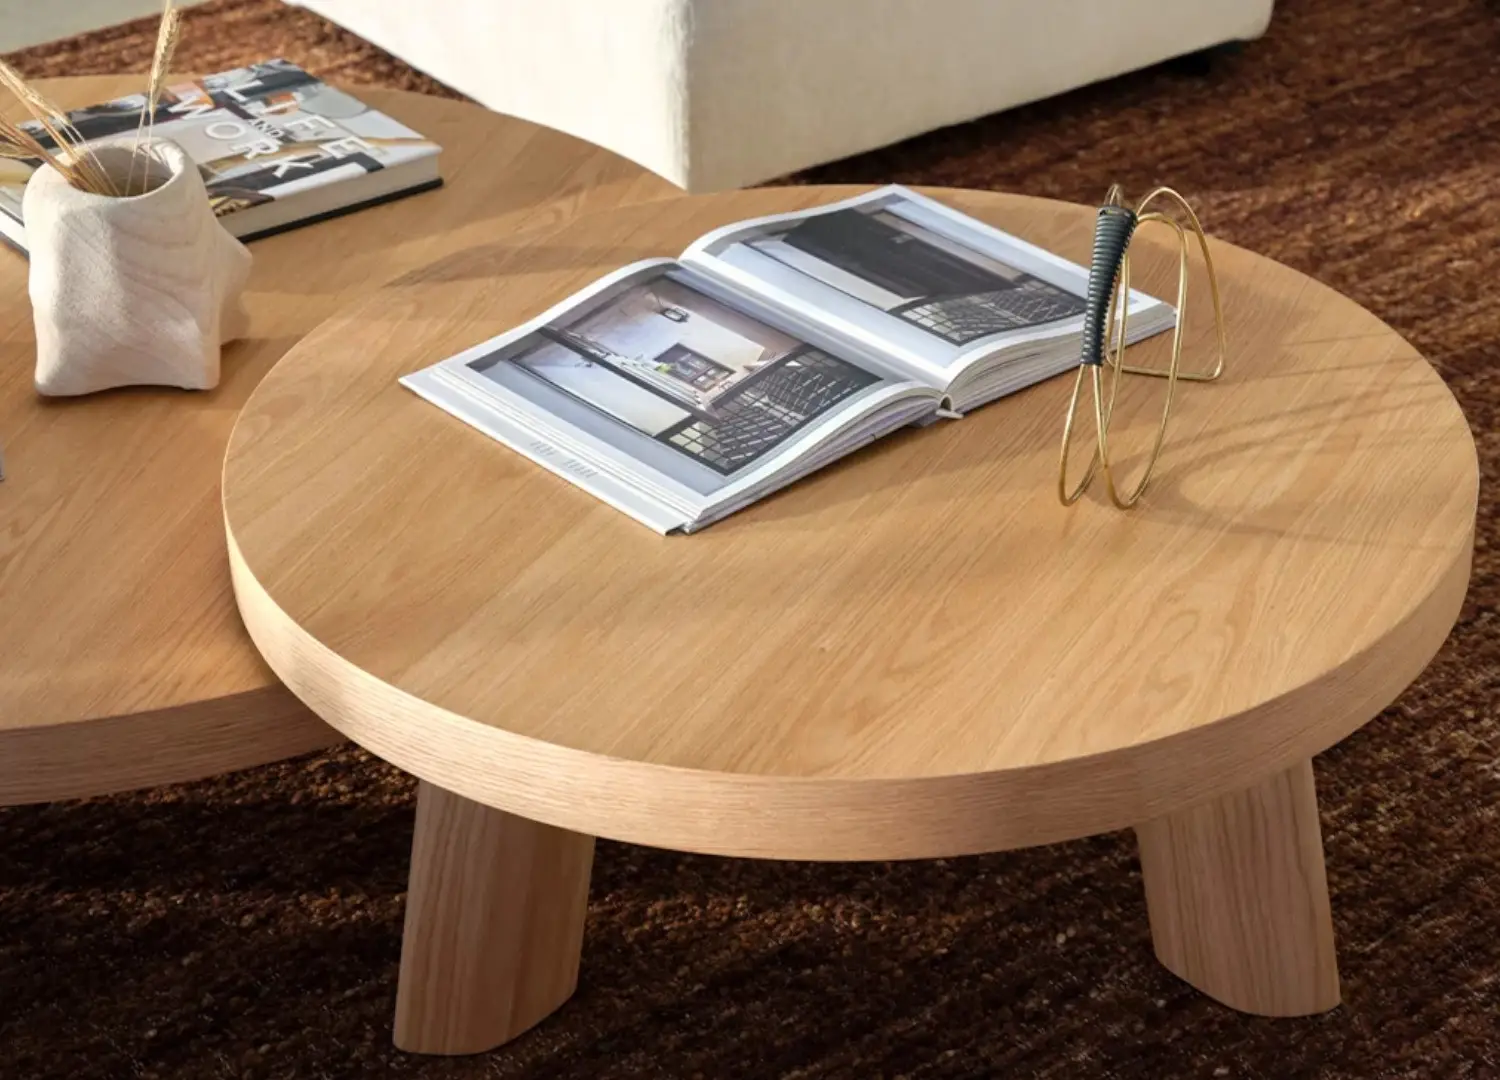
This sensibility guided the material selection. “For us the colours, textures and forms of the National Park landscape were a natural influence on the design choices,” Lawless says. This idea of visual flow is essential to the design, allowing those who are in the home to feel spacious and in conversation with the natural world. With an emphasis on long-lasting, low-maintenance finishes, a pared-back palette of concrete, timber, travertine, and terrazzo forms the base, with Belgian linens and wool softening the spaces.
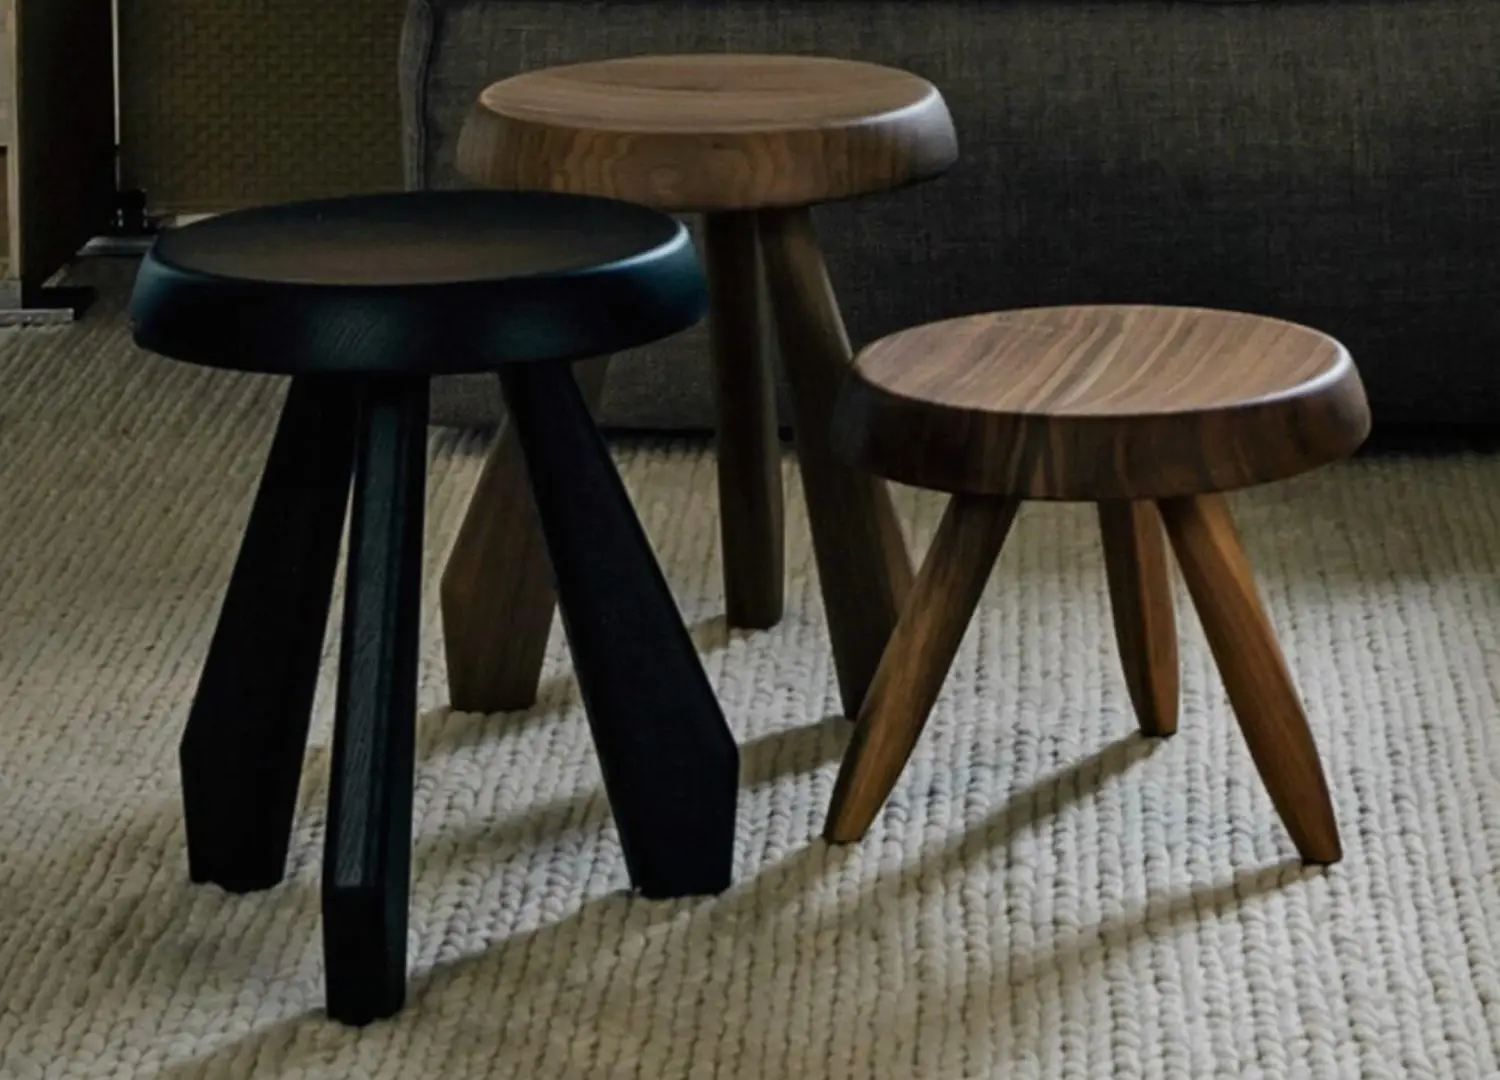
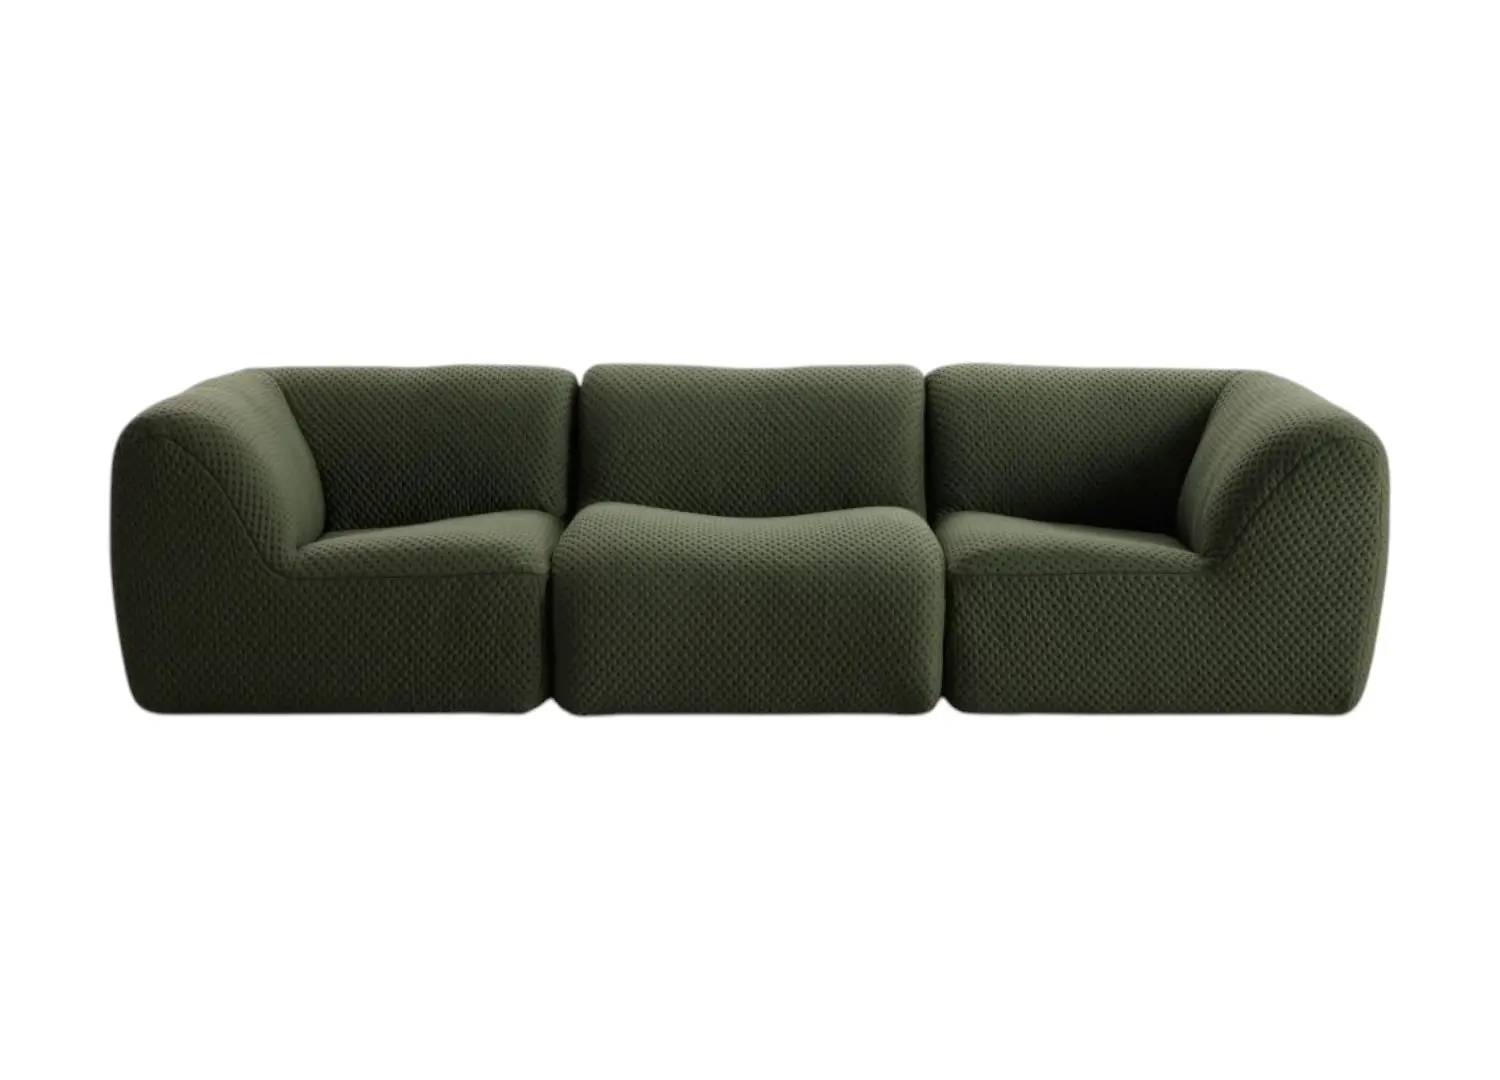
The furniture was selected with equal consideration to the home’s architecture and its natural environment. For example, a custom back-to-back sofa in the main living area addresses views to both the television and the sweeping views beyond. This underscores the project’s guiding principle: crafting interiors that enhance daily rituals without detracting from the home’s innate sense of place.
Arranged across three levels, the home places its kitchen, dining and main living areas on the upper floor opening to a generous terrace, with bedrooms positioned on the middle level and a guest suite, utilities and expansive family space tucked below. “It was designed so occupants could spread out and escape from everyone, but also come together as a large group in the large communal spaces both in and outdoors,” Lawless explains.
The architecture echoes this sense of duality. Long and linear in form, the home is oriented with its longest edge facing the water. Each room is oriented towards the bay, ensuring the essence of the view remains the heartbeat of the home. “The view is what this house is all about. It’s all about the setting. It’s all about the magnificent, panoramic outlook,” Lawless says.
While the interiors shape the home’s ambience, nature remains the main event. By drawing in the colours, textures and rhythms of the bush and pairing them with classic, considered furniture, the house establishes a design language that both honours its surroundings and elevates them with enduring design. For a family who have treasured this land for decades, the home is more than a holiday retreat—it is a legacy for generations. “You can’t compete with nature. It’s too spectacular. So the best thing we could do is work with it, and complement it the best way we could”.