Australian heritage terrace homes, with their narrow facades, intricate ironwork, and high ceilings, have long been the subject of transformation. Presented with the challenges of limited natural light and space, architects and designers also seize the opportunity to preserve the home’s architectural integrity and contribution to their city’s cultural fabric. In this Best of est round-up, we explore five homes that celebrate their historic value through clever intervention.
Woollahra Terrace by Madeleine Blanchfield Architects
Sydney, Australia
Madeleine Blanchfield Architects was tasked with reimagining a dark and moody terrace in Woollahra, Sydney, to tackle the familiar need for light and space inherent to this architectural style. Designed for a family, the project accentuates the home’s original period details while introducing a new addition focused on ‘pleasure, wellbeing, and family connection’. A pair of arched doors link the two eras, a motif that nods to the original brick doorway openings. In a move away from the traditional terrace design, the kitchen is central to the new layout and looks out to the garden.
“Light and simplicity are fundamental to everything we do, and this is reflected in the serene atmosphere of Woollahra Terrace,” architect Madeleine Blanchfield says. Simplicity can be seen in the home’s monochrome palette, featuring oak, Carrara marble and white-painted joinery, with the addition’s exterior characterised by white paint and concrete. These materials were selected to be sympathetic to the home’s heritage while serving as a backdrop to the greenery, accessed through the classic steel frame doors and windows.

Woollahra Terrace by Madeleine Blanchfield Architects | Photography by Prue Ruscoe

Woollahra Terrace by Madeleine Blanchfield Architects | Photography by Prue Ruscoe

Woollahra Terrace by Madeleine Blanchfield Architects | Photography by Prue Ruscoe

Canterbury Terrace by Albert Mo Architects | Photography by Shannon McGrath
Canterbury Terrace by Albert Mo Architects
Melbourne, Australia
This stately three-storey building in East Melbourne, marked by monolithic archways along its street-facing facade and red-brick and bluestone walls at its rear, is a significant piece of the city’s architectural heritage. Albert Mo Architects was asked to reinvision the home by improving its layout and, in turn, facilitate a stronger connection to the outdoors. At the same time, the interiors required updating to better cater to the new owners.
“Our first response was to integrate more natural light into the home – a challenge given the restrictions imposed by the heritage authority on installing new windows,” Albert Mo Architects director and architect Albert Mo reveals. Despite these limitations, Albert Mo Architects successfully reworked the existing floor plan to enhance flow between the kitchen, dining and living areas while simultaneously harnessing natural light from the east-facing rear of the house.
The kitchen is situated at the end of the entry hall, beyond the staircase, and showcases Albert Mo Architects’ meticulous and gentle remoulding of the original building fabric. “Subtle use of colour elevates the home beyond mere monochromatic simplicity to a refined and nuanced palette of olives, blues and browns, accentuated by moments of black and white,” Mo adds.

Canterbury Terrace by Albert Mo Architects | Photography by Shannon McGrath

Canterbury Terrace by Albert Mo Architects | Photography by Shannon McGrath
Compass Terrace by Mim Design
Melbourne, Australia
Located in a row of Victorian-era terrace homes in Melbourne’s Prahran, Compass Terrace by Mim Design makes a grand impression from the moment you enter with its intricate lacework and bold pediments. “The previous homeowners had lived in the property for decades, so while the home was certainly cherished, it was well overdue for a refresh,” Mim Design director Charlotte McGill says.
The client sought greater spatial clarity and connection, especially on the lower level, which required careful architectural intervention. This led to an open-plan living, kitchen, and dining area, establishing a seamless rear garden connection. “The house reminded me of the perfect white terraces of South Kensington, London,” McGill says. “We aimed to create a contemporary take on traditional detailing, honouring the home’s original charm while significantly reworking its outdated layout,” she adds.
Designed for a client who loves to entertain, the kitchen features a soft and sophisticated palette of Glacier Grey marble, reeded glass, and wainscot-style cabinetry. The heritage staircase is complete with Mim Design’s signature blue hue, while the front lounge room highlights the home’s historic nature with deep contrasts in tone that marry the old with the new.

Compass Terrace by Mim Design | Photography by Timothy Kaye

Compass Terrace by Mim Design | Photography by Timothy Kaye

Compass Terrace by Mim Design | Photography by Timothy Kaye

Paddington Residence by Hecker Guthrie | Photography by Shannon McGrath
Paddington Residence by Hecker Guthrie
Sydney, Australia
Melbourne-based interior design studio Hecker Guthrie reimagined the interiors of a historic terrace in Sydney’s inner suburbs, skilfully integrating its Victorian-era charm into the new design.
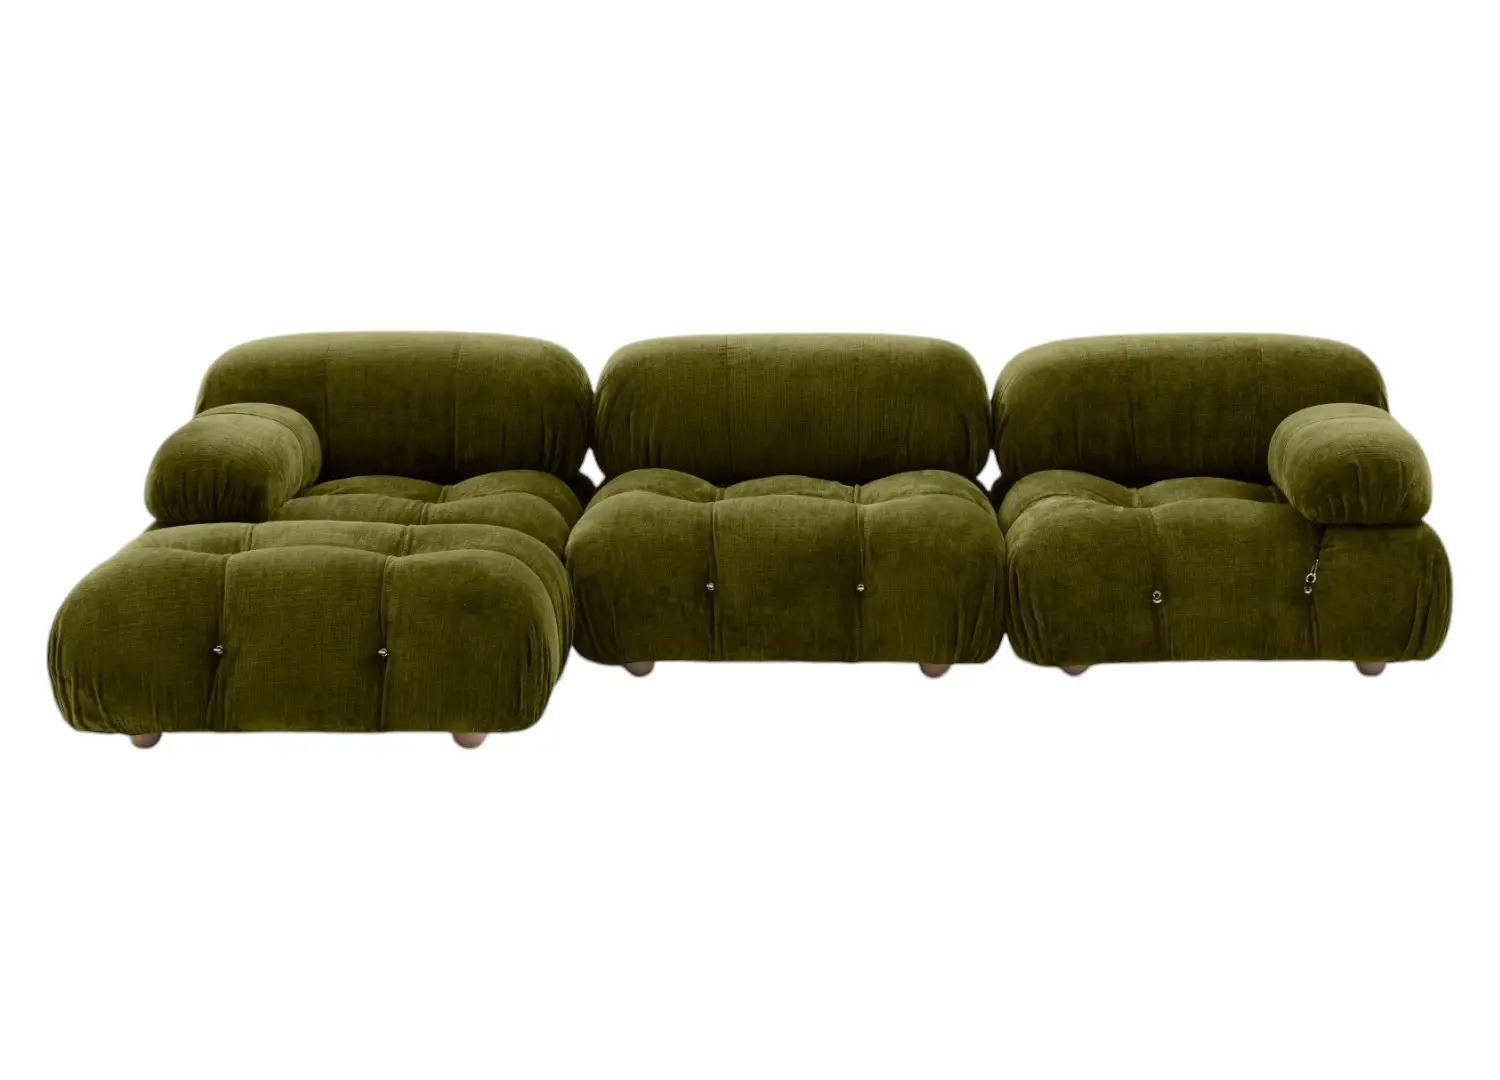
Working with Hecker Guthrie for the second time, the client placed immense trust in the studio to deliver on the brief, notably incorporating Japanese design elements through the material palette. In the kitchen, the interplay of solid stone floors, richly-stained timber panelling, light-grey terrazzo benchtops, and a milk-coloured zellige-tiled splashback creates a grounding, soothing environment characteristic of Japanese homes. This atmosphere extends into the dining area, featuring richly-stained timber and stone floors. As you move into the living space, Hecker Guthrie chose a darker, earthier colour scheme, with ash-grey walls, warm timber floors, and an olive-green sofa.
Focusing on the finer details within the home, custom joinery—including built-in shelves and cabinets—displays precious ceramic objects, bringing a theme of craftsmanship to the interiors.

Paddington Residence by Hecker Guthrie | Photography by Shannon McGrath

Paddington Residence by Hecker Guthrie | Photography by Shannon McGrath
Garden Lane Residence by Oliver Du Puy Architecture & Interiors
Melbourne, Australia
Bordering Melbourne’s Botanic Gardens, the Garden Lane Residence by Oliver Du Puy Architecture & Interiors is a Victorian terrace originally built for the foreman of Melbourne’s first department store, Mutual Store Ltd, in 1889. As a heritage home, it was vital to “reinvigorate and celebrate many of the period details that had been covered up or removed,” principal French-Australian architect Oliver Du Puy says. He prioritised a soft, natural palette and sustainable materials to instil a “tranquil, uncluttered energy” focused on wellness.
Du Puy aimed to create a “sensitive counterbalance” of restful yet inviting spaces. While preserving intricate heritage details such as Victorian cornices, ceiling roses, fireplaces, and skirting boards, he skillfully integrated contemporary design elements. “I wanted to explore and re-invigorate the potential beauty of the historic Victorian architecture, juxtaposing it with modern ideas of space, light, and material articulation,” Du Puy affirms. The result is a harmonious blend that celebrates the home’s rich history while embracing a fresh, contemporary aesthetic.

Garden Lane Residence by Oliver Du Puy Architecture & Interiors | Photography by Tom Ross

Garden Lane Residence by Oliver Du Puy Architecture & Interiors | Photography by Tom Ross

Garden Lane Residence by Oliver Du Puy Architecture & Interiors | Photography by Tom Ross