Located in a residential district of Tokyo renowned for its high-end fashion, fine dining and sophisticated art scene, Aoyama House embodies the design ethos of Tokyo-based Keiji Ashizawa Design.
Founder and head architect Keiji Ashizawa, together with architect Rie Honjo, drew inspiration from the louvred façades of Kyoto townhouses. The result is a design that balances openness with seclusion for a growing family and their two dogs.
“During my involvement in designing and watching over the progress of building a house, I have often found [the words of architect Gio Ponti] very convincing,” Ashizawa reflects. Ponti, who once said, “When building a house, one should not think about trends,” inspired Ashizawa’s approach to Aoyama House. “It is true that I had often thought of these words for this house as well, where I sincerely hope it will be used well for a long time.”
Light plays a pivotal role in this concrete and timber, four-storey home. The bedrooms are positioned on the first and third floors, while the kitchen, dining and living areas occupy much of the second floor, with the basement beneath the first. These spaces are unified by an open ceiling and a continuous zig-zag steel and timber staircase, allowing light to cascade through all three levels, framed by artistic panels that filter through the adjacent exterior façades. “The natural light from the ceiling was effectively planned to provide sufficient light,” Ashizawa explains. “This was done through the louvred façade on the exterior, in combination with the balcony railings.”
Despite being separated from neighbouring units, the home faces a busy intersection. This prompted the decision to include functional balconies for entertainment and privacy, enhanced with Japanese plantings. In Tokyo’s densely populated landscape, these balconies serve as the home’s garden and backyard, offering a peaceful connection to nature amid the city.
Working closely with Matsumoto & Co., the home features a range of concrete finishes, including ribbed ceilings, washed and blasted walls and paved tiles, all thoughtfully integrated to complement the European furniture and the owner’s selected artwork.
The bench by Pierre Jeanneret.
Cool concrete finishes are meticulously integrated throughout the home — from the ribbed ceilings and the washed, blasted walls to the structured floor tiles. These elements converge seamlessly with the textural terrazzo walls, timber structures and glass accents.
Keiji Ashizawa Design collaborated closely with Matsumoto & Co. to ensure harmony between the finishes and the home’s furniture and artwork. Ashizawa credits the home’s distinctive artwork and furniture selections to a highly collaborative client relationship, with mutual respect guiding their shared vision. “The client has a great knowledge of art and furniture, so we considered the placement of the art and its affinity with the furniture in the planning process,” Ashizawa explains. Works like ‘Children of the Future’ by Jack Kabangu, displayed on the third-floor mezzanine, break away from the typical white wall backdrop. These selections were made “not only in the proportions and placement, but also in the detailing of the surrounding area, as art holds a strong relationship with the walls and overall space,” Ashizawa continues.
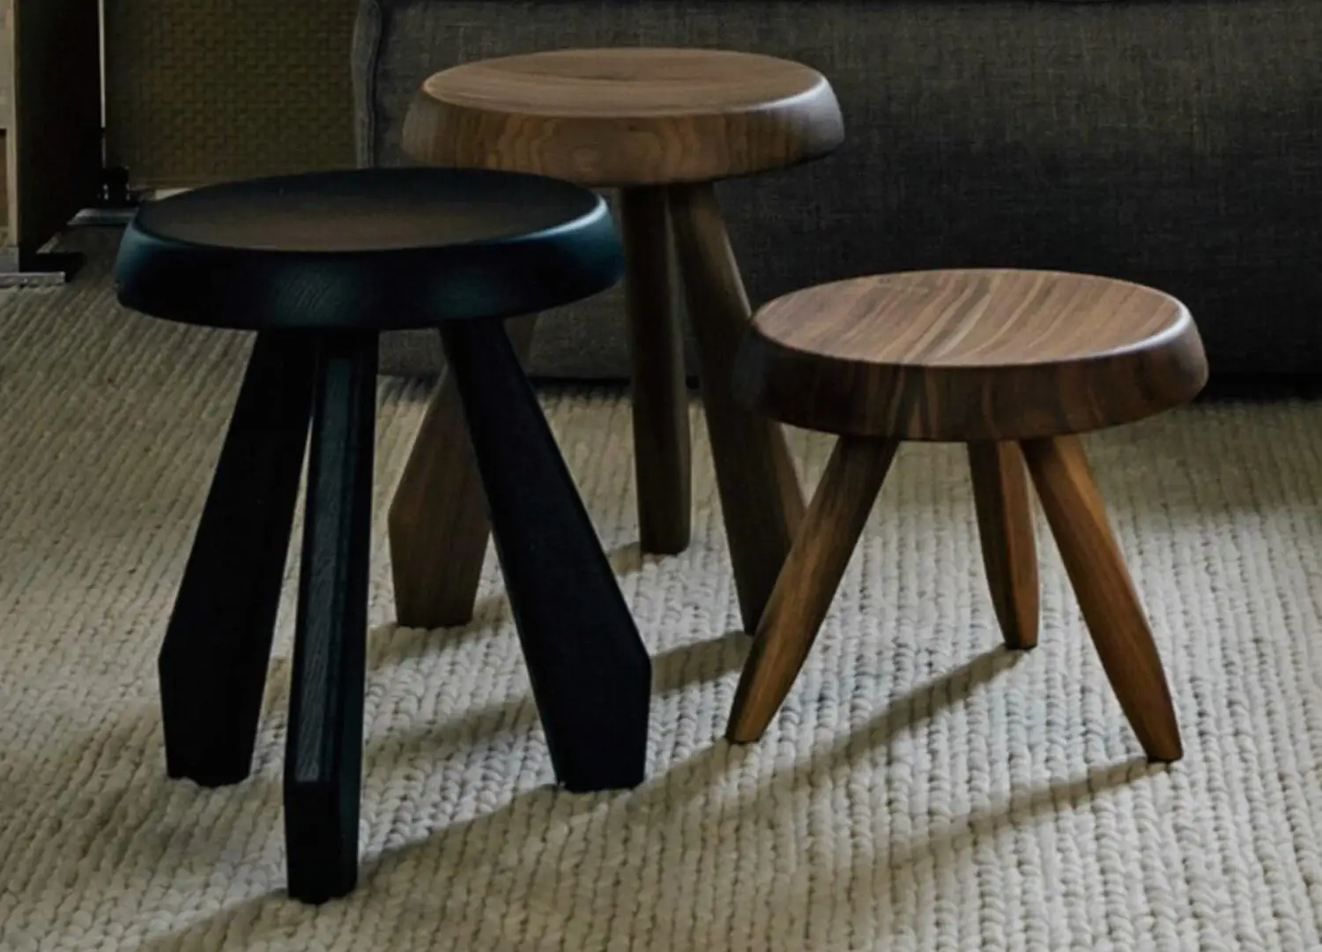
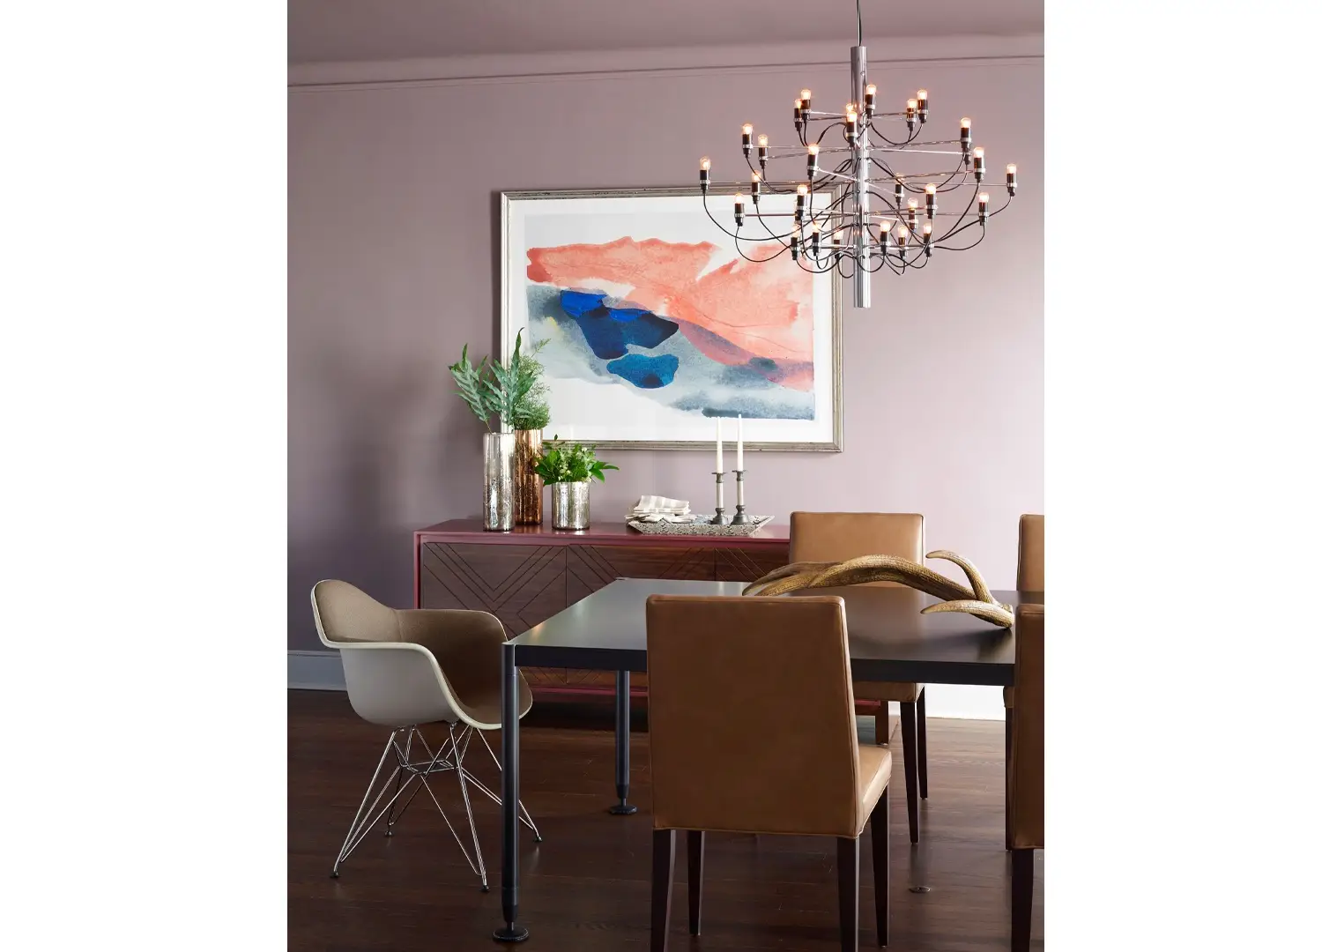
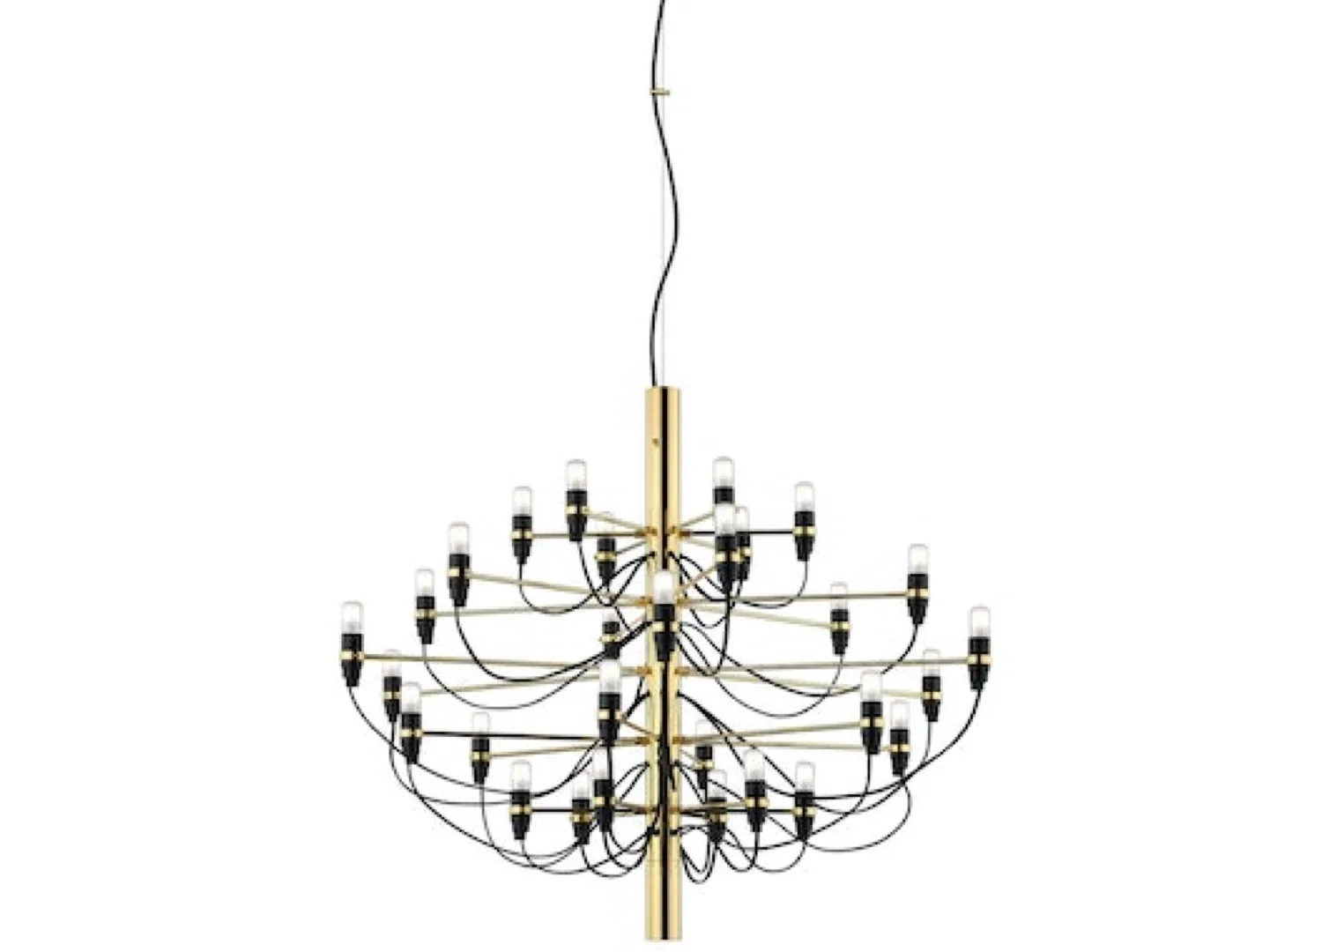
The practice’s signature fusion of Japanese design with global influences is evident in the furniture selections, in which the owner played an integral role. Recognisable pieces such as the bench by Pierre Jeanneret, the Plana low table by Charlotte Perriand, the Euroluce Flos 2097/30 chandelier by Gino Sarfatti and the 637 Utrecht armchairs by Gerrit Thomas Rietveld for Cassina were all “curated to harmonise with the antique Student chairs by Pierre Jeanneret,” Ashizawa says.
An Edo-period kuruma-dansu (wheeled chest) was strategically placed beside the staircase, in dialogue with the exposed aggregate concrete finish, blending traditional and modern design elements. This creates a compelling dichotomy between the home’s Japanese context and its European-inspired interiors.
Keiji Ashizawa Design’s signature ability to design with honest simplicity is evident throughout Aoyama House. With a focus on creating spaces that transcend trends, the home is designed to endure and evolve — qualities Aoyama House will undoubtedly carry for years to come.
“All the furniture in the house was curated to harmonise with the antique Student chairs by Pierre Jeanneret,” Ashizawa says. These are complemented by the bench, also by Pierre Jeanneret, the Plana low table by Charlotte Perriand and the 637 Utrecht armchairs by Gerrit Thomas Rietveld for Cassina. Pictured above is Jack Kabangu’s artwork titled ‘Children of the Future’.
The open ceiling allows light to cascade down to the ground floor.
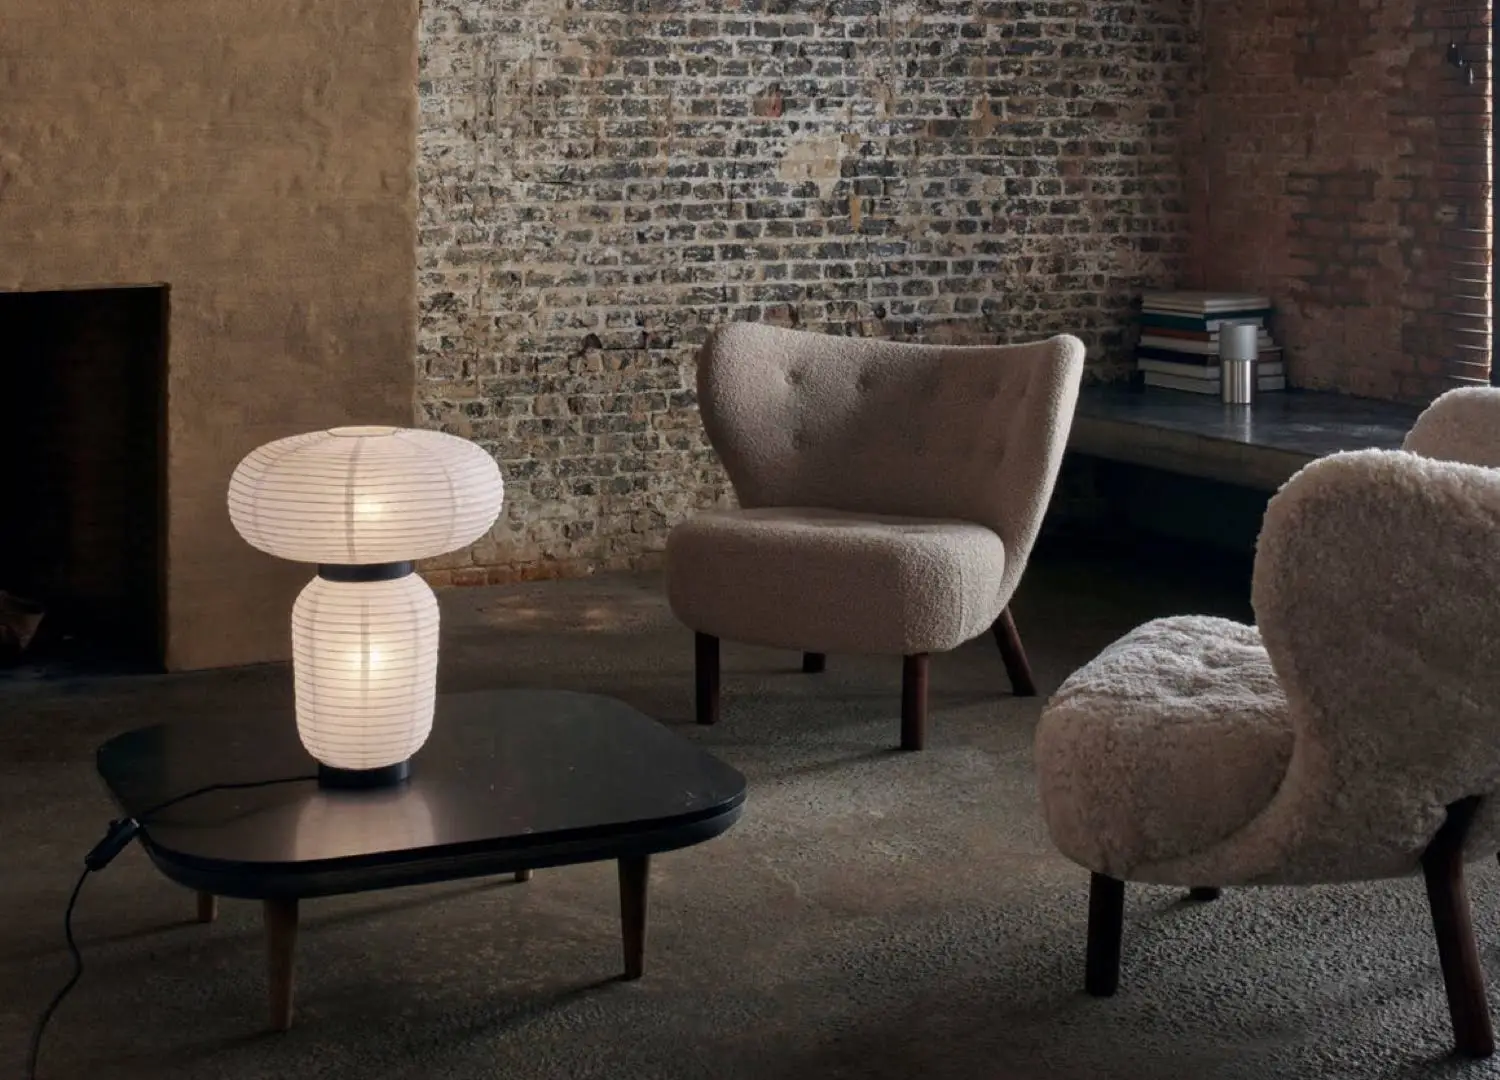
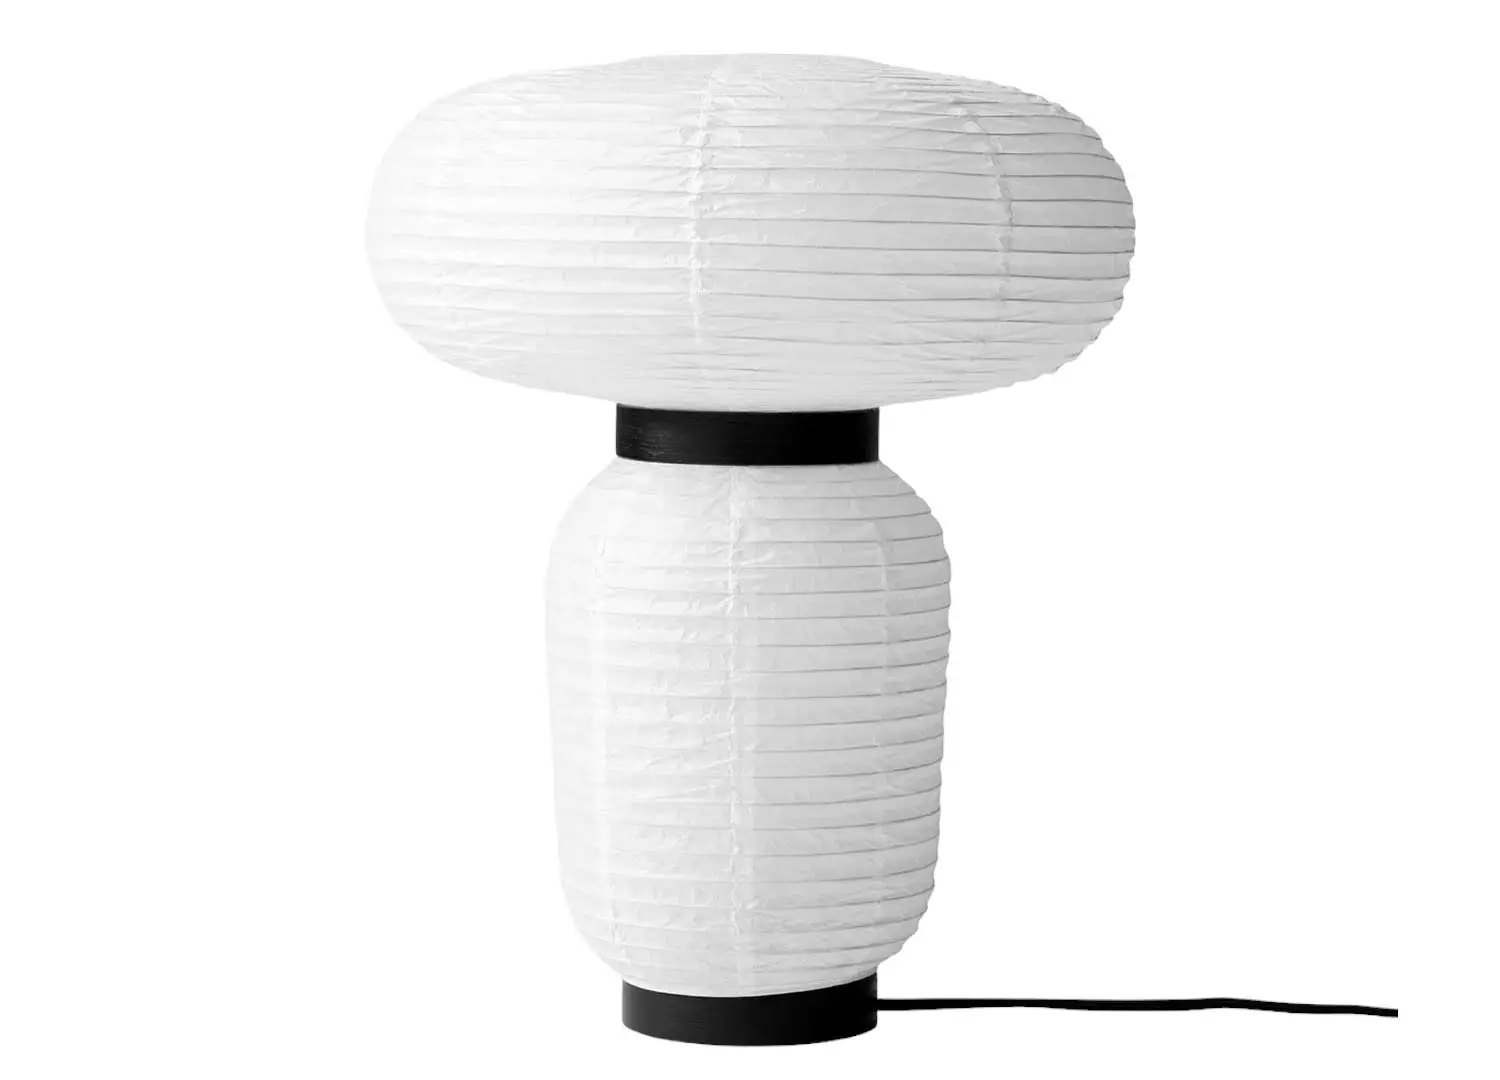
The Formakami JH18 table lamp by Jaime Hayon for &Tradition.
The basement serves as a versatile sitting, music and playroom. Cassina furniture features prominently, with Charlotte Perriand‘s 524 Tabouret Méribel and Berger stools, alongside the 637 Utrecht armchairs by Gerrit Thomas Rietveld, all centred around Perriand’s table à Plateau Interchangeable.
The bedroom continues the prominent use of Charlotte Perriand‘s designs, including the Riflesso cabinet and Nemo Applique a Volet Pivotant wall lights.
The home features a louvered façade, inspired by Kyoto townhouses, with integrated planting to strike a balance between continuous light and privacy.
“Although the building is separated from neighbouring units, it faces an intersection, which led to the decision of providing balconies in the living room and main bedroom with plantation,” Ashizawa explains.