Located on Sydney’s Northern Beaches, this reimagined Spanish Mission-style home sits outside of time, where a contemporary language enlivens its original character.
A remedy to everyday life, Air Supply sits just 50 metres from the ocean, where the structure was reworked for a contemporary context. Considering the strong bones of the original home, Sydney-based architects Alwill Architecture and interior design studio Atelier Alwill—sister-founded businesses—sought to retain architectural details, including arches and board-lined gable roofs.
With these features as a starting point, the home draws inspiration from Casa no Tempo by architects Manuel Aires Mateus and Francisco Aires Mateus, and its idea of a “house with no time”. This thinking flows into Air Supply through large openings and a material palette that “feels warm, uncomplicated and slightly monastic”, Atelier Alwill director Romy Alwill says. Here, a pared-back approach to colour, texture, storage and function creates a slower, more grounded way of living, aligned with the needs of a family holiday home.
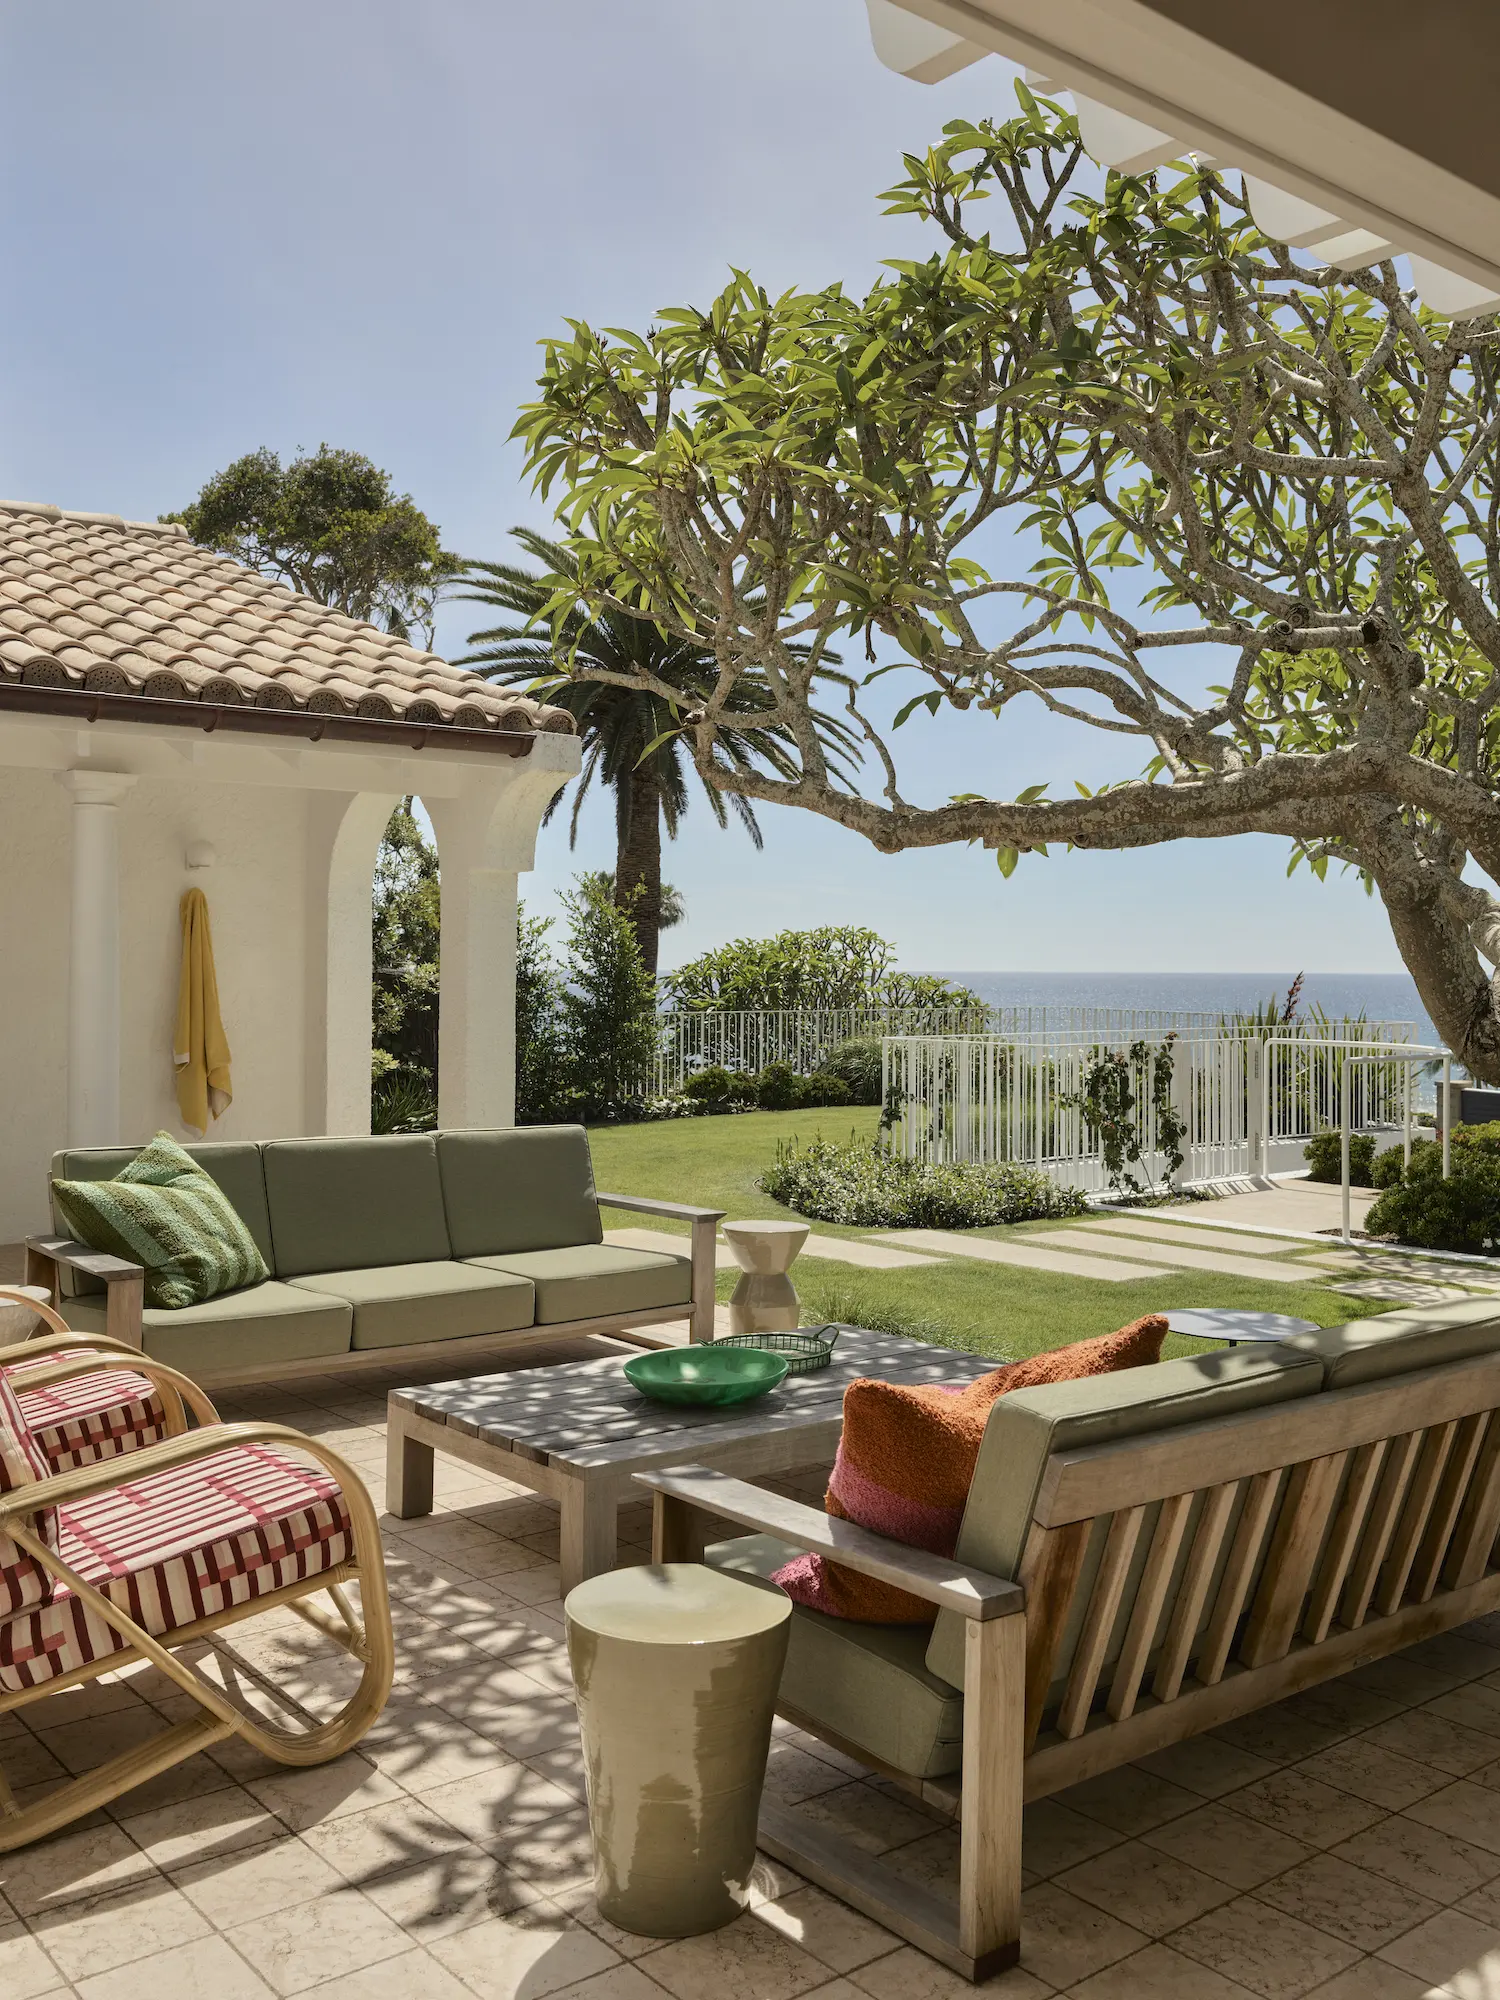
With indoor-outdoor connectivity front of mind, a sense of connection to home and landscape was central to the brief. “We leaned into the indoor-outdoor connection and made more courtyards and connections to outdoor spaces from all the rooms,” Alwill Architecture founder Nadine Alwill says. The team worked with what was already there, simplifying the layout to create more generous, uncomplicated spaces.
One of the most technically challenging elements was the fireplace, inspired by Valentine Schlegel. The team balanced sculptural intent with airflow, seating integration and passive house performance, working on site with a masonry sculptor, builder and renderer. “After documenting it to a certain point, we then went old school,” Nadine Alwill explains. The result sits in dialogue with the staircase beyond, engineered by Alwill Architecture, which spirals up through layers of the home.
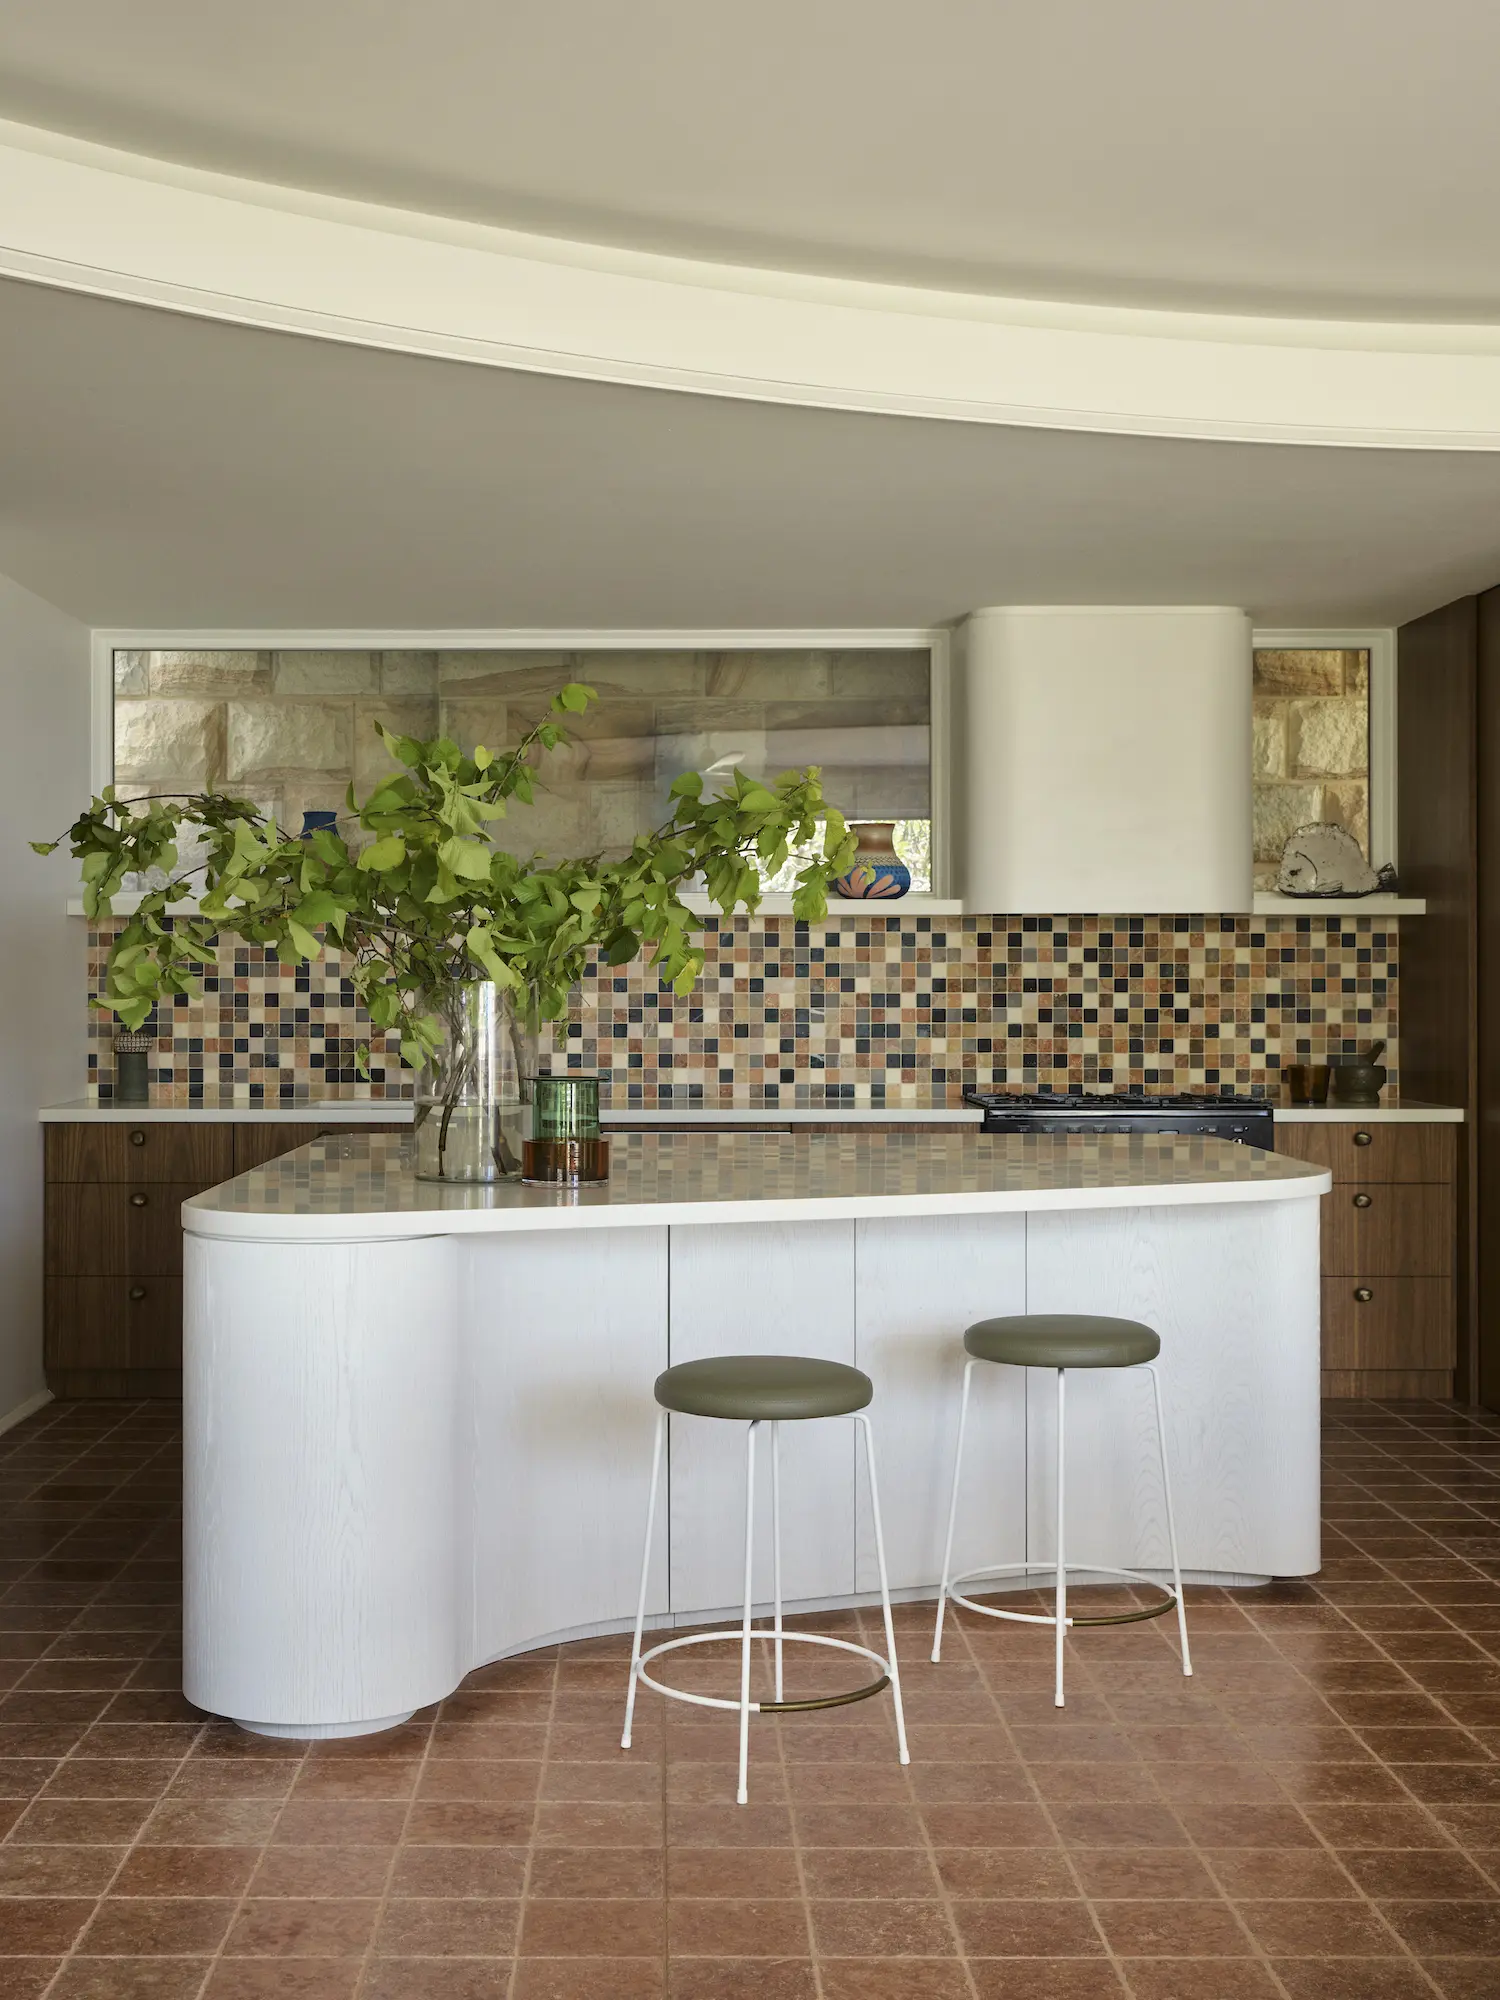
Here, artisanal qualities and craft lend the interiors an atmosphere of escapism, expressed through elements, materials and colour. These tones extend through the kitchen splashback, bathroom tiles, bedheads and bespoke furniture pieces. Decisions around what to retain shaped a “dramatic refreshment of something that felt like it was still in keeping with what was there and had already had so much life lived in it,” Nadine Alwill reflects. The result is a home where beauty and function hold equal weight, allowing time to soften and fall away.
The entryway features Rosso Verona natural stone floor tiles framing the sculptural staircase, while artwork by Rachel Mackay sits above rectangular storage baskets.
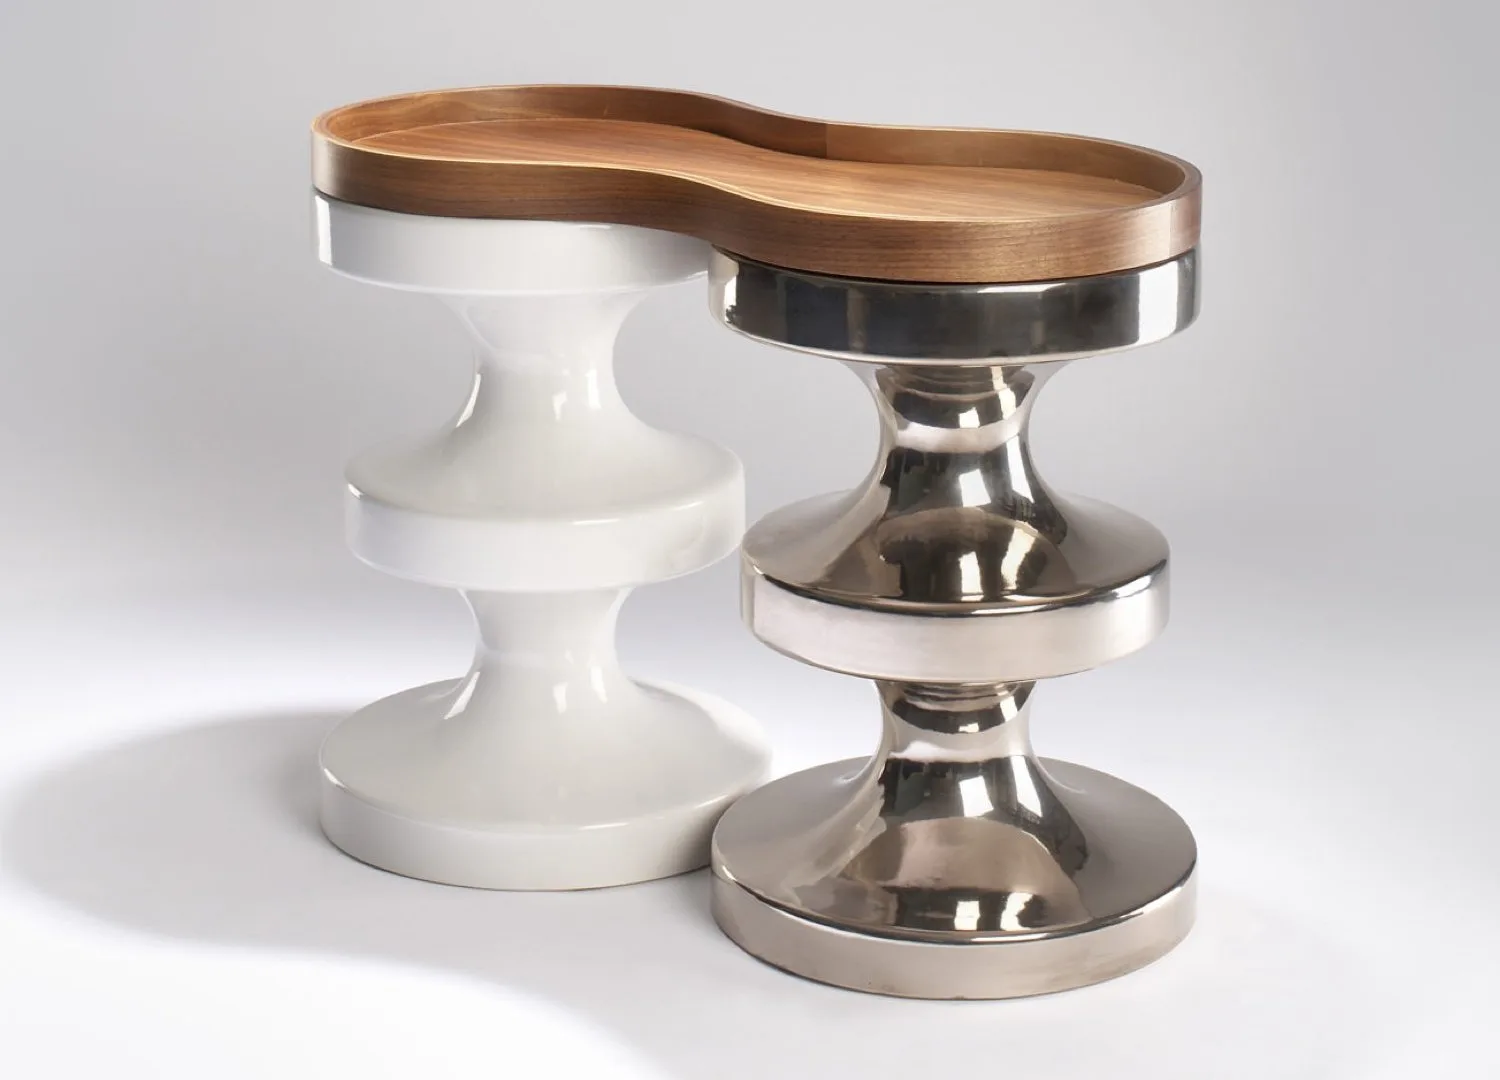
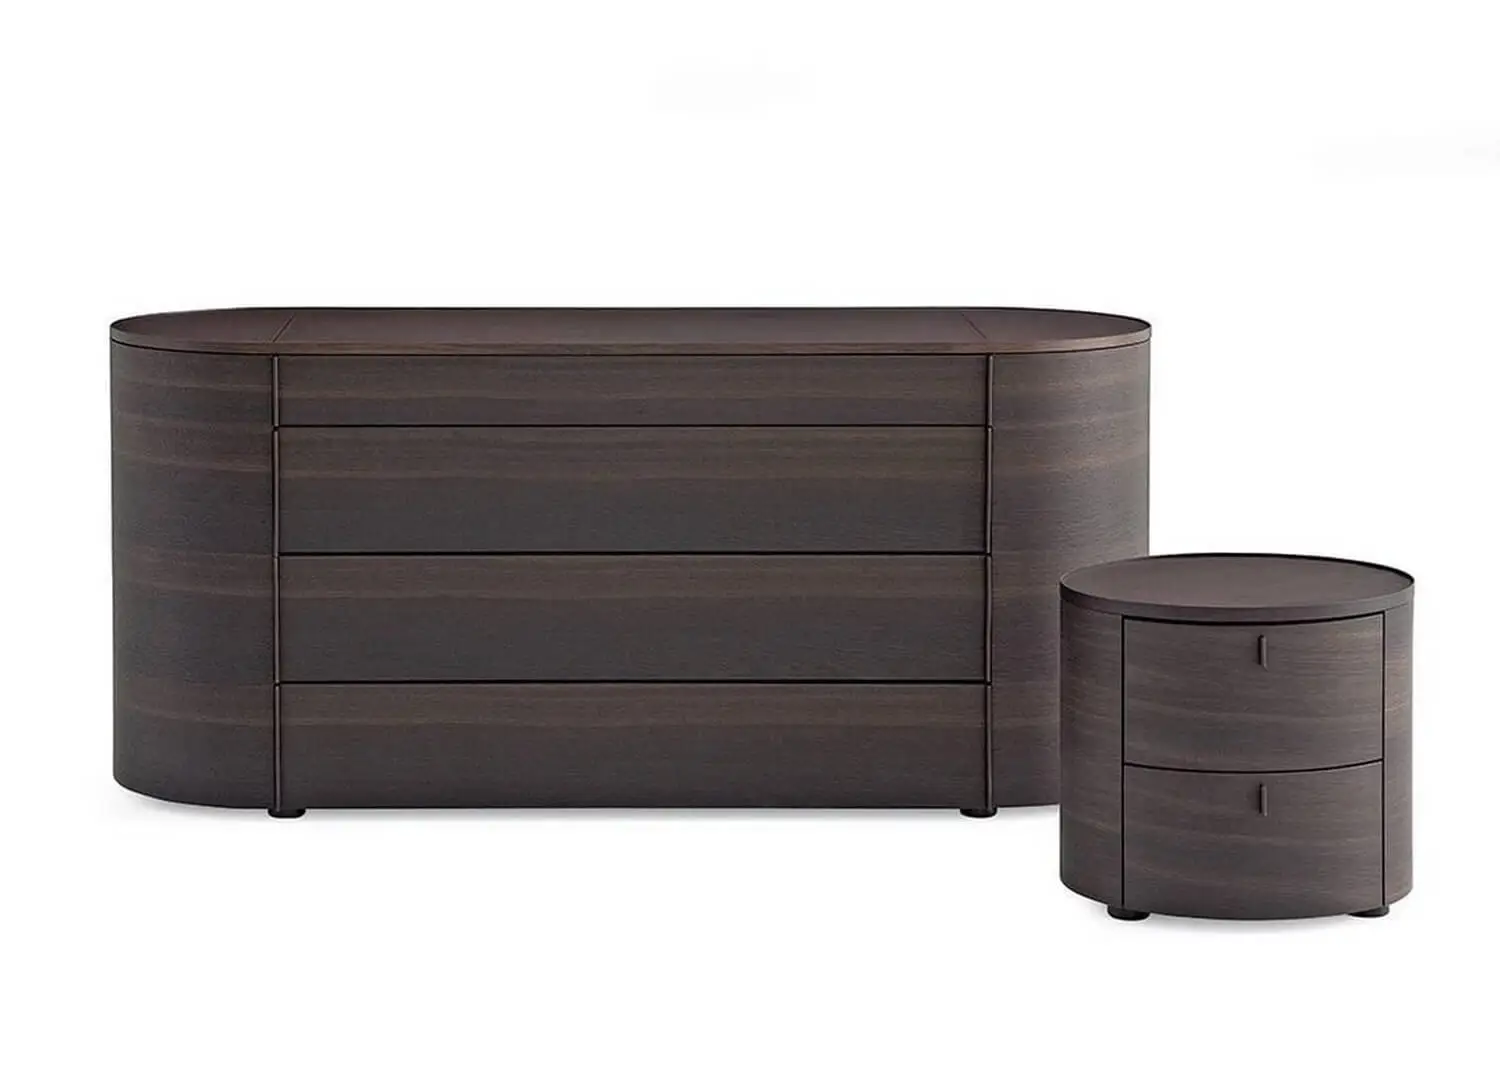
The primary bedroom features a bedhead upholstered in Clarence House Bukhara Crewel fabric, Poliform Onda bedside tables, a Time & Style side table and an Etel Adriana armchair by Jorge Zalszupin.
Across the bedrooms, storage was intentionally pared back, with no formal walk-in wardrobes and beds designed to be split apart for flexibility.
A layered material palette defines the bathrooms, featuring vellum wall lights, an Agape Narciso mirror, basins by Nood Co from Candana and Casa Handmade tiles.
A strong connection to the outdoors is achieved through expansive openings and lush garden spaces. Here, outdoor furniture by Robert Plumb creates a relaxed setting.